
34 Were StreetBrighton VIC 3186
Property Details for 34 Were St, Brighton
34 Were St, Brighton is a 5 bedroom, 7 bathroom House with 8 parking spaces and was built in 2023. The property has a land size of 836m2 and floor size of 698m2. While the property is not currently for sale or for rent, it was last transferred in March 2024.
Last Listing description (May 2026)
Strictly by Appointment only
Please contact Matthew Pillios on 0408 145 892
A feat of architectural intellect, innovation and undisputable luxury by award-winning Martin Friedrich Architects, this unsurpassed four-bedroom, seven-bathroom Brighton residence is at the height of Bayside extravagance. Positioned a mere 400m from the bay on a corner block, it intelligently merges world-class wellness amenities with phenomenal scale, extravagant finishes and functional family living over four extraordinary levels with glass lift.
Remarkable craftsmanship is evident at every turn, with soaring double storey ceiling heights and curved surfaces forming a flowing layout, with multiple living areas including a formal lounge/media room, fitted home office, 2nd office space, library and jaw-dropping open-plan living, dining and entertainment zones. Marble countertops, timber veneer joinery and Sub-Zero, Gaggenau and Pitt appliances define the gourmet kitchen and butler's kitchen with views through to the courtyard, with a 3.3m gas fireplace, bespoke designed pendant lights, and floor-to-ceiling sheer blinds adding ambience to the living/dining areas.
Alfresco enjoyment spills to an integrated BBQ kitchen and firepit amongst private, north-facing landscaped gardens designed by Cos Design, complete with a half basketball court for the kids, whilst on the top floor, entertaining is taken to new heights on the rooftop terrace with a second BBQ and panoramic bay-to-city views.
Four bedrooms, all with ensuites and Faucet Strommen tapware include a ground-floor guest suite with courtyard and a luxurious master bedroom suite upstairs, taking in northern light and benefiting from a lavish ensuite and designer dressing room with a marble vanity. With the latest in architecture only the beginning, it invites peerless indulgence with a private wellness centre, including an indoor double storey heated glass sided pool, spa, sauna and steam room, an eight-car basement garage with a turntable, a gym, yoga/pilates retreat with adjoining sunken courtyard, cinema and a wine cellar.
Appointed to the highest standard, it features EV charging for two with a Tesla battery, individually zoned RC/air-conditioning, hydronic heated flooring through lower levels and bathrooms, indoor-outdoor zoned sound system, irrigation and garden lighting, security and more. Surrounded by prestigious schools and moments from city-bound transport and retail and dining precincts, it's the ultimate Brighton lifestyle.
Property History for 34 Were St, Brighton, VIC 3186
- 07 Mar 2025Listed for Sale Private sale
- 06 Sep 2024Listed for Sale $18,000,000-$19,800,000
- 30 Mar 2024Transferred

Recent sales nearby
See more recent sales nearby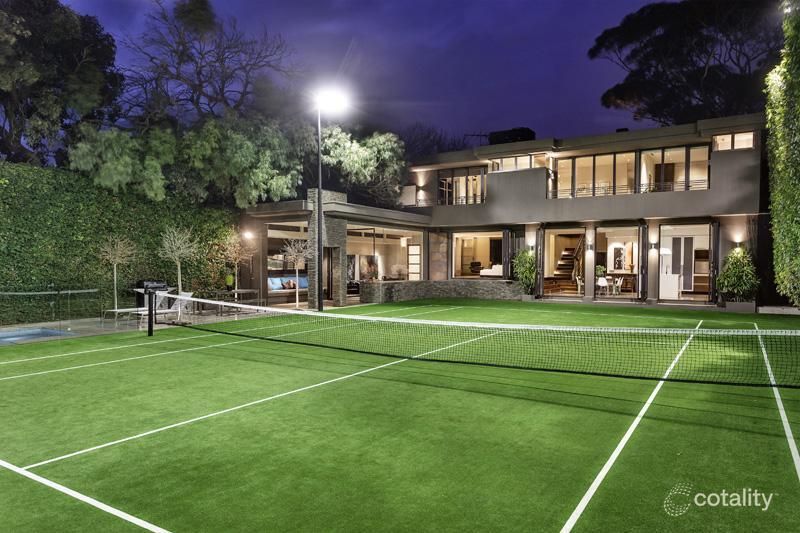 0

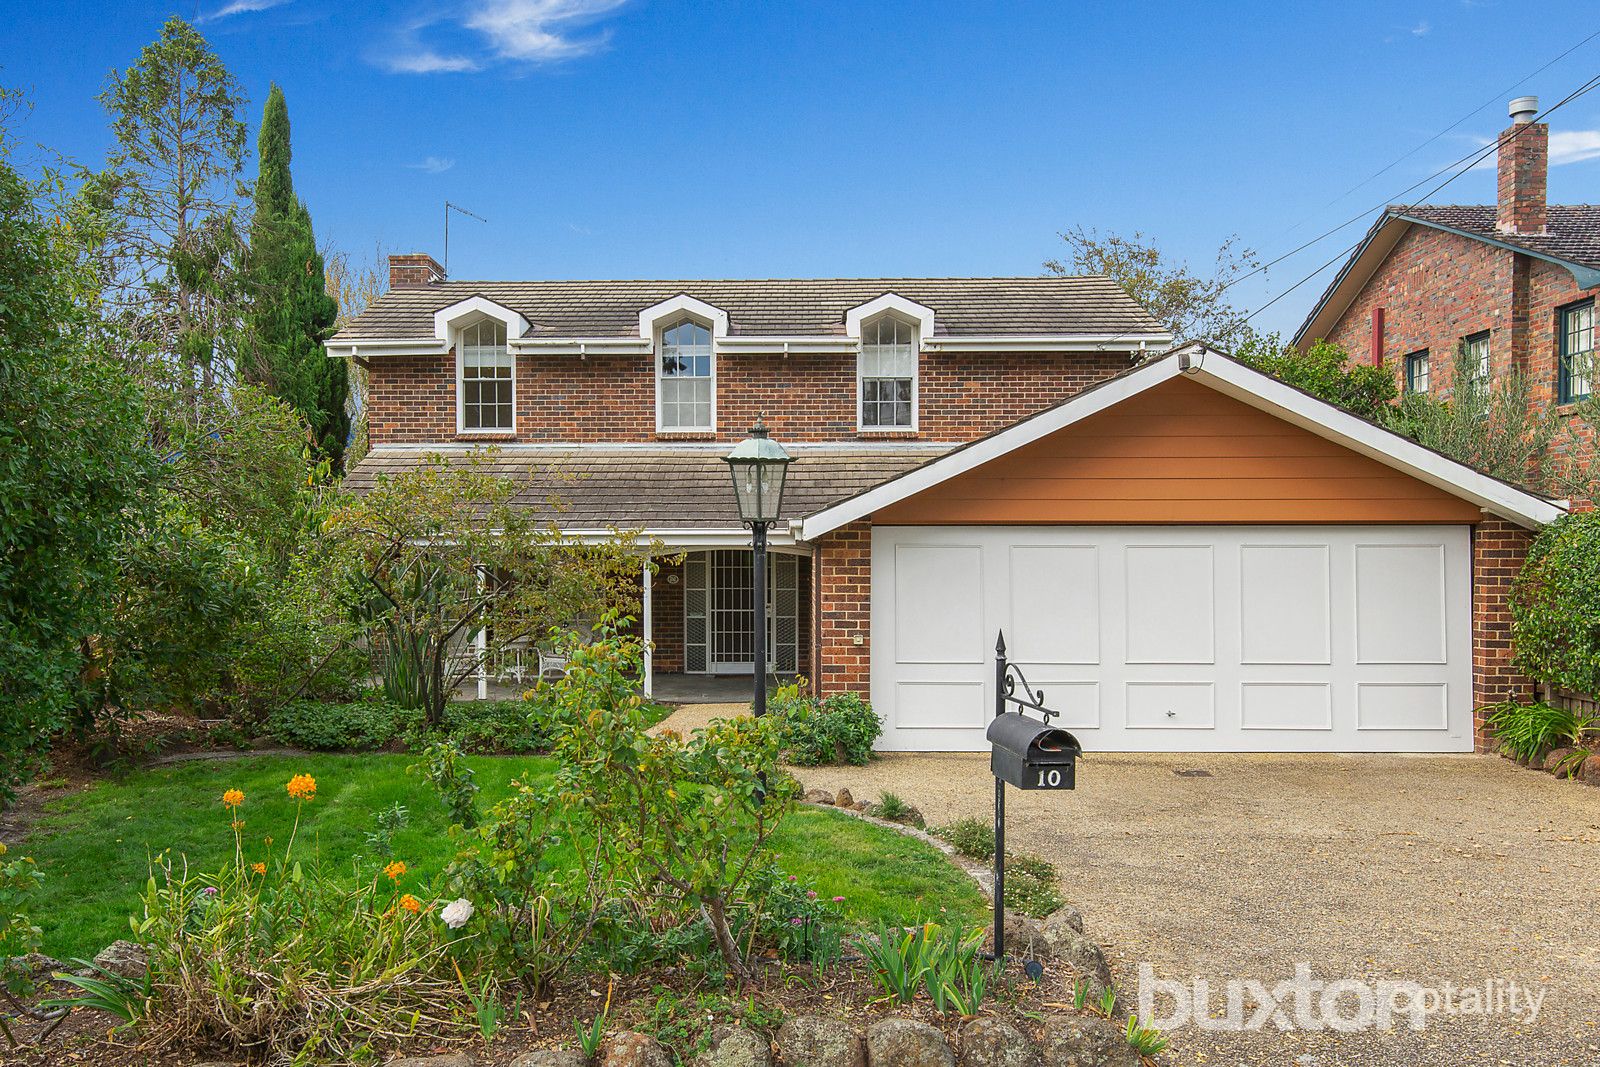 0
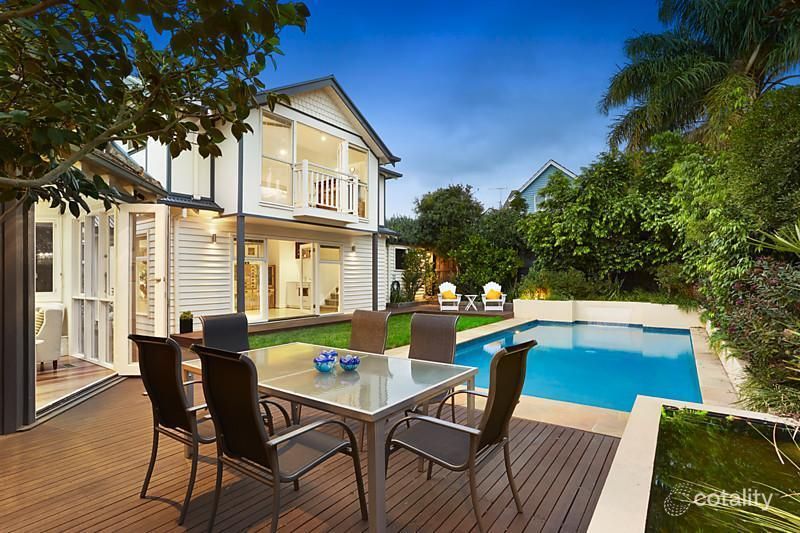 0
Similar properties For Sale nearby
See more properties for sale nearby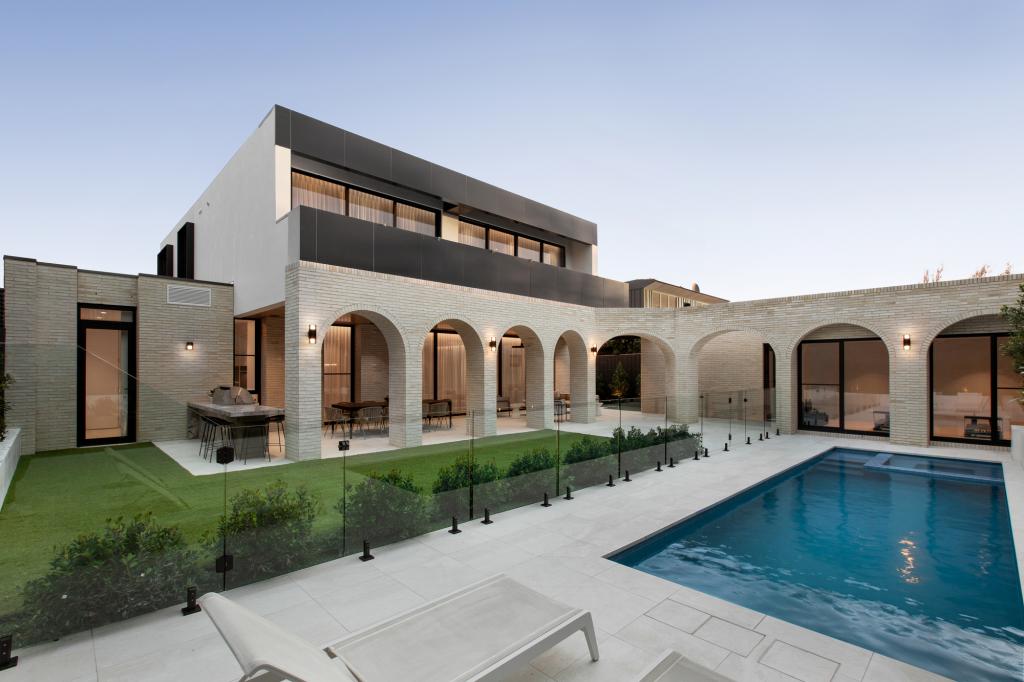 0
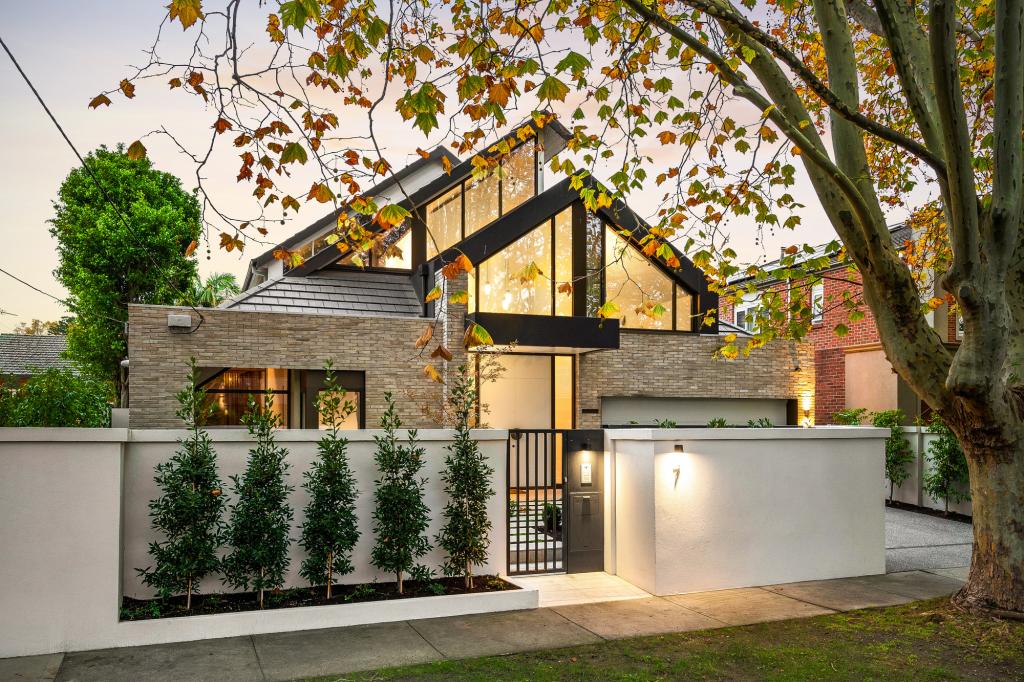 0


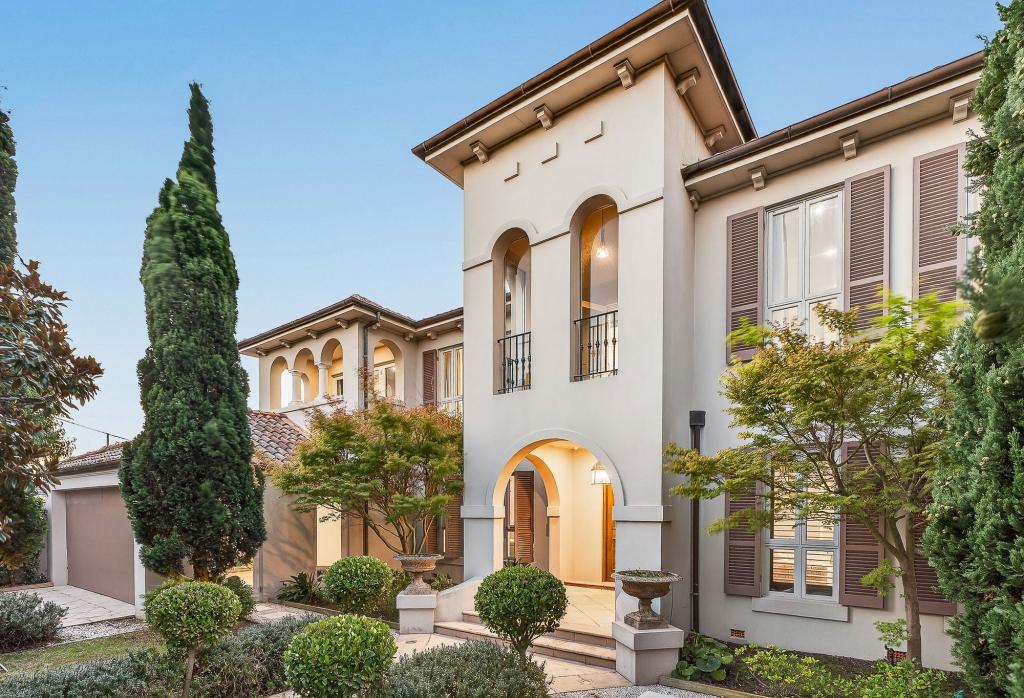 0

Similar properties For Rent nearby
See more properties for rent nearby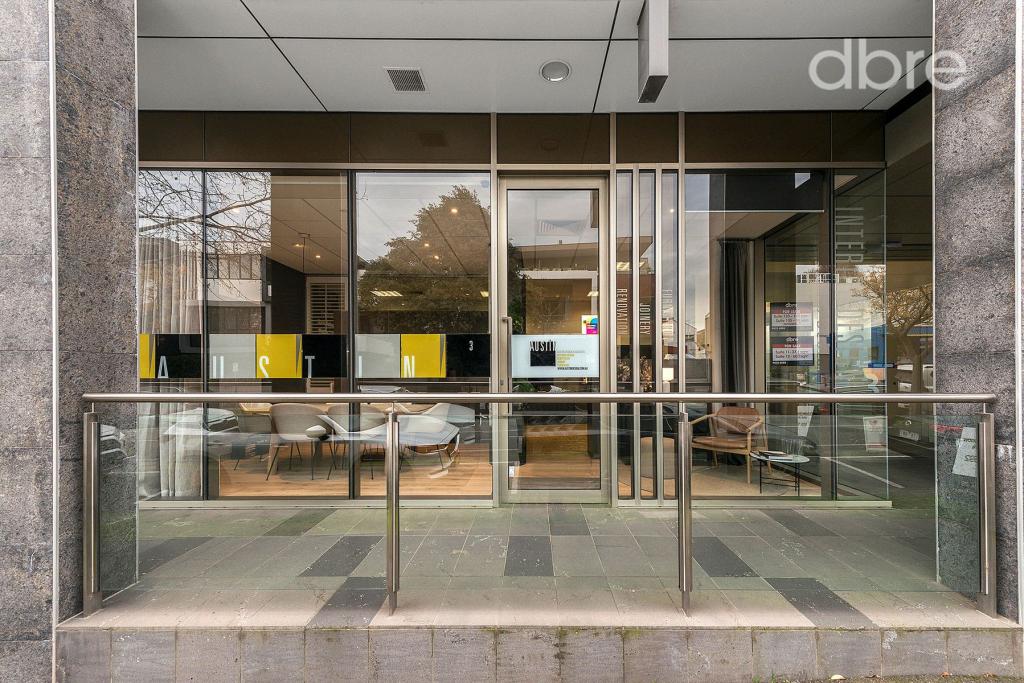 0

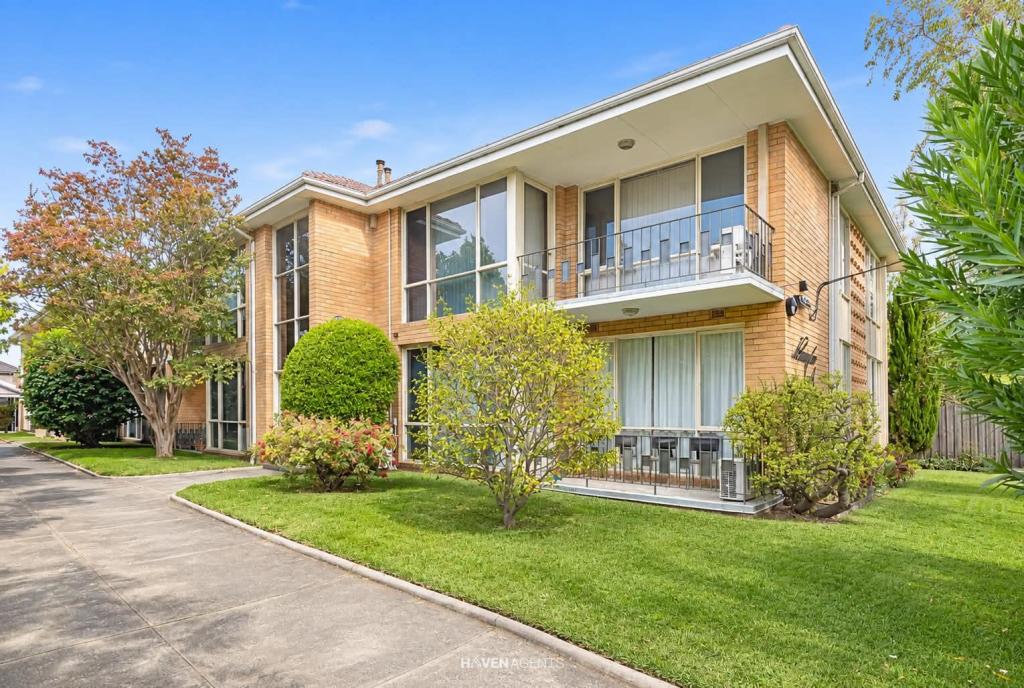 0

 0
About Brighton 3186
The size of Brighton is approximately 8.4 square kilometres. There are 22 parks, covering nearly 10.9% of the total area. The population of Brighton in 2016 was 23253 people. By 2021 the population was 23252 showing a stable population in the area during that time. The predominant age group in Brighton is 50-59 years. Households in Brighton are primarily couples with children and are likely to be repaying over $4000 per month on mortgage repayments. In general, people in Brighton work in a professional occupation.In 2021, 73.20% of the homes in Brighton were owner-occupied compared with 72.10% in 2016.
Brighton has 14,268 properties. Over the last 5 years, Houses in Brighton have seen a -22.91% decrease in median value, while Units have seen a -8.34% decrease. As at 31 October 2026:
- The median value for Houses in Brighton is $2,948,556 while the median value for Units is $1,099,463.
- Houses have a median rent of $1,598 while Units have a median rent of $800.
Suburb Insights for Brighton 3186
Market Insights
Brighton Trends for Houses
N/A
N/A
View TrendN/A
N/A
Brighton Trends for Units
N/A
N/A
View TrendN/A
N/A
Neighbourhood Insights
© Copyright 2026. RP Data Pty Ltd trading as Cotality (Cotality). All rights reserved. No reproduction, distribution, or transmission of the copyrighted materials is permitted. The information is deemed reliable but not guaranteed.
While Cotality uses commercially reasonable efforts to ensure the Cotality Data is current, Cotality does not warrant the accuracy, currency or completeness of the Cotality Data and to the full extent permitted by law excludes all loss or damage howsoever arising (including through negligence) in connection with the Cotality Data.
This product uses cookies and other similar technologies to improve and customise your browsing experience, to tailor content and adverts, and for analytics and metrics regarding visitor usage on this product and other media. We may share cookie and analytics information with third parties for the purposes of advertising. By continuing to use our website, you consent to cookies being used. View our Privacy Policy here.
X
