
3 Nanoon CloseBrighton VIC 3186
Property Details for 3 Nanoon Cl, Brighton
3 Nanoon Cl, Brighton is a 5 bedroom, 4 bathroom House with 4 parking spaces and was built in 2017. The property has a land size of 630m2 and floor size of 360m2. While the property is not currently for sale or for rent, it was last sold in March 2024.
Last Listing description (July 2024)
This exceptional double storey residence of impressive proportions is superbly equipped to answer all the demands of an indoor-outdoor family lifestyle.
Architect designed cutting-edge ~54-square luxury home boasts an outstanding floor plan that showcases the home's seamless flow with beautifully connected spaces to live and entertain.
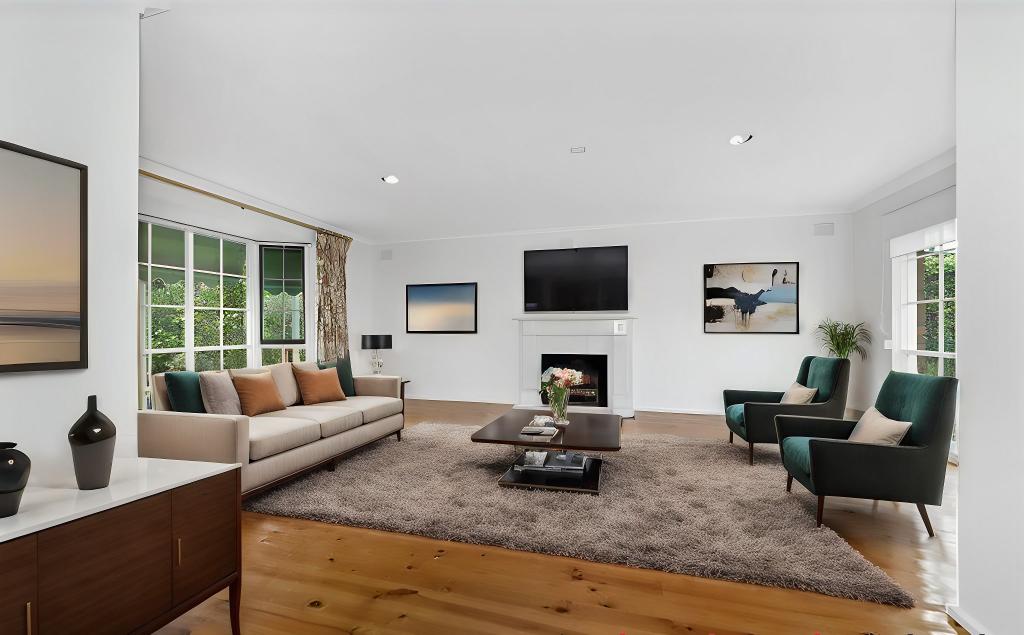
This five-bedroom, four-bathroom spaciousness and the vast family room has to be appreciated for its sheer size and light and it's high ceilings accentuate the scale.
Offering close proximity to Brighton's elite schooling options (Firbank Grammar, Brighton Grammar, Haileybury, St Leonards), the home is exceptionally positioned to enjoy the best of both Brighton and Elwood village lifestyle. Situated in a coveted quiet court location, this beautiful no through road is just a short stroll from Martin Street's dining and cafe precinct, Star of the Sea College, Elsternwick Primary while Bay St shops, Elwood Ormond Street cafes, the Golden Mile beach front, Elwood Beach Surf Life Saving Club and Kamesburgh Gardens are all within a 1.5km reach.
This is a rare opportunity to dive straight into the lap of luxury without the endless worries and time lost whilst undertaking a new build of your own.
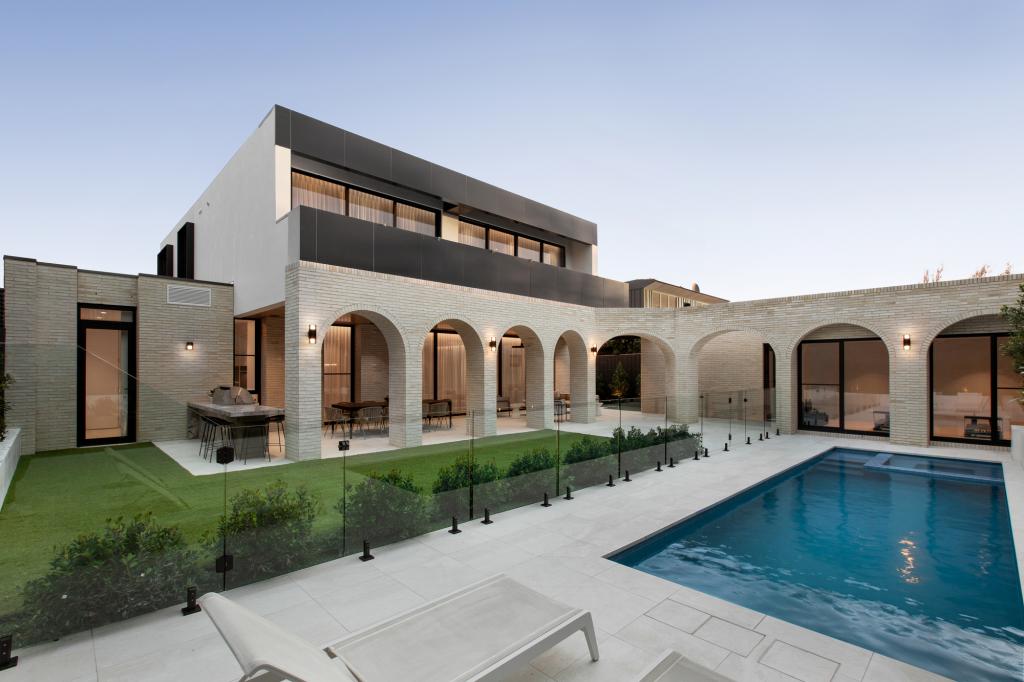
Double-glazed steel-framed windows and doors highlight the effortless styling that transitions into the spectacular open plan entertaining area with a BBQ, all weather kitchen and integrated fridge ideal for casual entertaining. Whether entertaining indoors or al fresco, working from home or simply unwinding, it caters effortlessly to every stage of family life.
The backyard is your own slice of paradise with established landscaped and irrigated gardens, north facing solar heated pool, outdoor shower and a retractable awning providing shade during the long summer months. The poolside area is fitted with bench seating doubling up as bench storage, an outdoor shower and the pool cover is stored through undermount rollers creating maximum space and simplicity around the pool deck.
Inside, the family-sized kitchen, featuring marble benchtops, provides a clear view of the pool. Smart planning shows in the magnificent Carrara marble, Miele kitchen and integrated double fridge, including wine a fridge. Appointed to the highest standard, it's a brilliant haven for the avid chef, with a full butler's pantry and a fully appointed laundry with abundant storage and outdoor access.
The impressive downstairs domain includes a separate Cinema room, powder room and a main sized bedroom with a stylish ensuite & a large walk-in robe.
Rising up the staircase reveals a superbly zoned accommodation with an enormous parents' wing offering a luxury retreat with its balcony, fully-fitted walk-in dressing room and lavish dual-vanity ensuite (double shower, deep bath and heated towel rail). A separate living zone offers a spacious lounge and study space, three more over-sized bedrooms (2 featuring walk-in robes) and a deluxe family bathroom.
Every practicality has been meticulously catered for throughout the home including an abundance of storage on each level and further, an attic storage completes the home.
Security is a priority, with a fully fitted CCTV, high fences, and a secure backyard, offering peace of mind for residents. Exacting fit out starts at the front gate with a video intercom, sensor lights, electronic keyless entry, climate controlled hydronic heating and zoned air conditioning, remote-control gas fireplace, laundry drying cabinet, Corian bathrooms, gated off-street parking for 2 cars plus a three-car garage with bifold rear access to the garden.
Come and see, the many features that put this home into a class of its own, including wide engineered oak flooring, state-of-the-art pivot entry door, marble-topped cabinetry, double-height entry, plantation shutters and zip track electronic blinds, Pioneer indoor/outdoor audio, New York-style black handles, power points, tapware, sinks to add a luxe edge to this bayside luxury home.
You are within 300m walk from school bus zone of Melbourne Girls Grammar (MGGS) and St Leonards, perfectly positioned within the Brighton Secondary College, Elsternwick and Gardenvale primary school zones, city transport easily accessed, bus network to Monash University, enjoy the magnificent redeveloped Elsternwick Park Nature Reserve, walking trails, local shopping strips and vibrant cafes & famed Australian Good Food Guide restaurants of Sons of Mary, Ladygreen, 10 Greek plates to names a few. The Royal Brighton Yacht Club and Church St less than a 10min drive. Completely immerse yourself into this vibrant community while offering a tranquil retreat at the end of the day.
Property History for 3 Nanoon Cl, Brighton, VIC 3186
- 26 Mar 2024Sold for $5,200,000
- 08 Jan 2024Listed for Sale $5,375,000
- 03 Feb 2018Sold for $4,500,000

Recent sales nearby
See more recent sales nearby
 0
 0
Similar properties For Sale nearby
See more properties for sale nearby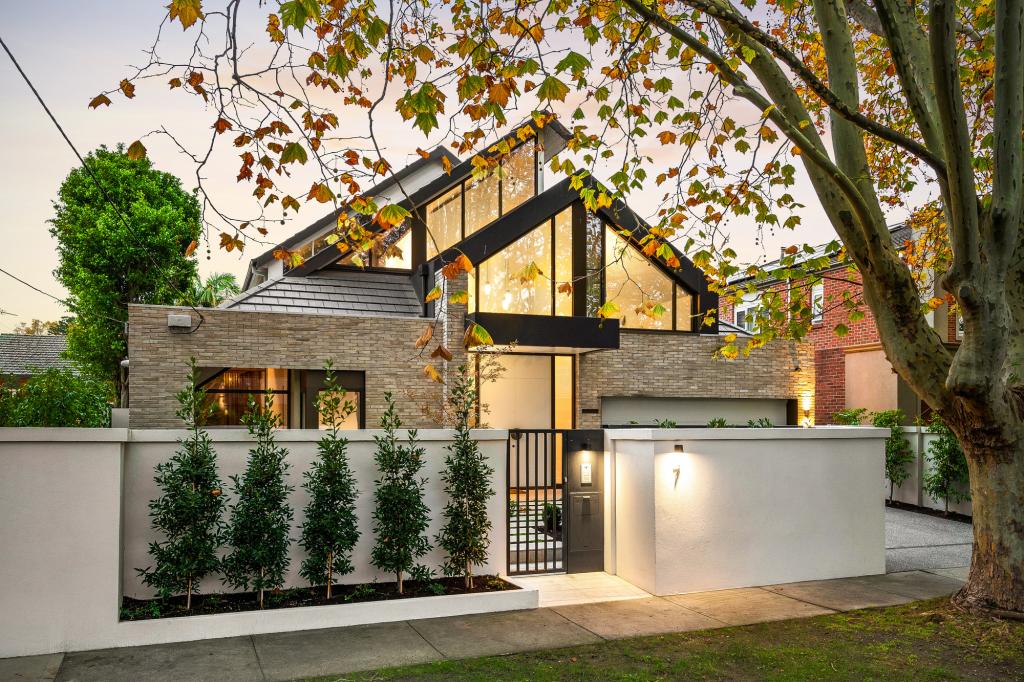 0


 0
 0

Similar properties For Rent nearby
See more properties for rent nearby 0

 0


 0
About Brighton 3186
The size of Brighton is approximately 8.4 square kilometres. There are 22 parks, covering nearly 10.9% of the total area. The population of Brighton in 2016 was 23253 people. By 2021 the population was 23252 showing a stable population in the area during that time. The predominant age group in Brighton is 50-59 years. Households in Brighton are primarily couples with children and are likely to be repaying over $4000 per month on mortgage repayments. In general, people in Brighton work in a professional occupation.In 2021, 73.20% of the homes in Brighton were owner-occupied compared with 72.10% in 2016.
Brighton has 14,267 properties. Over the last 5 years, Houses in Brighton have seen a -22.91% decrease in median value, while Units have seen a -8.34% decrease. As at 31 October 2026:
- The median value for Houses in Brighton is $2,948,556 while the median value for Units is $1,099,463.
- Houses have a median rent of $1,598 while Units have a median rent of $800.
Suburb Insights for Brighton 3186
Market Insights
Brighton Trends for Houses
N/A
N/A
View TrendN/A
N/A
Brighton Trends for Units
N/A
N/A
View TrendN/A
N/A
Neighbourhood Insights
© Copyright 2026. RP Data Pty Ltd trading as Cotality (Cotality). All rights reserved. No reproduction, distribution, or transmission of the copyrighted materials is permitted. The information is deemed reliable but not guaranteed.
While Cotality uses commercially reasonable efforts to ensure the Cotality Data is current, Cotality does not warrant the accuracy, currency or completeness of the Cotality Data and to the full extent permitted by law excludes all loss or damage howsoever arising (including through negligence) in connection with the Cotality Data.
This product uses cookies and other similar technologies to improve and customise your browsing experience, to tailor content and adverts, and for analytics and metrics regarding visitor usage on this product and other media. We may share cookie and analytics information with third parties for the purposes of advertising. By continuing to use our website, you consent to cookies being used. View our Privacy Policy here.
X
