
3 Bagley StreetBrighton VIC 3186

Property Details for 3 Bagley St, Brighton
3 Bagley St, Brighton is a 4 bedroom, 1 bathroom House with 3 parking spaces. The property has a land size of 814m2. While the property is not currently for sale or for rent, it was last sold in March 2026. There are other 4 bedroom House sold in Brighton in the last 12 months.
Last Listing description (March 2026)
Commanding a privileged positioned in a tightly held and illustrious neighbourhood, a 10-minute stroll to Brighton Beachs iconic bathing boxes, this character-rich circa-1924 single-level generational family home is positioned on 814sqm* with a deep, northerly rear aspect presenting an inspiring opportunity for renovators or redevelopers (STCA). The property has been in the same family since 1920, reflecting the long-standing appeal of the street.
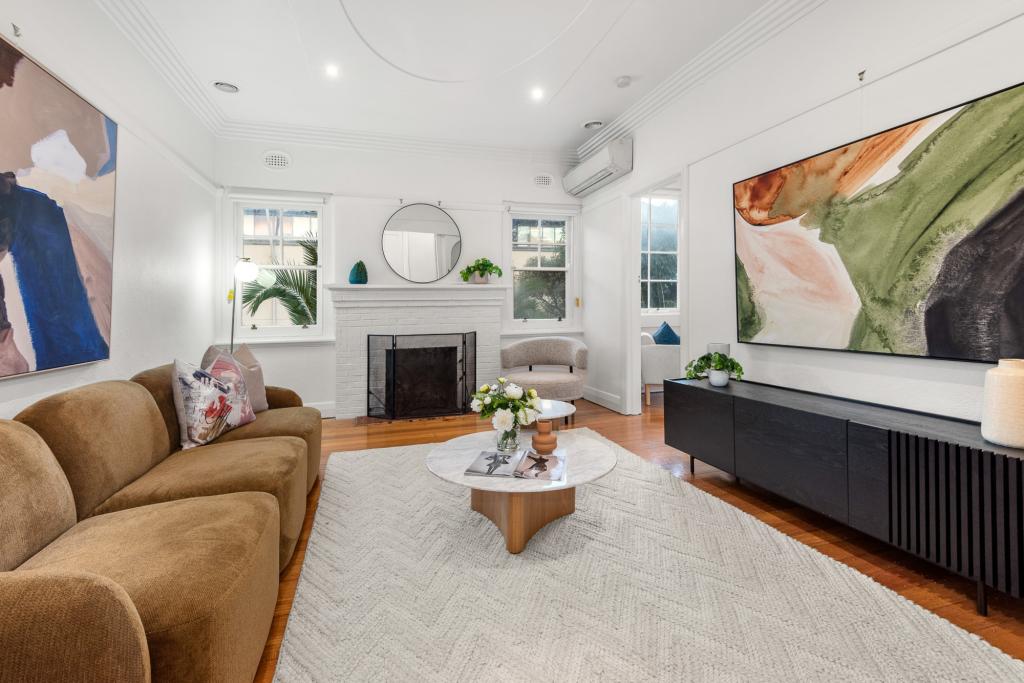
Solidly built and well-maintained, the decorative brick and stucco home is surrounded by established landscaped gardens and is rich in timeless street appeal. An arched entry verandah introduces the homes exuberant Art Deco styling which is further enhanced with decorative leadlight and stained-glass windows. In the original front section of the home, high ceilings are resplendent with intricately patterned roses and cornices, while the generously proportioned rooms, including formal living, dining and main bedroom are fitted out with traditional fireplaces, window bays, and picture rails. The modernised central kitchen features polished hardwood timber floors, stone benchtops, and high-end appliances including a Neff cooktop and oven, a Smeg rangehood and a Fisher & Paykel dual door dishwasher, while the adjoining laundry/butlers pantry enhances functionality when entertaining. Flooded with northerly light, the abundantly glazed family/meals area overlooks the lovely garden and a glass sliding door provides access to an alfresco entertaining deck. The adaptable layout includes a second living room, with open fireplace and an external access door, which leads to the fourth bedroom or study with built-in robes and cabinetry. The stylish modernised tiled bathroom has a walk-in shower, and there are a further two double-sized bedrooms in the front section of the home.
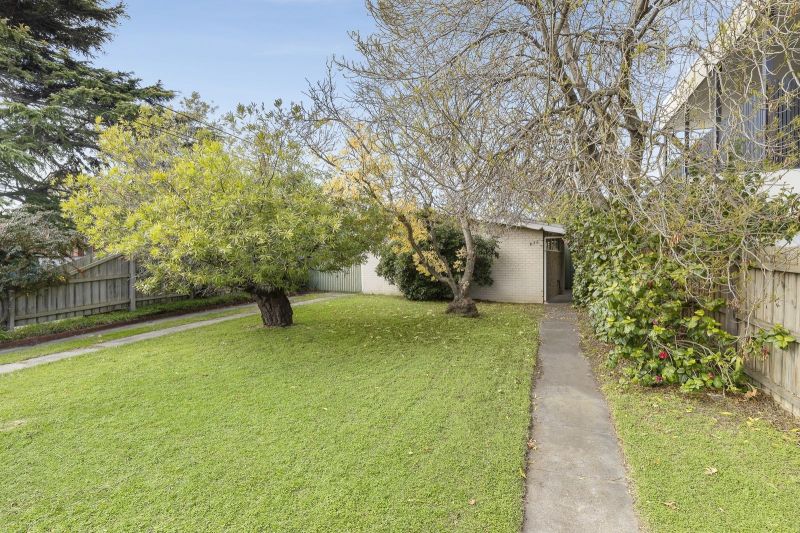
Additional features include split system heating/cooling, garden irrigation system, garden shed and workshop. There is a long driveway offering plenty of off-street parking, and a secure sideway gate to the expansive north facing back yard with plenty of room for a pool. (STCA).
Enjoy the privileges of Baysides celebrated lifestyle, just a short walk to Dendy Street and Brighton beaches, Were Street village, Brighton Beach station, St. Leonards College and Haileybury College.
*approximate land size
Property History for 3 Bagley St, Brighton, VIC 3186
- 28 Mar 2026Sold for $3,675,000
- 04 Mar 2026Listed for Sale $3,300,000 - $3,500,000
- 16 Oct 2025Transferred

Recent sales nearby
See more recent sales nearby/assets/perm/ouwts6a77ai6vh43yxx7ajglju?signature=f29e5ce93e57c684f67402c3253130dc63d9bd09178486331fd02f0550637156) 0
0/assets/perm/i272jj56fei6ncstgoh5gzu4ci?signature=ce0b1d024f049c1639b9fa945aa44c63f7c5571f35b48c7c1c499fd998a5387a) 0
0/assets/perm/7nwuydiex4i6vby3jn2ww364ue?signature=badb65fec7436f5aa1eeee2ac3eb48938cd70c25112244b57e8c51d2e6357d00) 0
0Similar properties For Sale nearby
See more properties for sale nearby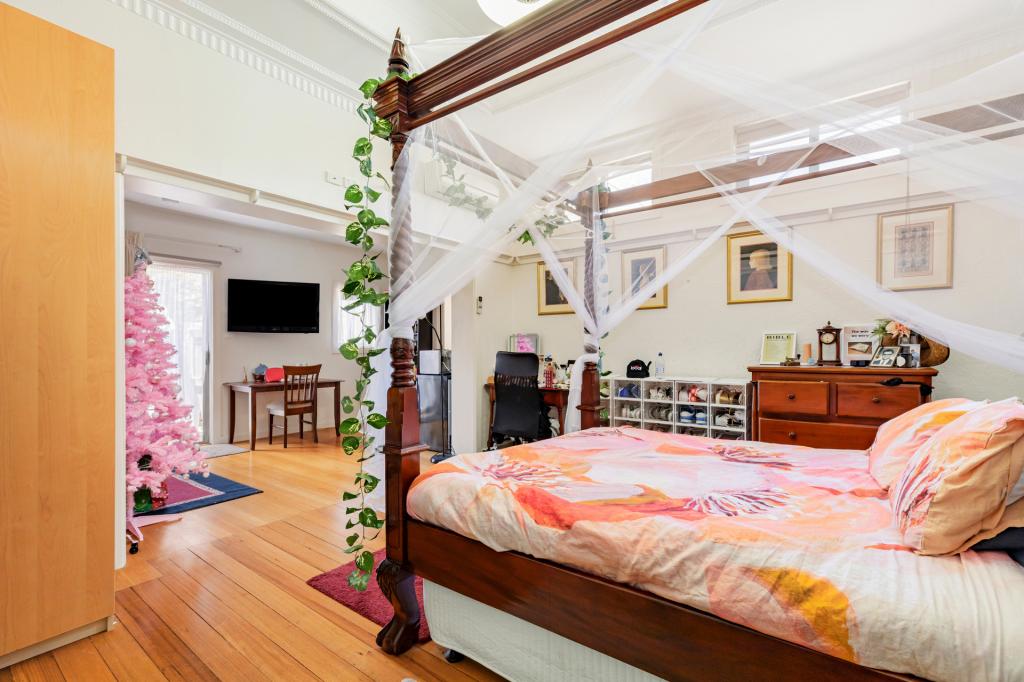 0
0
 0
0
 0
0
Similar properties For Rent nearby
See more properties for rent nearby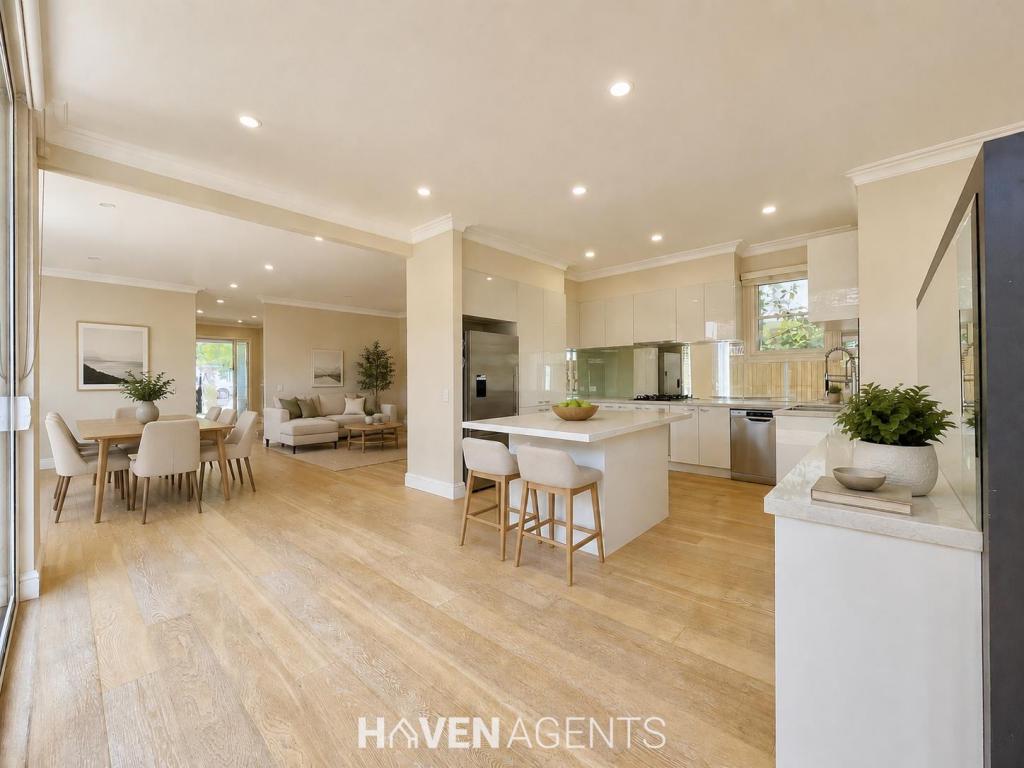 0
0

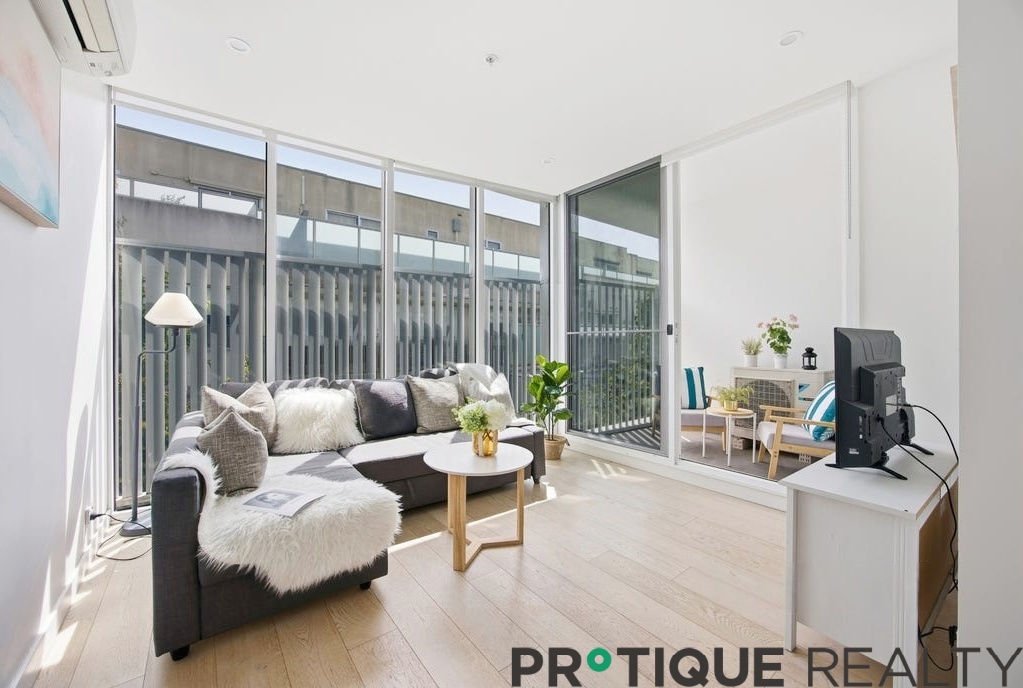 0
0

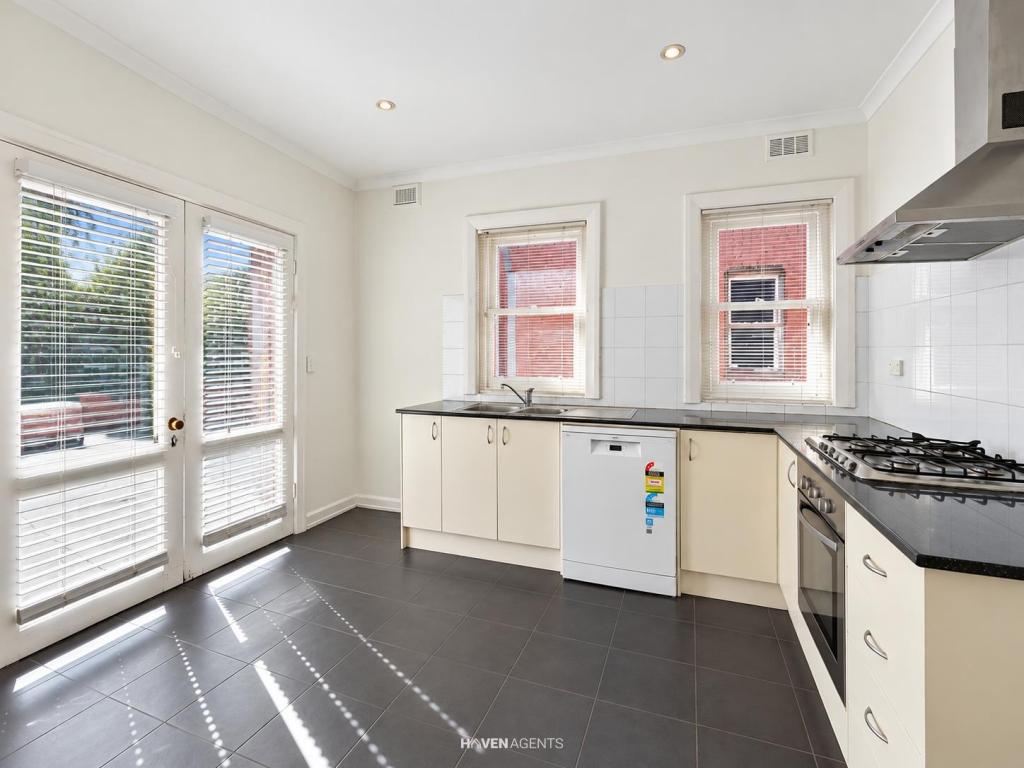 0
0
About Brighton 3186
The size of Brighton is approximately 8.4 square kilometres. There are 22 parks, covering nearly 10.9% of the total area. The population of Brighton in 2016 was 23253 people. By 2021 the population was 23252 showing a stable population in the area during that time. The predominant age group in Brighton is 50-59 years. Households in Brighton are primarily couples with children and are likely to be repaying over $4000 per month on mortgage repayments. In general, people in Brighton work in a professional occupation.In 2021, 73.20% of the homes in Brighton were owner-occupied compared with 72.10% in 2016.
Brighton has 14,263 properties. Over the last 5 years, Houses in Brighton have seen a -21.18% decrease in median value, while Units have seen a -1.33% decrease. As at 31 August 2026:
- The median value for Houses in Brighton is $2,948,469 while the median value for Units is $1,173,067.
- Houses have a median rent of $1,495 while Units have a median rent of $800.
Suburb Insights for Brighton 3186
Market Insights
Brighton Trends for Houses
N/A
N/A
View TrendN/A
N/A
Brighton Trends for Units
N/A
N/A
View TrendN/A
N/A
Neighbourhood Insights
© Copyright 2026. RP Data Pty Ltd trading as Cotality (Cotality). All rights reserved. No reproduction, distribution, or transmission of the copyrighted materials is permitted. The information is deemed reliable but not guaranteed.
While Cotality uses commercially reasonable efforts to ensure the Cotality Data is current, Cotality does not warrant the accuracy, currency or completeness of the Cotality Data and to the full extent permitted by law excludes all loss or damage howsoever arising (including through negligence) in connection with the Cotality Data.
This product uses cookies and other similar technologies to improve and customise your browsing experience, to tailor content and adverts, and for analytics and metrics regarding visitor usage on this product and other media. We may share cookie and analytics information with third parties for the purposes of advertising. By continuing to use our website, you consent to cookies being used. View our Privacy Policy here.
X
