
26 William StreetBrighton VIC 3186
Property Details for 26 William St, Brighton
26 William St, Brighton is a 5 bedroom, 3 bathroom House with 8 parking spaces and was built in 1888. The property has a land size of 1662m2. While the property is not currently for sale or for rent, it was last sold in August 2015.
Last Listing description (September 2026)
INSPECTION DURING THE SCHEDULED OPEN TIME IS STRICTLY BY PRIOR REGISTRATION.Florence Court c1888 is one of Brightons notable Victorian homesteads, transformed by an exceptional designer renovation that honours its grand period origins while introducing an extraordinary standard of contemporary family living. Once home to seven-time Brighton mayor Thomas Wilson, the landmark residence occupies established north-facing grounds, with mature Paul Bangay-conceived gardens surrounding a north-south tennis court, heated pool and spa on 1661sqm*. Entirely single-level above basement garaging for up to eight vehicles accessed via a second frontage on Carpenter Street, it is a residence of remarkable architectural distinction and amenity in one of the suburbs most desirable pockets.Palatial proportions and magnificent period beauty continue from the landmark tessellated return verandah into an interior distinguished by soaring ceilings, elaborate decorative cornices, original marble fireplaces and a succession of grandly proportioned rooms. Formal living and dining rooms preserve the grandeur, overlooking the manicured front gardens through tall north-facing windows, whilst the modern extension introduces a light-filled living area and open-plan kitchen and meals domain that continues out to a bluestone-paved terrace beside the pool, sheltered by a rain-sensor louvred roof. The substantial kitchen is finished in Italian Calacatta marble and appointed with a comprehensive suite of integrated Miele appliances, including integrated refrigeration, whilst the adjoining billiards room offers direct tennis court access and a fitted wet bar, with a cedar-lined cellar providing dedicated wine storage below.Five generous bedrooms reflect the scale of the original architecture, led by a luxurious bay-window main suite with a marble fireplace and extensive robes, accompanied by an ensuite with Venetian plaster finishes and underfloor heating. Further accommodation includes an additional ensuite bedroom, plus a striking central bathroom. A pool-facing study with an Italian marble desk for two, laundry with drying room, hydronic heating, ducted reverse-cycle air conditioning, electric blinds, intercom, alarm, CCTV and ample storage complete this peerless family estate, walking distance from the beach, Brighton Primary School, Firbank, Brighton Grammar, Bay and Church Street shopping, cafs and train stations.*approximate land size
Property History for 26 William St, Brighton, VIC 3186
- 29 Jul 2026Listed for Sale Private Sale
- 14 May 2025Listed for Sale Expressions of Interest
- 14 Aug 2015Sold for $5,700,000

Recent sales nearby
See more recent sales nearby/assets/perm/6322ktf6kui6nia4vpd6wqyxg4?signature=6d11d54ba1f076d94c7c015349d2ae466ab302138d6ce66052b76d2d707b37df) 0
0
/assets/perm/lywrr6w3yyi6np3paplfp3lohi?signature=0a154b81f30b1ddf62510f5f23ebe1e85c51b36a351a9c6194def68e17bd8cf0) 0
0/assets/perm/d7jv2gv6tqi6ndfh2wtp2lka4q?signature=13f9a5dd01f86e3ee2f1e959b6703ae61e9ac4fe5918965f451d37a393c642ce) 0
0Similar properties For Sale nearby
See more properties for sale nearby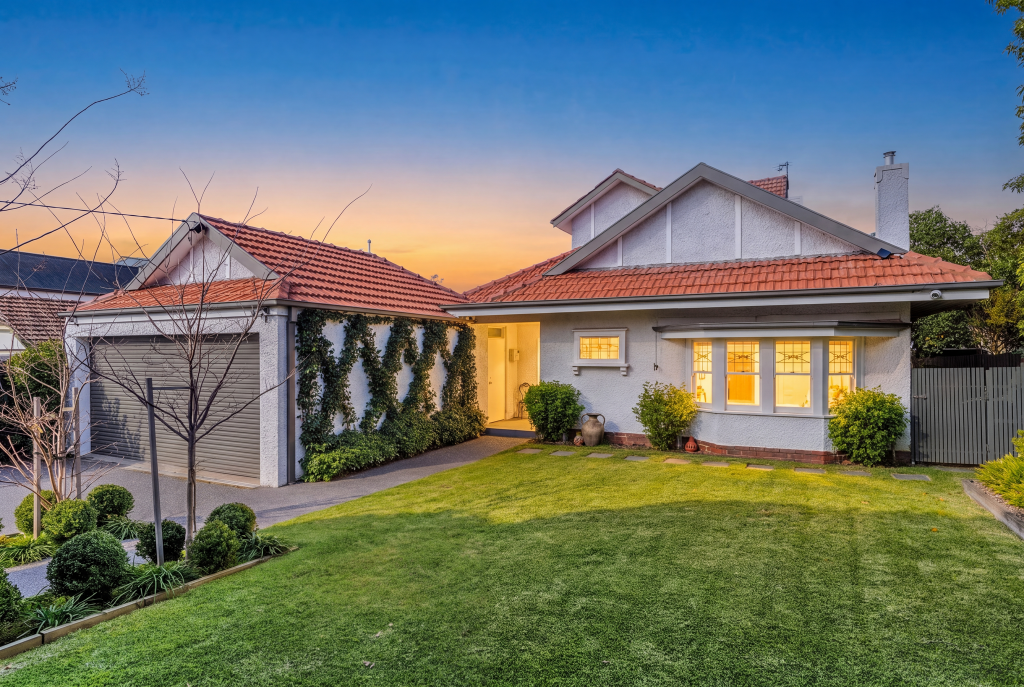 0
0
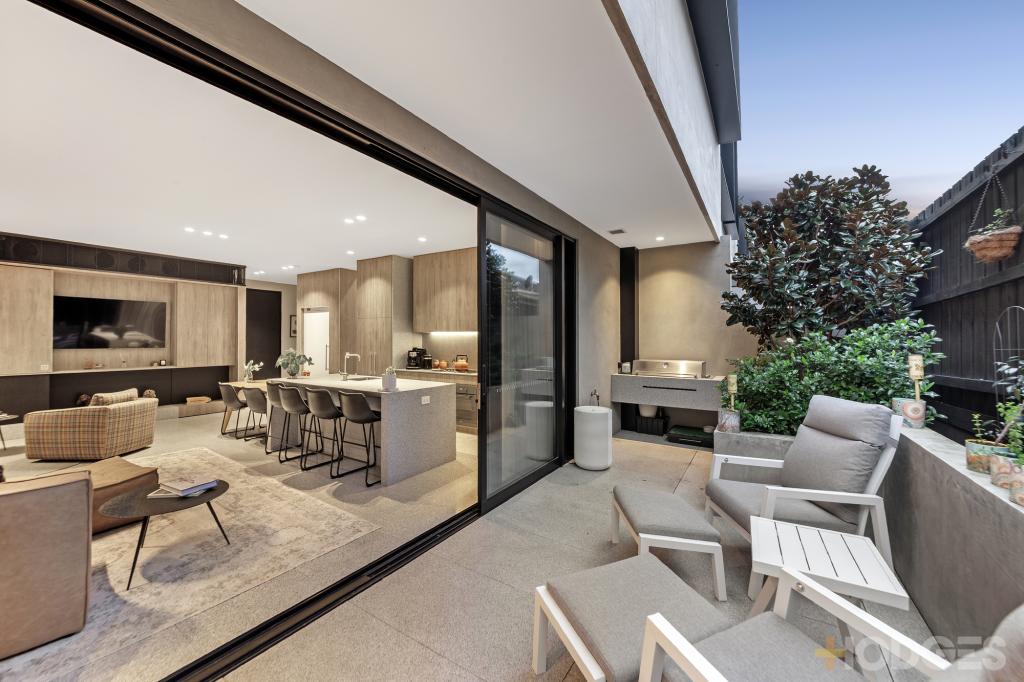 0
0

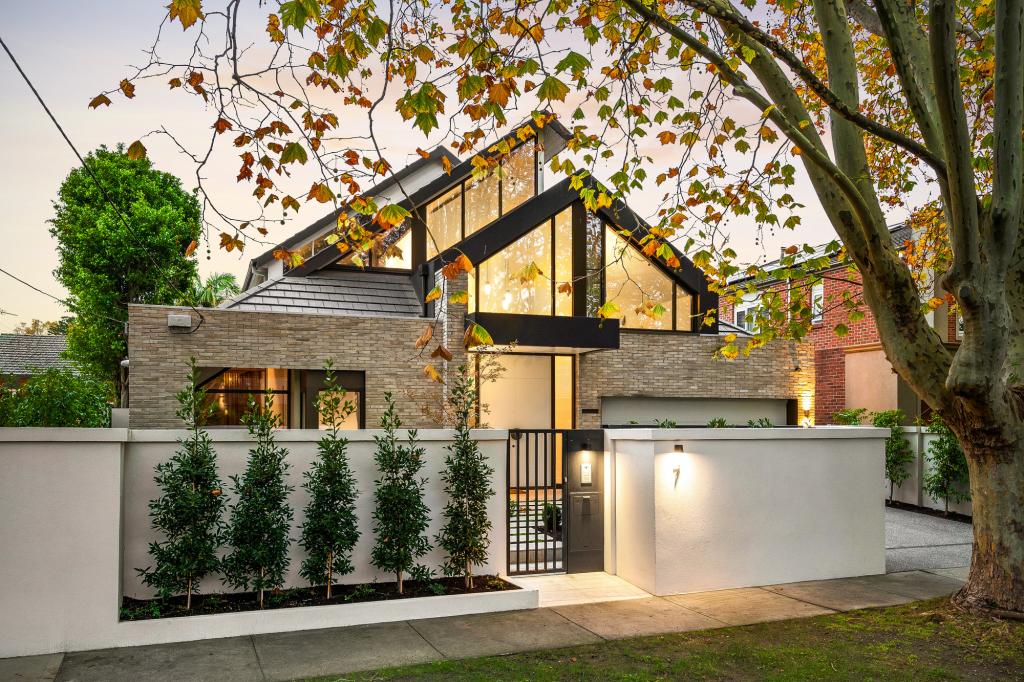 0
0

Similar properties For Rent nearby
See more properties for rent nearby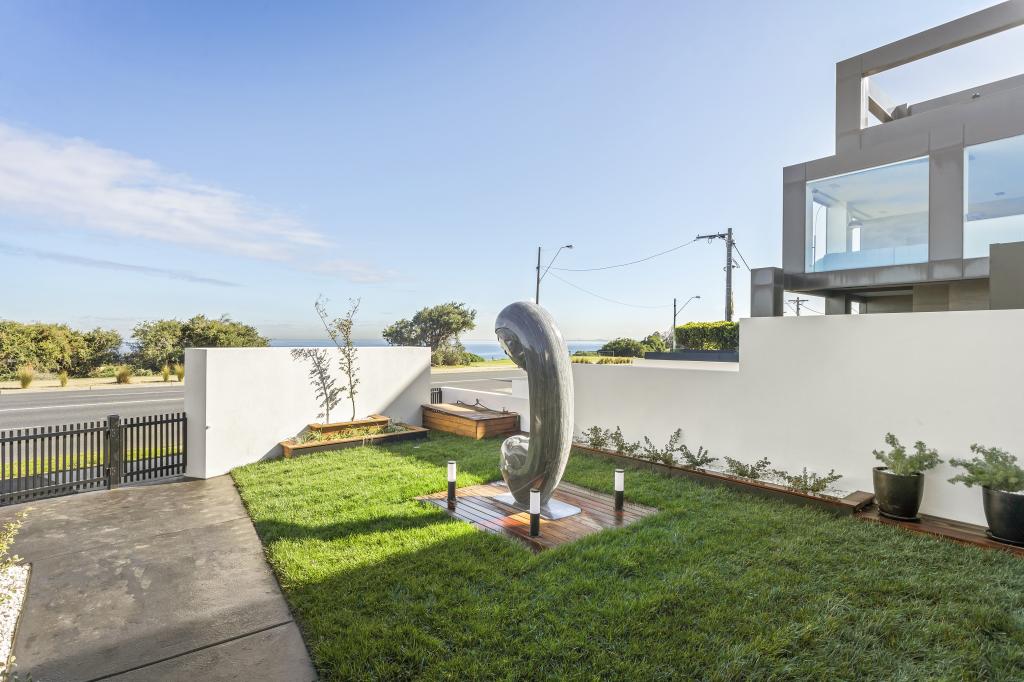 0
0
 0
0
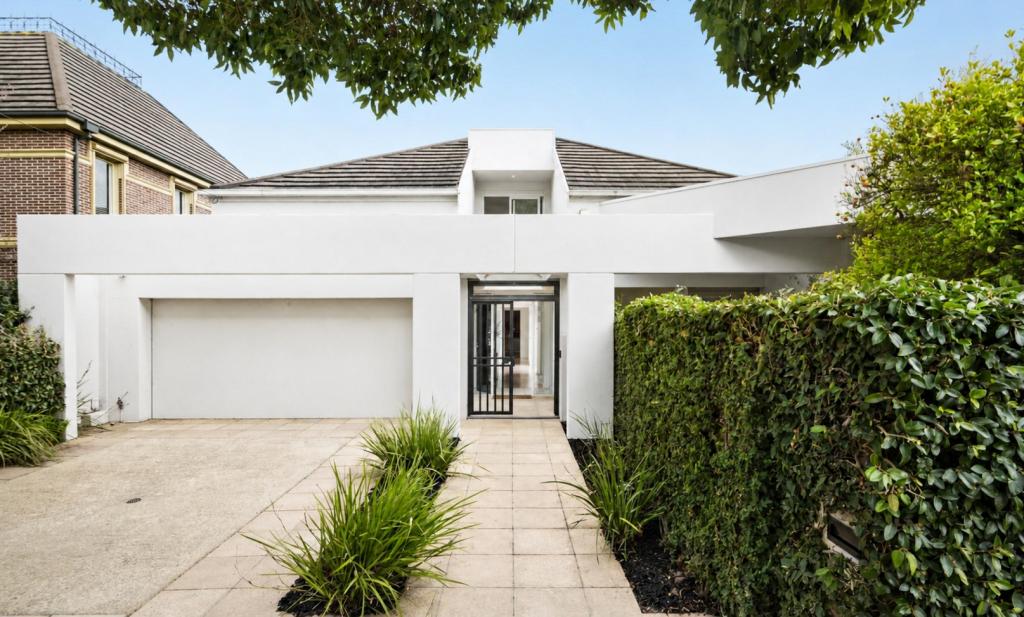 0
0
About Brighton 3186
The size of Brighton is approximately 8.4 square kilometres. There are 22 parks, covering nearly 10.9% of the total area. The population of Brighton in 2016 was 23253 people. By 2021 the population was 23252 showing a stable population in the area during that time. The predominant age group in Brighton is 50-59 years. Households in Brighton are primarily couples with children and are likely to be repaying over $4000 per month on mortgage repayments. In general, people in Brighton work in a professional occupation.In 2021, 73.20% of the homes in Brighton were owner-occupied compared with 72.10% in 2016.
Brighton has 14,260 properties. Over the last 5 years, Houses in Brighton have seen a -21.18% decrease in median value, while Units have seen a -1.33% decrease. As at 31 August 2026:
- The median value for Houses in Brighton is $2,948,469 while the median value for Units is $1,173,067.
- Houses have a median rent of $1,495 while Units have a median rent of $800.
Suburb Insights for Brighton 3186
Market Insights
Brighton Trends for Houses
N/A
N/A
View TrendN/A
N/A
Brighton Trends for Units
N/A
N/A
View TrendN/A
N/A
Neighbourhood Insights
© Copyright 2026. RP Data Pty Ltd trading as Cotality (Cotality). All rights reserved. No reproduction, distribution, or transmission of the copyrighted materials is permitted. The information is deemed reliable but not guaranteed.
While Cotality uses commercially reasonable efforts to ensure the Cotality Data is current, Cotality does not warrant the accuracy, currency or completeness of the Cotality Data and to the full extent permitted by law excludes all loss or damage howsoever arising (including through negligence) in connection with the Cotality Data.
This product uses cookies and other similar technologies to improve and customise your browsing experience, to tailor content and adverts, and for analytics and metrics regarding visitor usage on this product and other media. We may share cookie and analytics information with third parties for the purposes of advertising. By continuing to use our website, you consent to cookies being used. View our Privacy Policy here.
X
