
22 Were StreetBrighton VIC 3186
Property Details for 22 Were St, Brighton
22 Were St, Brighton is a 4 bedroom, 3 bathroom House with 2 parking spaces and was built in 2000. The property has a land size of 585m2 and floor size of 428m2. While the property is not currently for sale or for rent, it was last sold in November 2020.
Last Listing description (January 2026)
With beautiful street appeal and a wide frontage, this north-facing elegant four-bedroom home is ready to impress with three large living zones and a large list of creature comforts. Impressive from the street with a circular drive and landscaping, you'll enjoy the everyday ease of living metres from the beach as well as a wide range of amenities.
Featuring a gated front garden, high ceilings, decorative chandelier lighting, a grand central staircase, plantation shutters, and a neutral colour scheme throughout.
Ideal for the family needing that extra bit of space to relax and entertain, step inside the entrance hall to an open-plan formal living and dining space with feature windows, a cosy gas fireplace and custom built-bar with wine storage. It's the perfect location for a dinner party, family celebration or a formal meal with access to an entertainer's courtyard.
A second open-plan family lounge and meals area flow into the well-appointed kitchen with an island-style bench, ample bench and cupboard space and quality appliances. Entertain indoors or out with a paved rear courtyard overlooking the rear garden with low-maintenance landscaping and a relaxing water feature. Raised garden beds and outdoor storage are also included.
A ground-level bedroom makes for an ideal guest room or can be easily converted into a home office.
The remaining three bedrooms are located upstairs. The oversized master bedroom is truly a retreat with a private balcony offering leafy views, multiple built-in wardrobes, and an ensuite with double vanity and separate WC for added convenience. A central family bathroom is also located upstairs and down, the upstairs with dual vanity.
A third upstairs living space is air-conditioned and ideal for a teen retreat, family games room or whatever best suits your lifestyle.
Added extras include hydronic wall heating, a large dedicated laundry room and double garage with rear roller door access and a large, carpeted basement providing storage galore, a home gym or workshop space for the home hobbyist.
Walk to the beach as well as Were Street Village, Green Point Gardens and plenty of local shopping, cafes and more. Zoned for Brighton Beach Primary School and Brighton Secondary College, you're also minutes to host of excellent private schools.
Disclaimer: We have, in preparing this document, used our best endeavours to ensure that the information contained in this document is true and accurate, but we accept no responsibility and disclaim all liability in respect to any errors, omissions, inaccuracies or misstatements in this document. Prospective purchasers should make their own enquiries to verify the information contained in this document. Purchasers should make their own enquires and refer to the due diligence checklist provided by Consumer Affairs. Click on the link for a copy of the due diligence checklist from Consumer Affairs. http://www.consumer.vic.gov.au/duediligencechecklist
Property History for 22 Were St, Brighton, VIC 3186
- 19 Jun 2023Listed for Sale $3,750,000-$3,850,000
- 28 Nov 2020Sold for $2,570,000
- 09 Aug 2020Listed for Sale Not Disclosed

Recent sales nearby
See more recent sales nearby/assets/perm/gwyrjn552ui6nnilahsr3axdoe?signature=f22d8051391b5b6f48c31436af946008c8cabcf1c47a02771f72582e120bf34e) 0
0
/assets/perm/4pel23n6gai6nd7ldwul4yrqdu?signature=bb874b87bf47e855efcfea261dbb6cad0cc5433a2427371013dc51fde587d03b) 0
0/assets/perm/tjplsgz2v4i63jl3sng7fv5yrm?signature=ac9dfc4940c5ac921f0248aa8ee3ef79376aa48a3d7a9ddff4ea105fcd0e0e62) 0
0Similar properties For Sale nearby
See more properties for sale nearby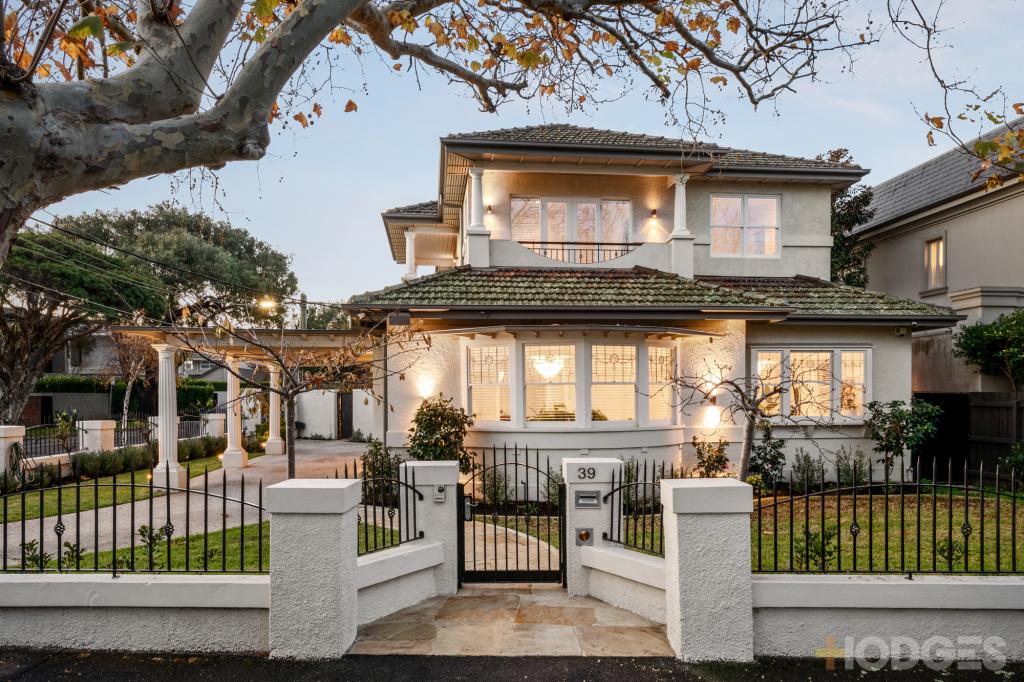 0
0

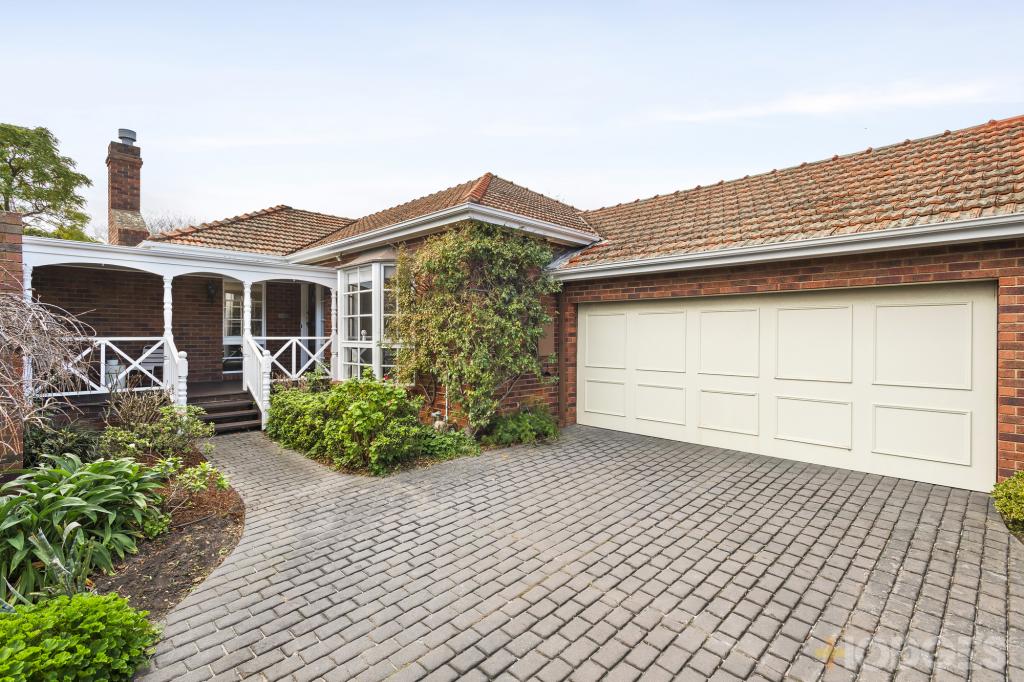 0
0

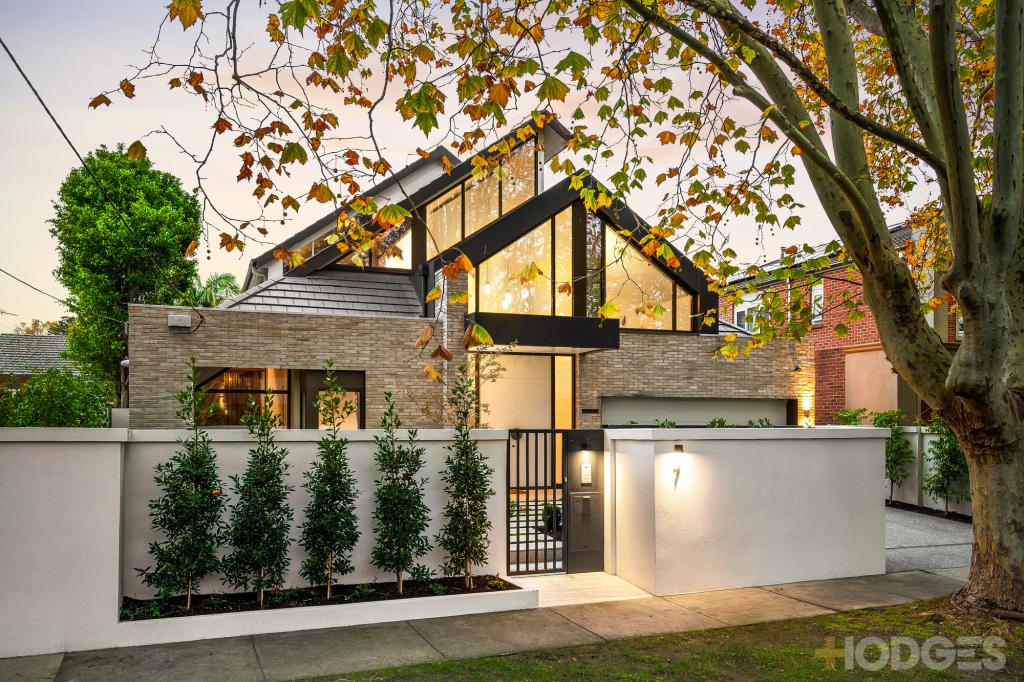 0
0Similar properties For Rent nearby
See more properties for rent nearby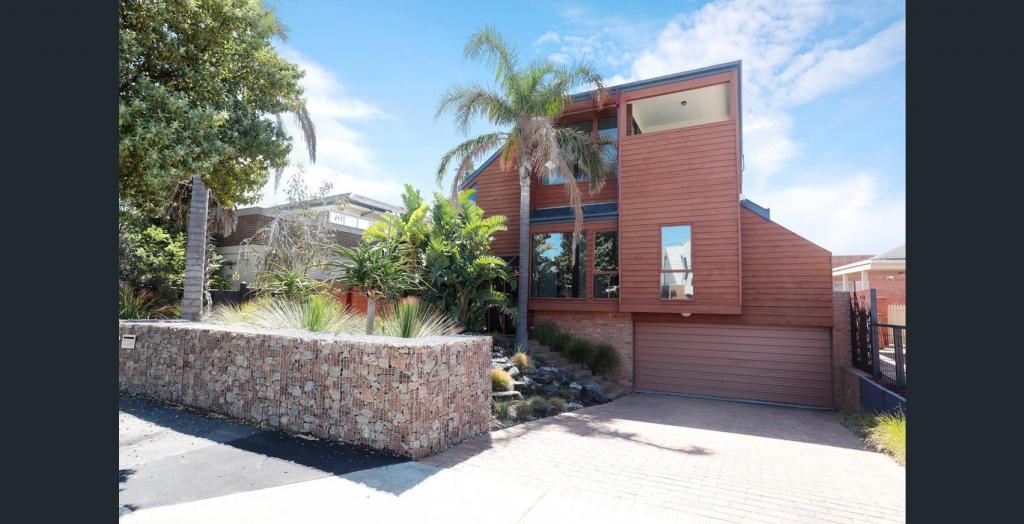 0
0
 0
0
 0
0
About Brighton 3186
The size of Brighton is approximately 8.4 square kilometres. There are 22 parks, covering nearly 10.9% of the total area. The population of Brighton in 2016 was 23253 people. By 2021 the population was 23252 showing a stable population in the area during that time. The predominant age group in Brighton is 50-59 years. Households in Brighton are primarily couples with children and are likely to be repaying over $4000 per month on mortgage repayments. In general, people in Brighton work in a professional occupation.In 2021, 73.20% of the homes in Brighton were owner-occupied compared with 72.10% in 2016.
Brighton has 14,269 properties. Over the last 5 years, Houses in Brighton have seen a -11.96% decrease in median value, while Units have seen a 4.90% increase. As at 30 June 2026:
- The median value for Houses in Brighton is $3,099,635 while the median value for Units is $1,162,127.
- Houses have a median rent of $1,495 while Units have a median rent of $780.
Suburb Insights for Brighton 3186
Market Insights
Brighton Trends for Houses
N/A
N/A
View TrendN/A
N/A
Brighton Trends for Units
N/A
N/A
View TrendN/A
N/A
Neighbourhood Insights
© Copyright 2026. RP Data Pty Ltd trading as Cotality (Cotality). All rights reserved. No reproduction, distribution, or transmission of the copyrighted materials is permitted. The information is deemed reliable but not guaranteed.
While Cotality uses commercially reasonable efforts to ensure the Cotality Data is current, Cotality does not warrant the accuracy, currency or completeness of the Cotality Data and to the full extent permitted by law excludes all loss or damage howsoever arising (including through negligence) in connection with the Cotality Data.
This product uses cookies and other similar technologies to improve and customise your browsing experience, to tailor content and adverts, and for analytics and metrics regarding visitor usage on this product and other media. We may share cookie and analytics information with third parties for the purposes of advertising. By continuing to use our website, you consent to cookies being used. View our Privacy Policy here.
X
