
2 Salisbury StreetBrighton VIC 3186
Property Details for 2 Salisbury St, Brighton
2 Salisbury St, Brighton is a 4 bedroom, 3 bathroom House with 4 parking spaces and was built in 1920. The property has a land size of 608m2 and floor size of 150m2. While the property is not currently for sale or for rent, it was last sold in September 2024.
Last Listing description (November 2026)
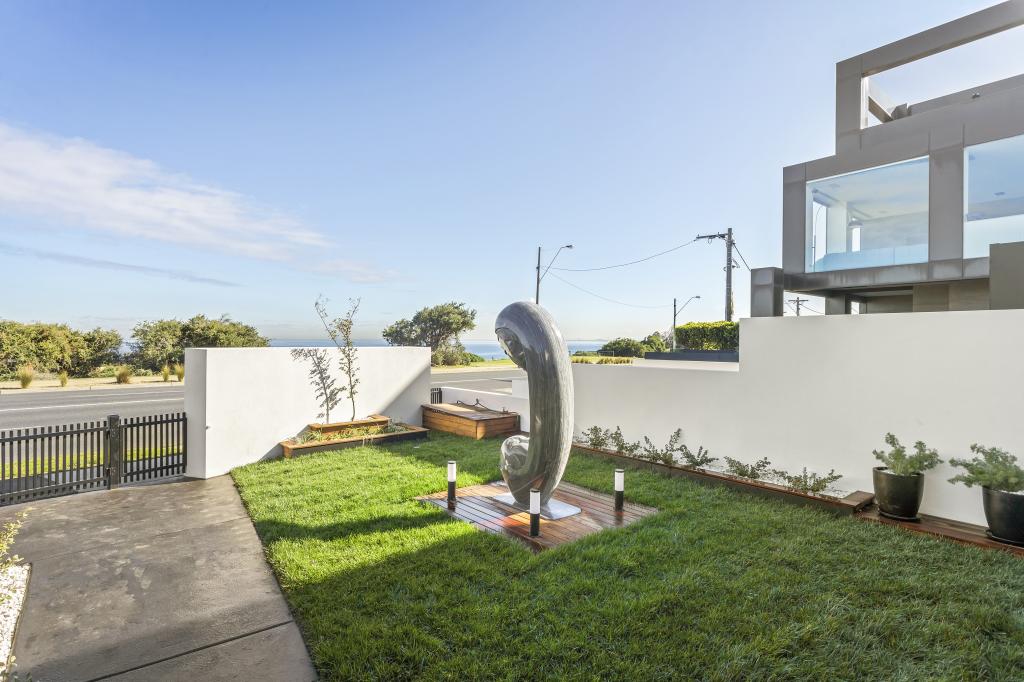
An exceptional expression of contemporary architectural luxury, this brand-new designer residence reveals beautifully proportioned interiors and an outstanding setting for family living and entertaining. Sumptuous curves, exquisite natural stone, and the warmth of European oak are enhanced by brilliant northern light, giving the interior unmistakable elegance and offering excellent separation between expansive living areas and peaceful accommodation wings, all within a prized position between Elwood, Brighton, and Elsternwick.
Krause Ghost Empress brickwork introduces refined materiality that continues throughout the home, complemented by a sweeping curved staircase and bespoke joinery within the impressive entrance hall. A striking marble threshold opens to a spectacular open-plan living and dining domain that extends beneath soaring 3.4-metre ceilings, opening north through full-height Vitrocsa glazing to the private al-fresco areas. The seamless indoor-outdoor connection makes entertaining a pleasure, with travertine paving extending to an outdoor kitchen and dining terrace overlooking the heated mineralised plunge pool. Evenings can be enjoyed beside the custom brick fireplace on the spotted gum deck, with the landscaped gardens providing a beautiful backdrop to any occasion, large or small. Honed Silver Root marble distinguishes the gourmet kitchen, featuring a full suite of integrated Miele appliances and a dedicated bar with wine refrigeration. Concealed behind the joinery, a skylit second kitchen includes its own cooktop, sink, and dishwasher, plus provision for a fridge/freezer, keeping food preparation separate while the main area remains a natural place to gather.
A luxurious ground-floor guest suite offers privacy for visitors or extended family, alongside a generous executive office overlooking the pool, large enough to serve as a fifth bedroom. Upstairs, a second living area gives everyone room to spread out. Two further bedrooms share a skylit marble bathroom, while the main suite features a fitted walk-in robe and a lavish en-suite with a skylit shower.
Leathered Moroccan Dream marble vanities feature in both ensuites and the downstairs powder room, whilst a list of comprehensive appointments includes underfloor bathroom heating, nine-zone heating/cooling with Wi-Fi connectivity, feature lighting, keyless entry, powder rooms on both levels, extensive storage, a cloakroom, solar provisions, garden lighting and a double remote garage with app-controlled security. The ease of living extends well beyond the home, with Elsternwick Parks open spaces and dog park and Yalukit Willam Nature Reserve close by, a choice of private schools, Elsternwick Primary, and the beach around a 15-minute walk away. Trains, trams and buses are all within walking distance, with the renowned cafs, restaurants and shopping of Elwood and Elsternwick villages completing this first-class lifestyle address.
Property History for 2 Salisbury St, Brighton, VIC 3186
- 06 Nov 2026Listed for Sale Private Sale
- 14 Sep 2024Sold for $1,550,000
- 28 Apr 2020Listed for Rent - Price not available

Recent sales nearby
See more recent sales nearby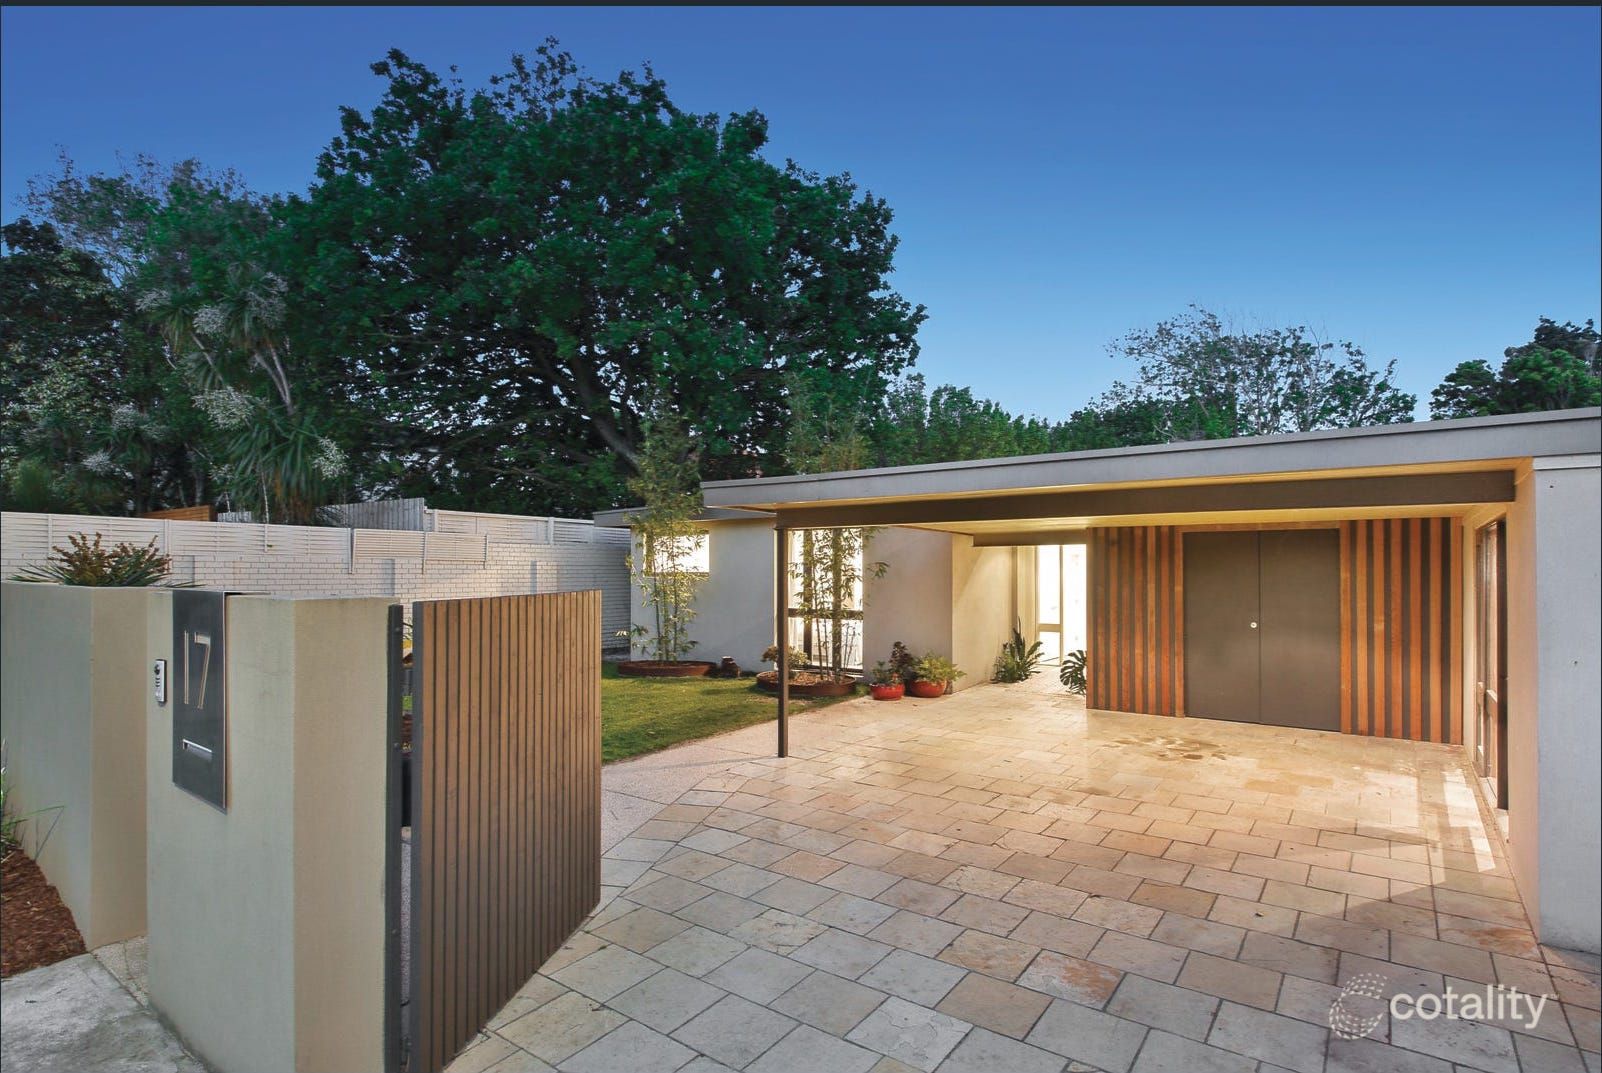 0

 0
 0
Similar properties For Sale nearby
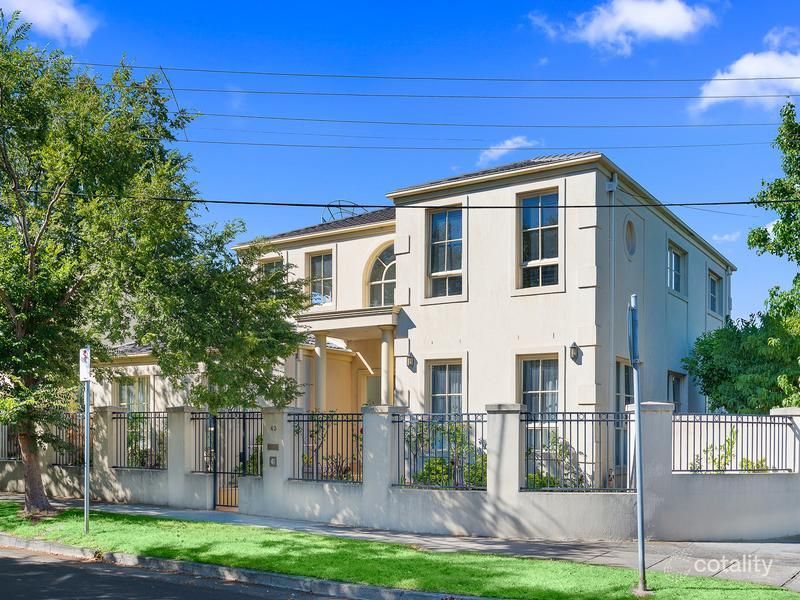
See more properties for sale nearby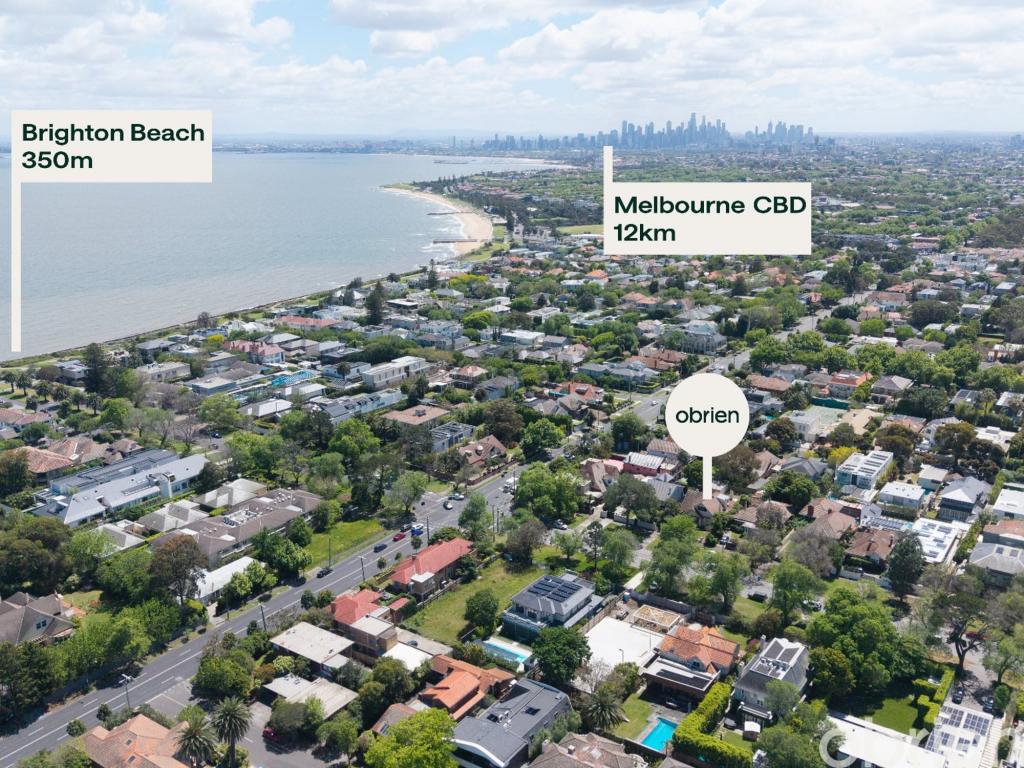 0

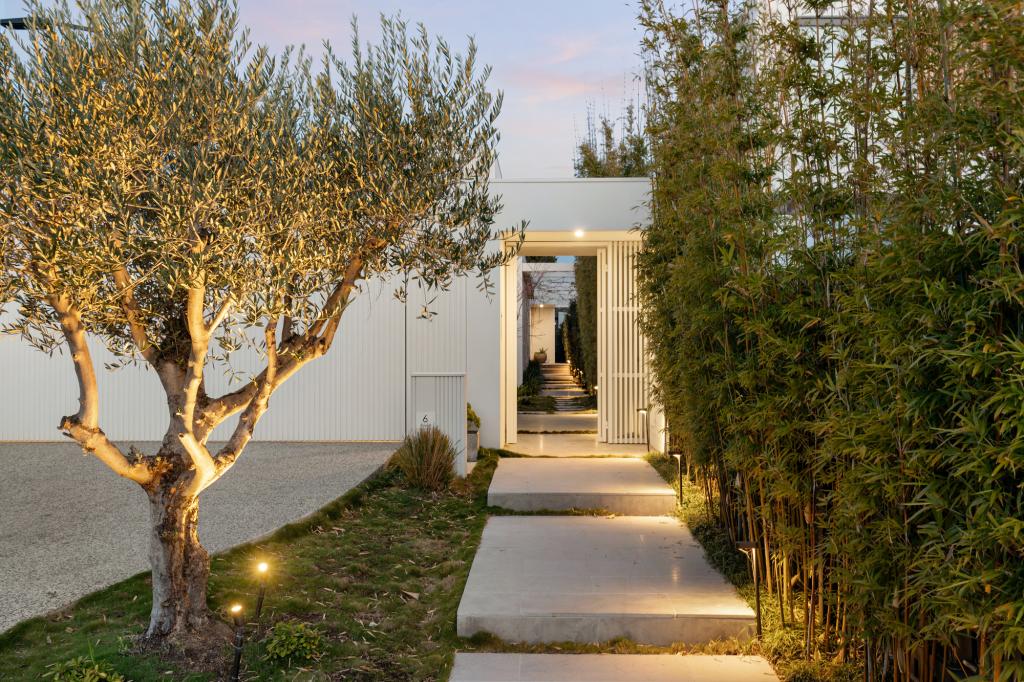 0
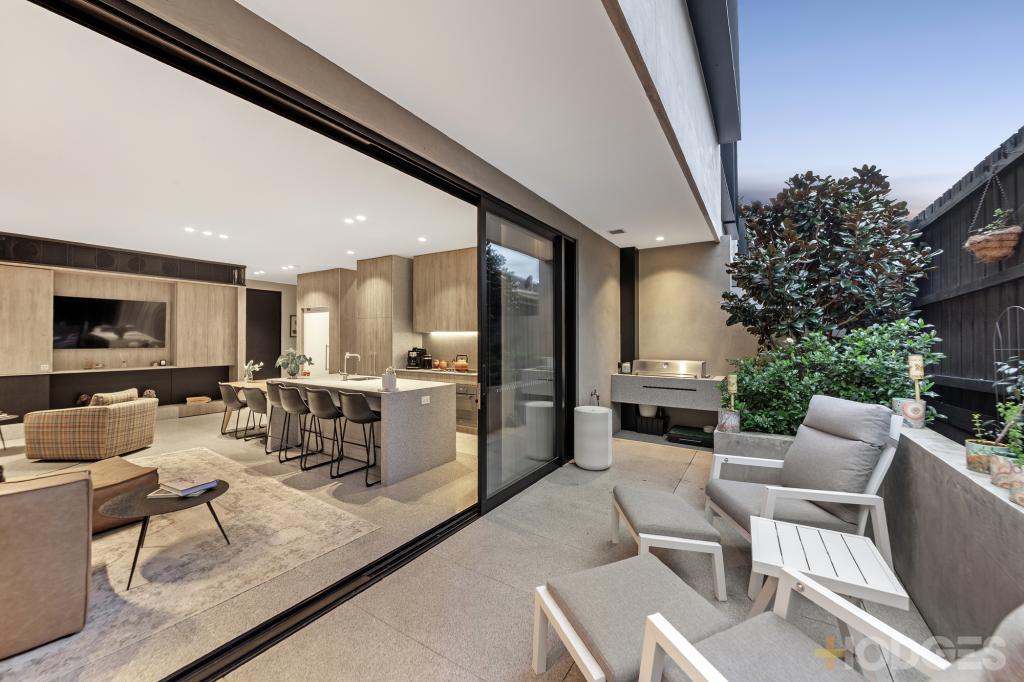 0


Similar properties For Rent nearby
See more properties for rent nearby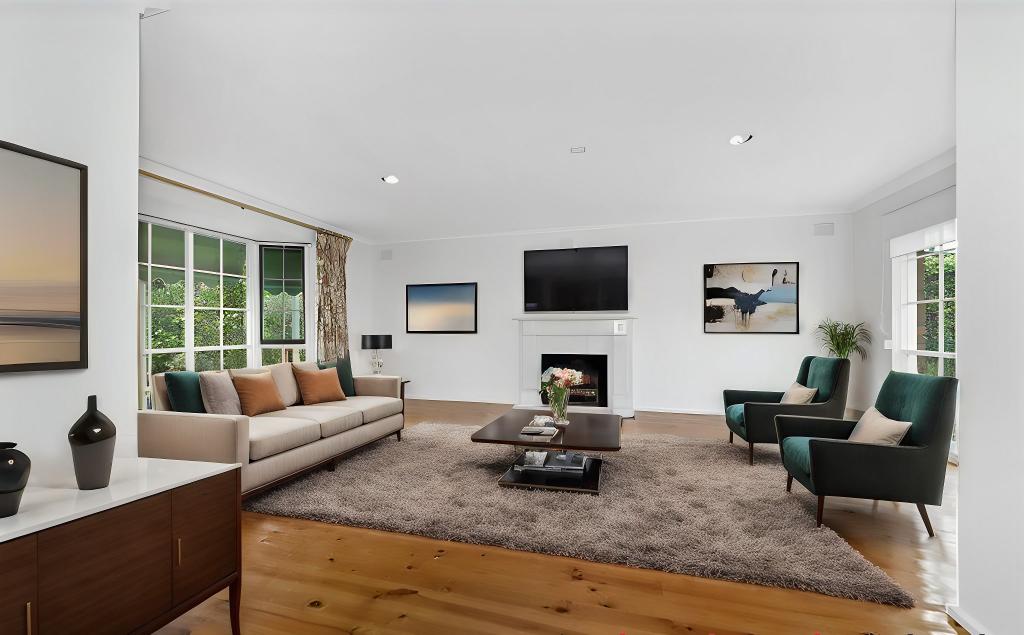 0

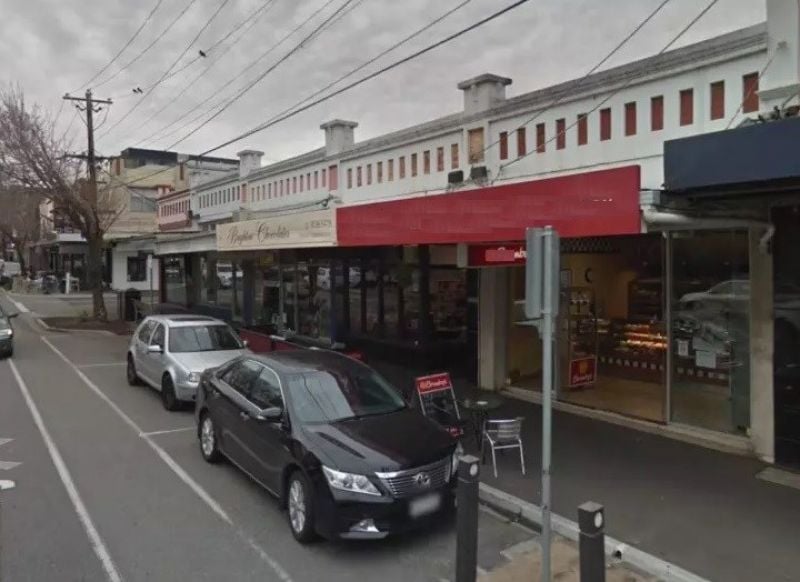 0

 0

About Brighton 3186
The size of Brighton is approximately 8.4 square kilometres. There are 22 parks, covering nearly 10.9% of the total area. The population of Brighton in 2016 was 23253 people. By 2021 the population was 23252 showing a stable population in the area during that time. The predominant age group in Brighton is 50-59 years. Households in Brighton are primarily couples with children and are likely to be repaying over $4000 per month on mortgage repayments. In general, people in Brighton work in a professional occupation.In 2021, 73.20% of the homes in Brighton were owner-occupied compared with 72.10% in 2016.
Brighton has 14,268 properties. Over the last 5 years, Houses in Brighton have seen a -22.91% decrease in median value, while Units have seen a -8.34% decrease. As at 31 October 2026:
- The median value for Houses in Brighton is $2,948,556 while the median value for Units is $1,099,463.
- Houses have a median rent of $1,598 while Units have a median rent of $800.
Suburb Insights for Brighton 3186
Market Insights
Brighton Trends for Houses
N/A
N/A
View TrendN/A
N/A
Brighton Trends for Units
N/A
N/A
View TrendN/A
N/A
Neighbourhood Insights
© Copyright 2026. RP Data Pty Ltd trading as Cotality (Cotality). All rights reserved. No reproduction, distribution, or transmission of the copyrighted materials is permitted. The information is deemed reliable but not guaranteed.
While Cotality uses commercially reasonable efforts to ensure the Cotality Data is current, Cotality does not warrant the accuracy, currency or completeness of the Cotality Data and to the full extent permitted by law excludes all loss or damage howsoever arising (including through negligence) in connection with the Cotality Data.
This product uses cookies and other similar technologies to improve and customise your browsing experience, to tailor content and adverts, and for analytics and metrics regarding visitor usage on this product and other media. We may share cookie and analytics information with third parties for the purposes of advertising. By continuing to use our website, you consent to cookies being used. View our Privacy Policy here.
X
