
13 Wallace GroveBrighton VIC 3186
Property Details for 13 Wallace Gr, Brighton
13 Wallace Gr, Brighton is a 4 bedroom, 4 bathroom House with 2 parking spaces and was built in 2006. The property has a land size of 813m2 and floor size of 450m2. While the property is not currently for sale or for rent, it was last sold in March 2020.
Last Listing description (March 2020)
Walk to the beach, Church St shopping and restaurants and many of Brighton's elite schools from this exceptional four bedroom 4.5 bathroom plus a study two storey residence expertly designed by Ravida around a stunning private north-facing Japanese garden with the luxury of a self-contained studio in a prestigious cul-de-sac. Spanning across 812sqm (approx.), the internal and external spaces are interwoven for seamless indoor-outdoor living and serene views enhanced by the calming sound of running water from the garden’s water features.A testament to quality design, the interior is defined by high ceilings, a wide gallery hallway, grey ironbark parquetry and marble entrance foyer.Elegant west-facing reception rooms provide superb zones for entertaining with a gas fireplace in the living room and framed views across a floodlit courtyard with water feature in the dining room. To the north, an expansive family living and dining domain extends to the courtyard and terraces paved in Port Fairy bluestone though a series of bi-fold doors. The accompanying kitchen has been custom designed for functionality and is highlighted with granite benchtops, large island, Miele appliances, walk-in pantry and large cellar. Upstairs, a spacious rumpus room provides a quiet retreat to three luxurious fitted bedrooms, all with marble ensuites, including the main bedroom suite with excellent robes and lavish marble ensuite with spa bath. A fourth fitted bedroom with full ensuite is privately positioned on the ground-floor. The garden studio with kitchenette, toilet and a pair of French doors to the courtyard provides an inspirational workspace for an artist, teenage retreat or serene guest accommodation.Comprehensive appointments include a double remote garage with internal house access, workshop/storeroom, zoned ducted heating and air condoning, powder room, intercom, ducted audio, security system, laundry with integrated ironing board and drying cupboard, ducted vacuum, excellent storage, garden lighting and irrigation system and automated awnings. Low-maintenance, luxurious and easy to live in, this impressive home offers a first class family lifestyle close to buses, the area’s best public and private schools including zoning to Brighton Beach primary school, Dendy Street beach and Church Street’s shops and cafes.
Property History for 13 Wallace Gr, Brighton, VIC 3186
- 06 Mar 2020Sold for $4,850,000
- 01 Nov 2019Listed for Sale Contact Agent
- 17 Sep 2015Listed for Rent $2,600 / week

Recent sales nearby
See more recent sales nearby/assets/perm/5prcwup57mi63goj6pjwu7bmmq?signature=232e51d8a317552d143456e43ef34558bffb8fbf2e66a6c327da5e4ea4ae12b4) 0
0
/assets/perm/tcwidrv6s4i6ndjbu6q326xgo4?signature=ea0223dd006e4937ffc54341781a9dd6ff2dd9f74f8b63bb1c832b31d01f419c) 0
0/assets/perm/53b5bav6kai6ni4mvwxlr5hxaq?signature=f99b2178425eb12800a4af9c76293f485c2d36a7ce9bb28497010b4ef1b9b2e9) 0
0Similar properties For Sale nearby
See more properties for sale nearby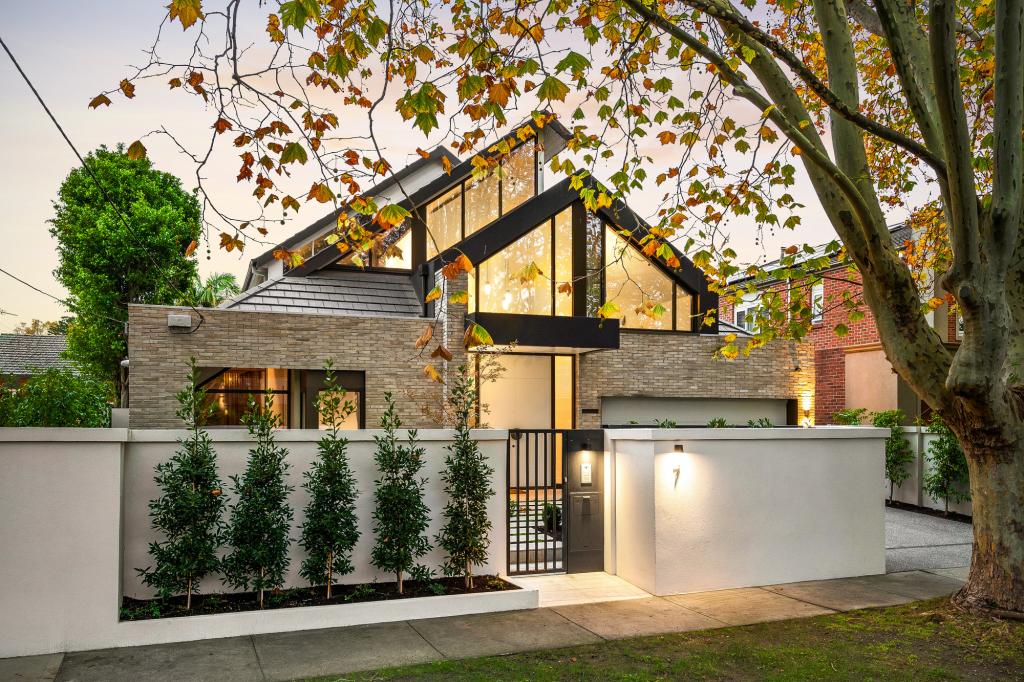 0
0

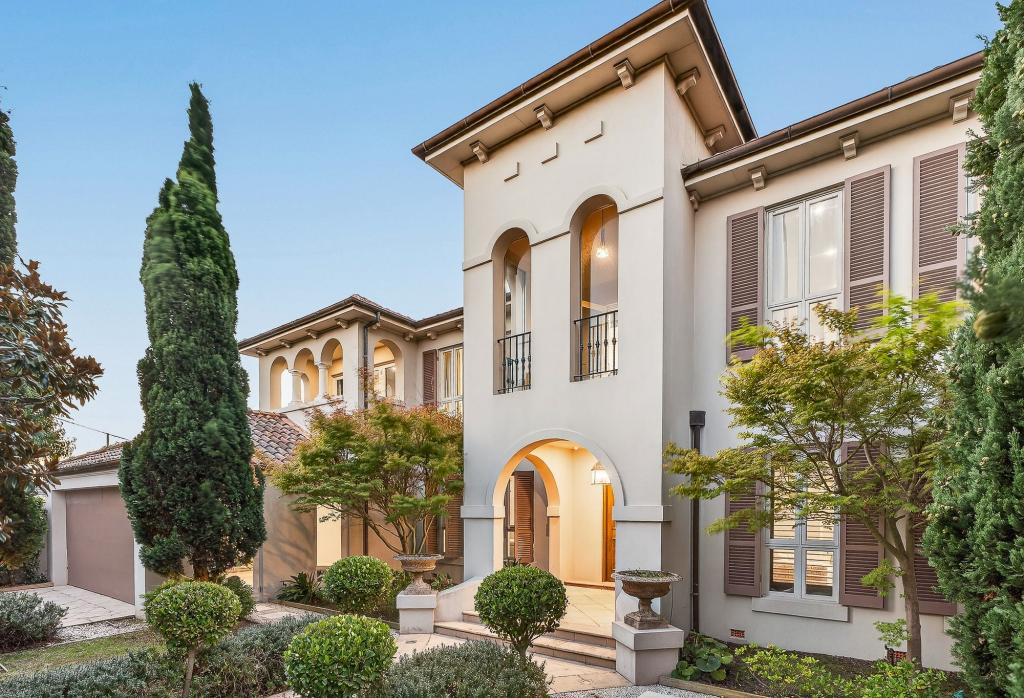 0
0
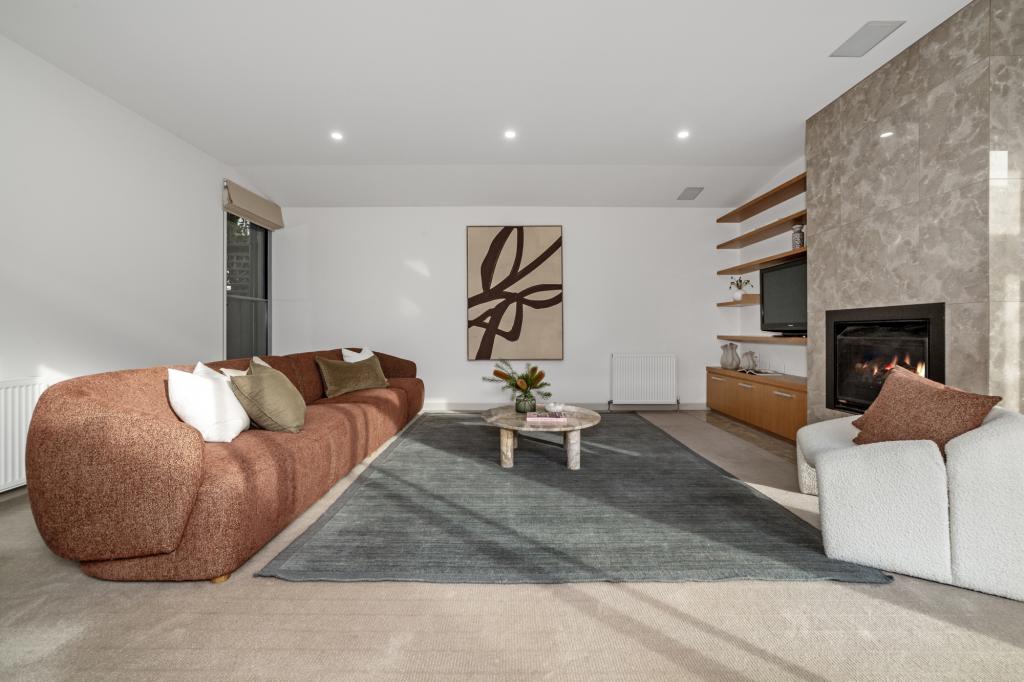 0
0

Similar properties For Rent nearby
See more properties for rent nearby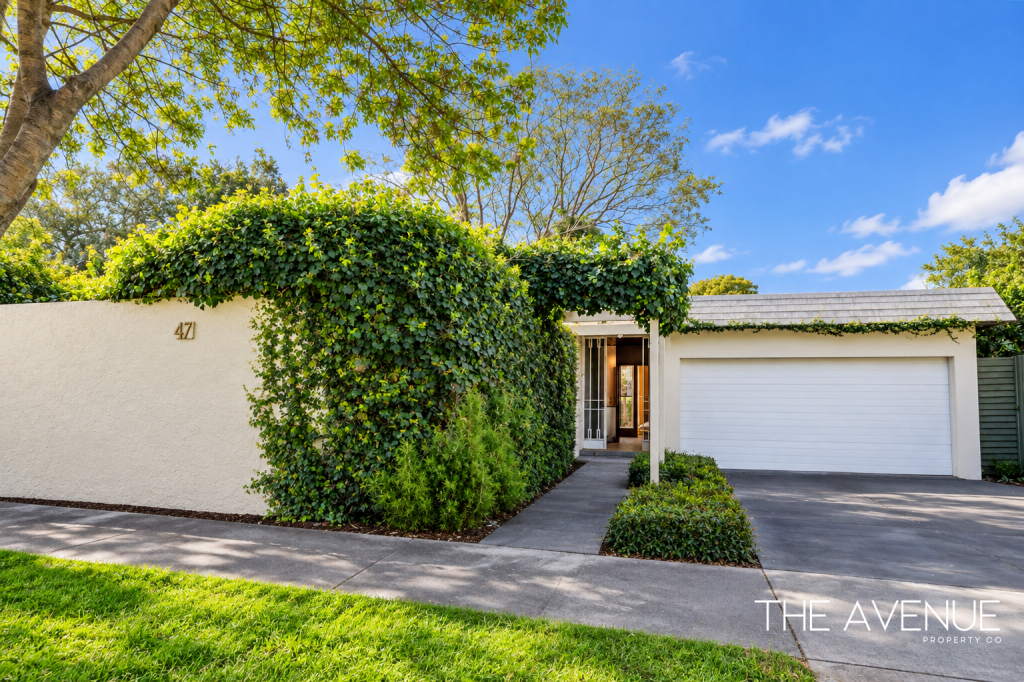 0
0
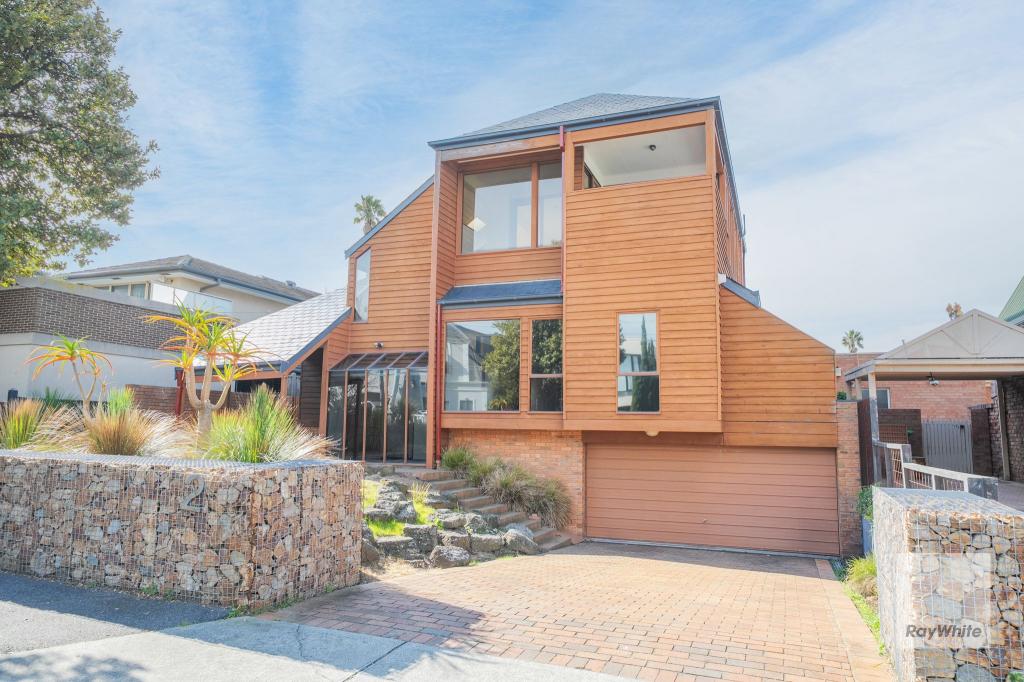 0
0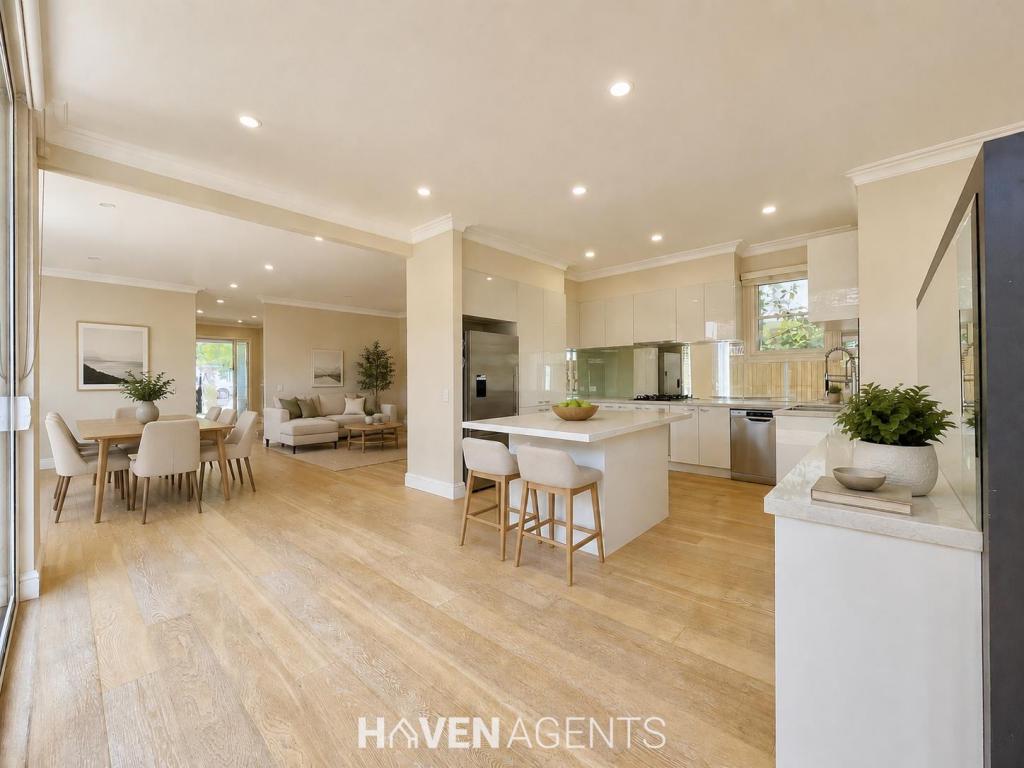 0
0

About Brighton 3186
The size of Brighton is approximately 8.4 square kilometres. There are 22 parks, covering nearly 10.9% of the total area. The population of Brighton in 2016 was 23253 people. By 2021 the population was 23252 showing a stable population in the area during that time. The predominant age group in Brighton is 50-59 years. Households in Brighton are primarily couples with children and are likely to be repaying over $4000 per month on mortgage repayments. In general, people in Brighton work in a professional occupation.In 2021, 73.20% of the homes in Brighton were owner-occupied compared with 72.10% in 2016.
Brighton has 14,263 properties. Over the last 5 years, Houses in Brighton have seen a -21.18% decrease in median value, while Units have seen a -1.33% decrease. As at 31 August 2026:
- The median value for Houses in Brighton is $2,948,469 while the median value for Units is $1,173,067.
- Houses have a median rent of $1,495 while Units have a median rent of $800.
Suburb Insights for Brighton 3186
Market Insights
Brighton Trends for Houses
N/A
N/A
View TrendN/A
N/A
Brighton Trends for Units
N/A
N/A
View TrendN/A
N/A
Neighbourhood Insights
© Copyright 2026. RP Data Pty Ltd trading as Cotality (Cotality). All rights reserved. No reproduction, distribution, or transmission of the copyrighted materials is permitted. The information is deemed reliable but not guaranteed.
While Cotality uses commercially reasonable efforts to ensure the Cotality Data is current, Cotality does not warrant the accuracy, currency or completeness of the Cotality Data and to the full extent permitted by law excludes all loss or damage howsoever arising (including through negligence) in connection with the Cotality Data.
This product uses cookies and other similar technologies to improve and customise your browsing experience, to tailor content and adverts, and for analytics and metrics regarding visitor usage on this product and other media. We may share cookie and analytics information with third parties for the purposes of advertising. By continuing to use our website, you consent to cookies being used. View our Privacy Policy here.
X
