
11A Asling StreetBrighton VIC 3186
Property Details for 11a Asling St, Brighton
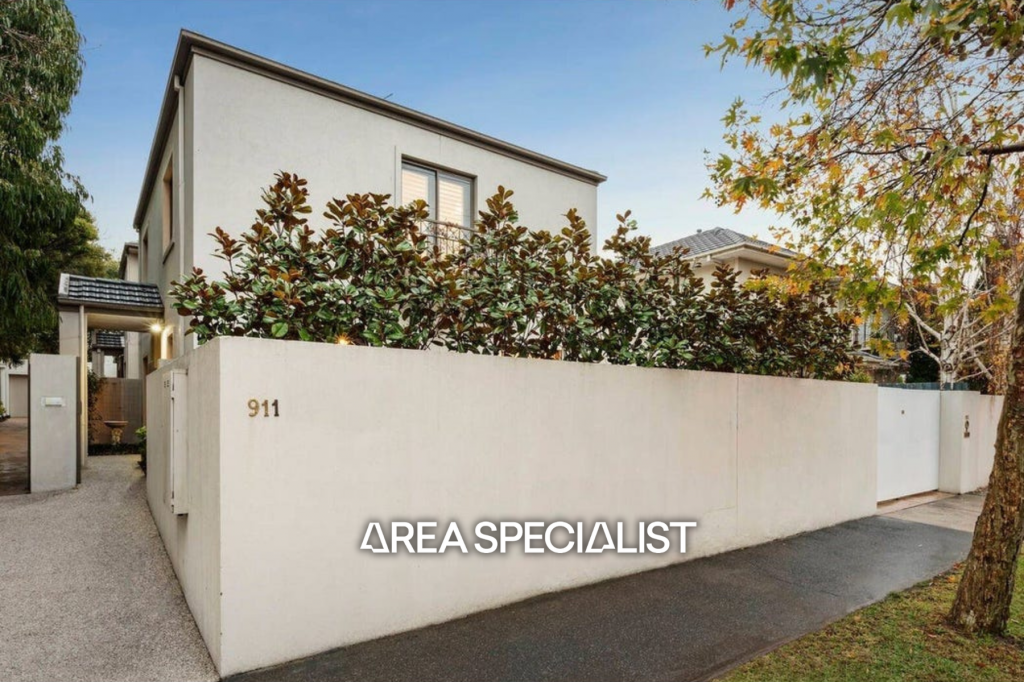
11a Asling St, Brighton is a 3 bedroom, 2 bathroom Townhouse with 1 parking spaces and was built in 2018. The property has a land size of 206m2 and floor size of 140m2. While the property is not currently for sale or for rent, it was last sold in March 2021.
Last Listing description (September 2026)
Nestled amongst established trees in one of Brighton's most sought-after pockets, this exceptional architect-designed townhouse offers a rare combination of luxury, functionality and timeless design. Created by award-winning architects Ewert Leaf and meticulously built by premium builder Sinjen, the home delivers an outstanding lifestyle with uncompromising quality throughout.
Inspired by its leafy surrounds, the striking exterior blends warm spotted gum timber with architectural metal cladding to create an elegant and welcoming street presence. A dramatic double-height entrance introduces the light-filled interiors, where bespoke finishes, natural stone, custom joinery and designer lighting combine to create a sophisticated living environment.
The spacious open-plan living and dining area is bathed in natural light through expansive floor-to-ceiling glazing and complemented by premium European Oak flooring. Sliding doors connect effortlessly to the landscaped front garden, providing the perfect setting for relaxed outdoor entertaining.
At the heart of the home, the designer kitchen is appointed with premium Miele appliances, an integrated refrigerator and freezer, extensive storage, and stunning Super White stone benchtops, making it as practical as it is beautiful.
Upstairs, the luxurious main bedroom features a walk-in robe, a sun-filled window seat and a beautifully appointed ensuite complete with a rain shower and separate freestanding bath. Two further generous bedrooms include built-in robes and are serviced by a stylish central bathroom, while a dedicated study with a custom timber desk provides the ideal space for working from home.
Additional features include a separate laundry, downstairs powder room, exceptional storage including under-stair storage, hydronic heating, reverse-cycle ducted heating and cooling, double-glazed windows, security gate, single lock-up garage.
Perfectly positioned just moments from Bay Street's vibrant cafs, restaurants, boutique shopping and Coles Supermarket, this exceptional home is also just a 5-minute drive to both Church Street and Brighton Beach, offering easy access to some of Bayside's finest shopping, dining and coastal lifestyle amenities. Enjoy convenient access to North Brighton Station, local bus services, leading schools including Firbank Grammar, Brighton Grammar and Brighton Primary School, as well as nearby childcare facilities.
PHOTO ID REQUIRED AT ALL OPEN HOMES.
Please note: Ray White The Bayside Group has exclusive leasing rights to this property. We do not advertise on Gumtree, Facebook Marketplace, or any other social media platforms. Please be aware of scammers - 2Apply application codes and links will be provided upon physical inspection of the property only.
Property History for 11a Asling St, Brighton, VIC 3186
- 10 Jul 2026Listed for Rent $1,500 / week
- 30 Mar 2021Sold for $2,100,000
- 05 Feb 2019Listed for Rent $1,350 / week

Recent sales nearby
See more recent sales nearby/assets/perm/rvoxiuv45ii6npqbdhwrcyzmpq?signature=7729ed8aa45fe9e251feaf81c84e81fb16e7c5566b4bf2402a45dc0f6cabc5f3) 0
0
/assets/perm/n5xg5tf6bei6nkl2nh6buzhp2u?signature=bf4edf2bb1be6710e480427c9f4ebc01a2265f701f8349dc9e6a90c18c8cb71b) 0
0Similar properties For Sale nearby
See more properties for sale nearby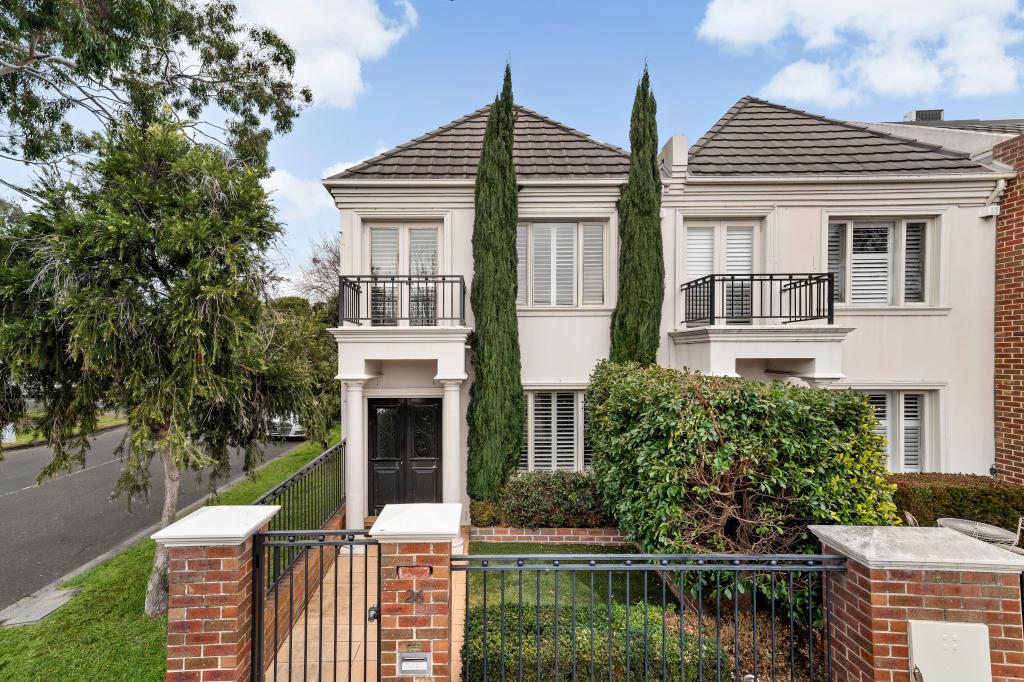 0
0
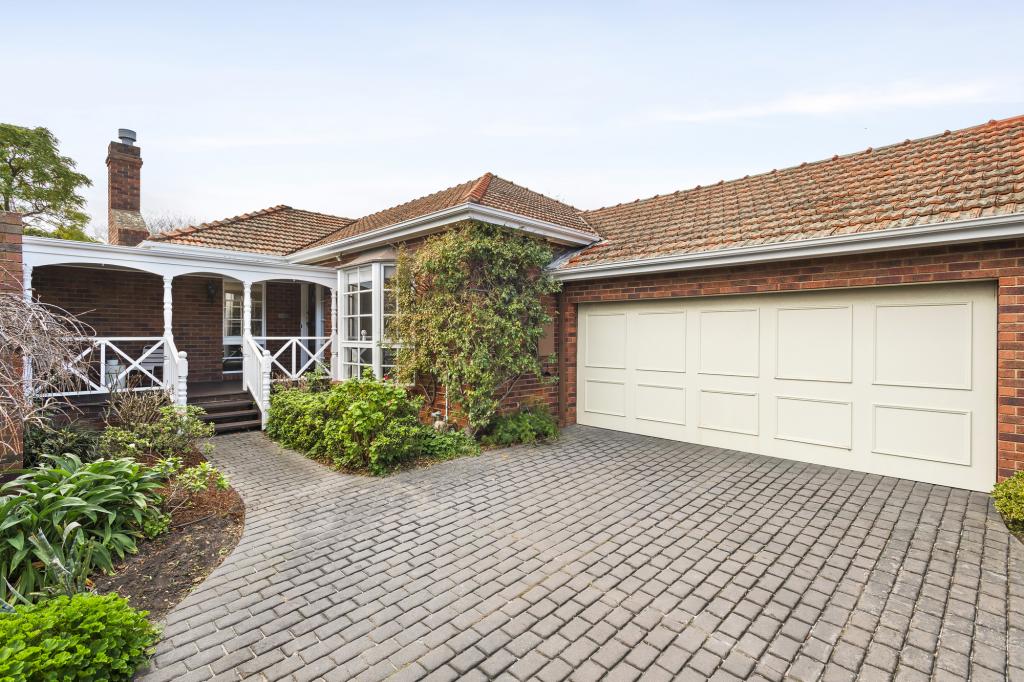 0
0

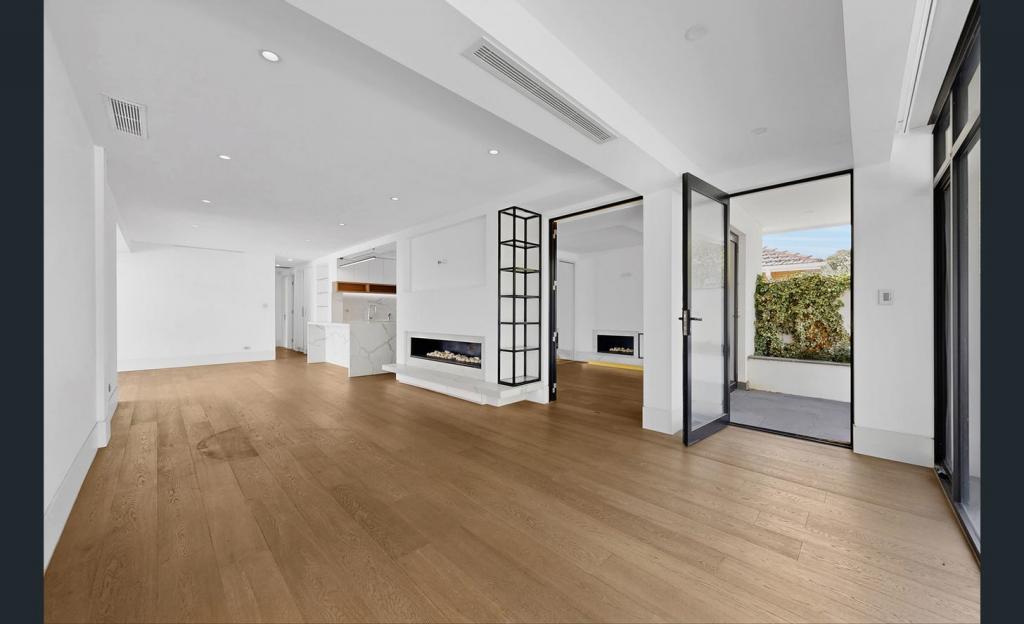 0
0
Similar properties For Rent nearby
See more properties for rent nearby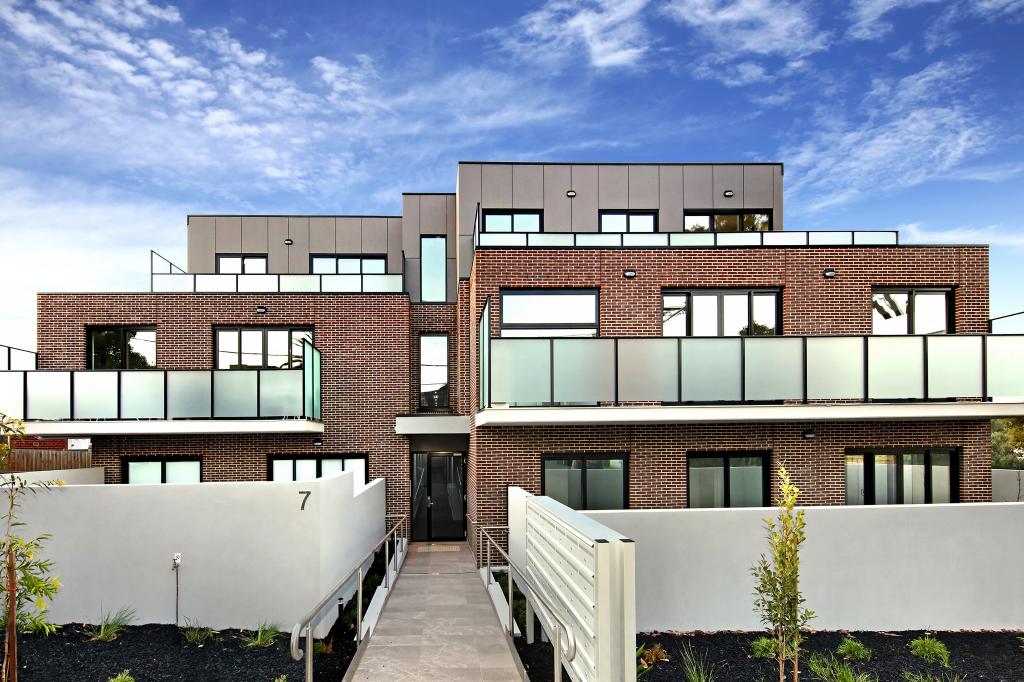 0
0
 0
0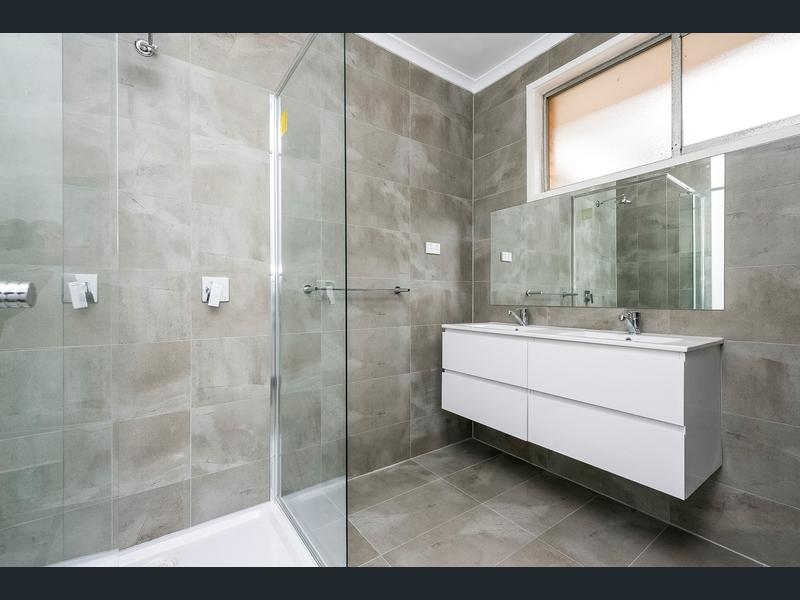 0
0

About Brighton 3186
The size of Brighton is approximately 8.4 square kilometres. There are 22 parks, covering nearly 10.9% of the total area. The population of Brighton in 2016 was 23253 people. By 2021 the population was 23252 showing a stable population in the area during that time. The predominant age group in Brighton is 50-59 years. Households in Brighton are primarily couples with children and are likely to be repaying over $4000 per month on mortgage repayments. In general, people in Brighton work in a professional occupation.In 2021, 73.20% of the homes in Brighton were owner-occupied compared with 72.10% in 2016.
Brighton has 14,260 properties. Over the last 5 years, Houses in Brighton have seen a -21.18% decrease in median value, while Units have seen a -1.33% decrease. As at 31 August 2026:
- The median value for Houses in Brighton is $2,948,469 while the median value for Units is $1,173,067.
- Houses have a median rent of $1,495 while Units have a median rent of $800.
Suburb Insights for Brighton 3186
Market Insights
Brighton Trends for Houses
N/A
N/A
View TrendN/A
N/A
Brighton Trends for Units
N/A
N/A
View TrendN/A
N/A
Neighbourhood Insights
© Copyright 2026. RP Data Pty Ltd trading as Cotality (Cotality). All rights reserved. No reproduction, distribution, or transmission of the copyrighted materials is permitted. The information is deemed reliable but not guaranteed.
While Cotality uses commercially reasonable efforts to ensure the Cotality Data is current, Cotality does not warrant the accuracy, currency or completeness of the Cotality Data and to the full extent permitted by law excludes all loss or damage howsoever arising (including through negligence) in connection with the Cotality Data.
This product uses cookies and other similar technologies to improve and customise your browsing experience, to tailor content and adverts, and for analytics and metrics regarding visitor usage on this product and other media. We may share cookie and analytics information with third parties for the purposes of advertising. By continuing to use our website, you consent to cookies being used. View our Privacy Policy here.
X
