
11 Wellington StreetBrighton VIC 3186

Property Details for 11 Wellington St, Brighton
11 Wellington St, Brighton is a 4 bedroom, 2 bathroom House with 6 parking spaces. The property has a land size of 1097m2 and floor size of 237m2. While the property is not currently for sale or for rent, it was last sold in September 2026. There are other 4 bedroom House sold in Brighton in the last 12 months.
Last Listing description (September 2026)
Distinguished by the symmetry of its Georgian-inspired faade and a commanding 1,097sqm (approx) beachside landholding, this never-before-offered four-bedroom plus study residence, designed and built by its current owners, reflects a commitment to quality and long-term family living. A prized northern rear aspect lures natural light deep into the interiors while ensuring complete privacy, all within one of Brightons most tightly held streets, set between the foreshores iconic bathing boxes and Church Streets retail and cafe precinct.
Constructed with 50mm Daniel Robertson brick and enriched by marble and polished timber finishes, the home unfolds through a succession of formal and informal living areas designed for every season and growing need. Beyond the distinctive facade, the grand marble-tiled foyer introduces reception rooms of generous scale alongside a fitted executive study with full-height joinery. The formal dining room sits adjacent to the kitchen, supporting larger occasions with ease, whilst open-plan living and dining extend across the rear, where high ceilings and herringbone parquet flooring accentuate the warmth and natural light. Granite benchtops and premium Miele appliances equip the kitchen, while French doors open to a terrace and established north-facing gardens, where manicured hedging, a central fountain, and a built-in barbecue create an idyllic outdoor setting, with space for a future pool if desired.
The upper level is dedicated to family accommodation, comprising four bedrooms, including a main suite with walk-in robes and a marble-appointed ensuite with twin showers and a northern outlook, while three additional bedrooms with robes are complemented by a large bathroom with a deep bath and a separate WC. Twin driveways with automated gates lead to two single garages and extensive off-street parking, accommodating six vehicles, with additional high-end appointments including hydronic heating, zoned reverse-cycle air conditioning, a guest powder room, a full laundry, and garden irrigation. Positioned close to Brightons leading schools, including Firbank and Brighton Grammar, city-bound transport, Royal Brighton Yacht Club, and within 270m of the sand, this first-class address delivers immediate access to the suburbs key attractions while maintaining a private, established setting.
Property History for 11 Wellington St, Brighton, VIC 3186
- 02 Sep 2026Sold
- 12 Aug 2026Listed for Sale Expressions of Interest close Mon 7 Sept 2.00pm
- 23 Jul 1983Sold for $220,800

Recent sales nearby
See more recent sales nearby/assets/perm/h6szlog2dai63etnb4x3tntb4y?signature=b94ffff83e9d37ec434db3a5c4c233af220f1013cd002e2afd6e8a5c96c3807e) 0
0/assets/perm/yg54won6lmi6nnwvhf3efdnatm?signature=416296fc82ea3edfb92bcaaa7a8fb93e564a5e1e5c6ae75c0387f181f54a557c) 0
0/assets/perm/76wyq3pt6ii6xparsvt324ydua?signature=aaf56f6a8e0277be805eb28afea245063e66f9f10152767c8e830e5f22c9efd3) 0
0
Similar properties For Sale nearby
See more properties for sale nearby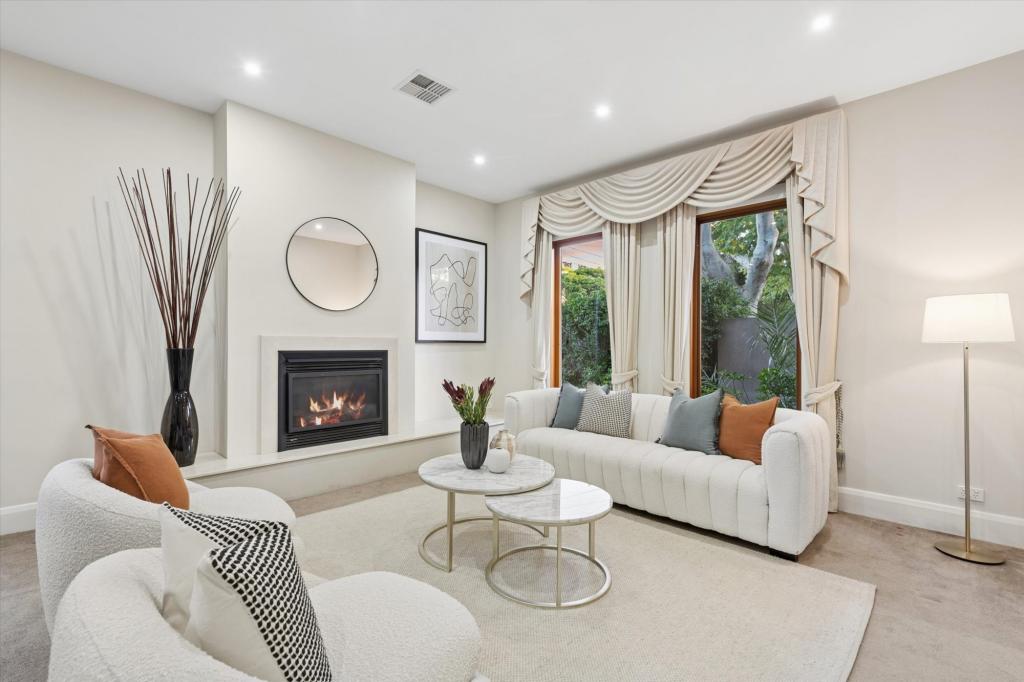 0
0

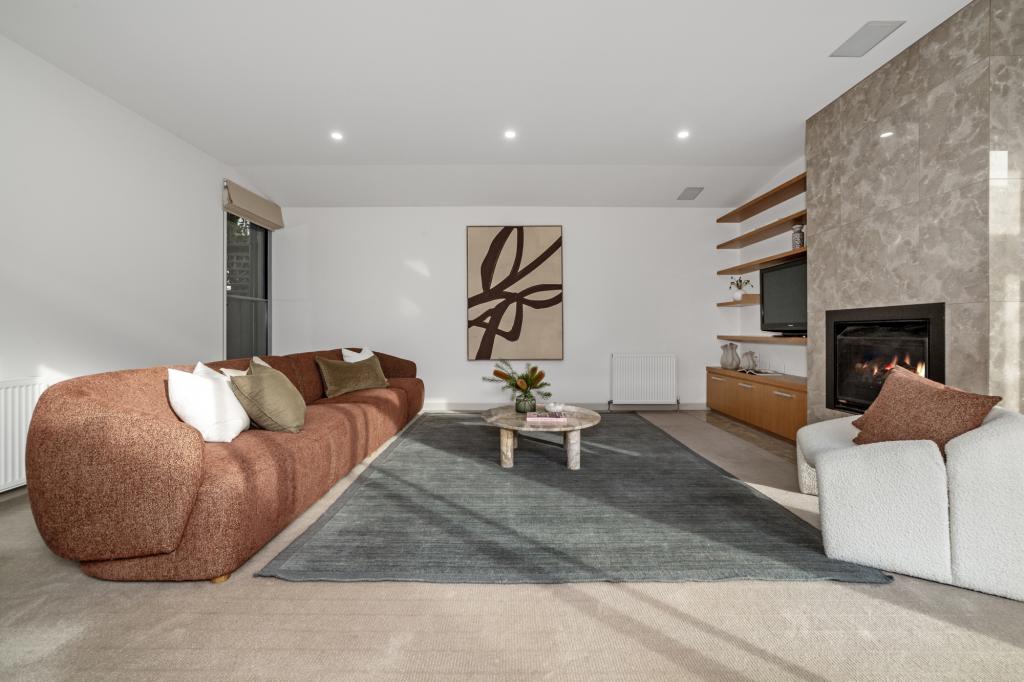 0
0
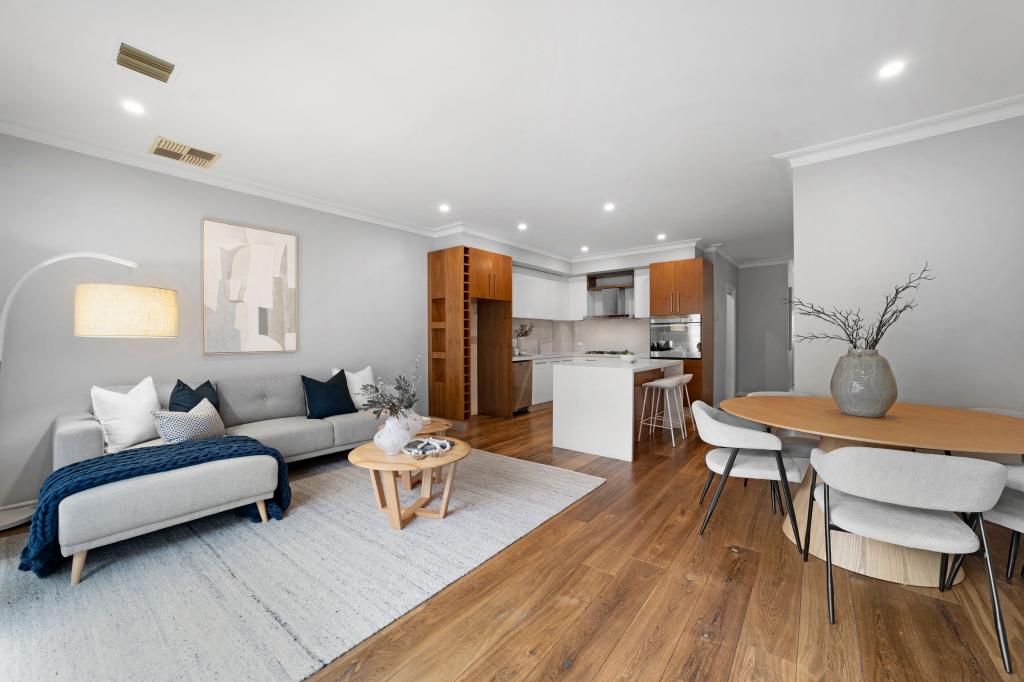 0
0
Similar properties For Rent nearby
See more properties for rent nearby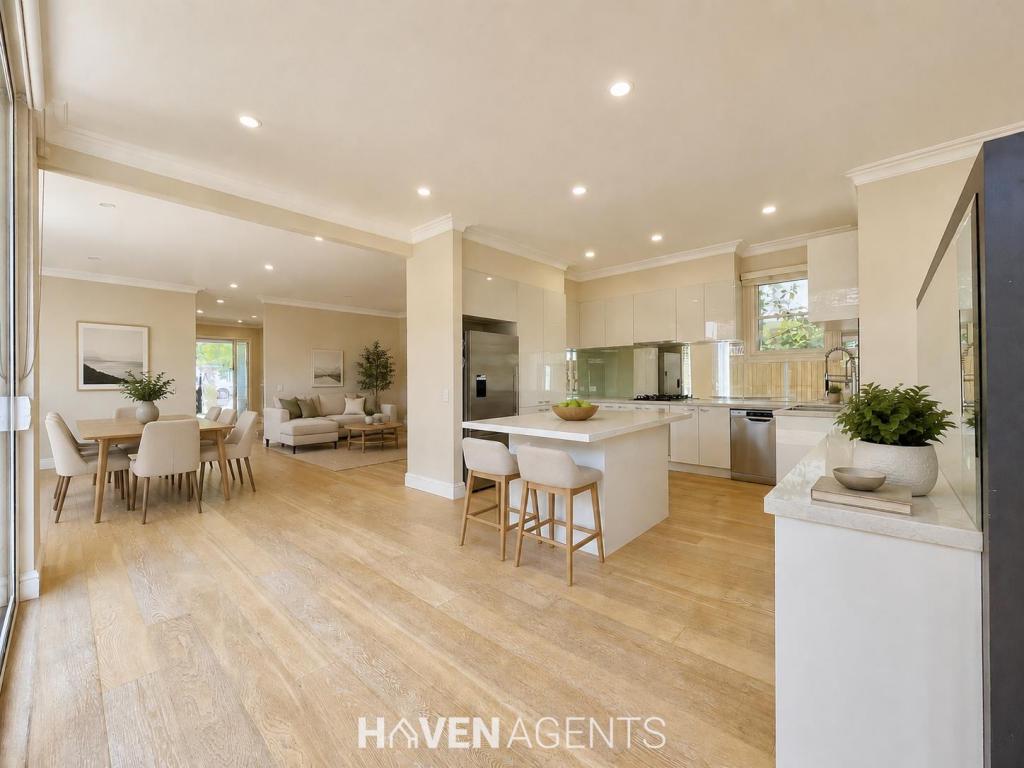 0
0

 0
0
 0
0About Brighton 3186
The size of Brighton is approximately 8.4 square kilometres. There are 22 parks, covering nearly 10.9% of the total area. The population of Brighton in 2016 was 23253 people. By 2021 the population was 23252 showing a stable population in the area during that time. The predominant age group in Brighton is 50-59 years. Households in Brighton are primarily couples with children and are likely to be repaying over $4000 per month on mortgage repayments. In general, people in Brighton work in a professional occupation.In 2021, 73.20% of the homes in Brighton were owner-occupied compared with 72.10% in 2016.
Brighton has 14,263 properties. Over the last 5 years, Houses in Brighton have seen a -21.18% decrease in median value, while Units have seen a -1.33% decrease. As at 31 August 2026:
- The median value for Houses in Brighton is $2,948,469 while the median value for Units is $1,173,067.
- Houses have a median rent of $1,495 while Units have a median rent of $800.
Suburb Insights for Brighton 3186
Market Insights
Brighton Trends for Houses
N/A
N/A
View TrendN/A
N/A
Brighton Trends for Units
N/A
N/A
View TrendN/A
N/A
Neighbourhood Insights
© Copyright 2026. RP Data Pty Ltd trading as Cotality (Cotality). All rights reserved. No reproduction, distribution, or transmission of the copyrighted materials is permitted. The information is deemed reliable but not guaranteed.
While Cotality uses commercially reasonable efforts to ensure the Cotality Data is current, Cotality does not warrant the accuracy, currency or completeness of the Cotality Data and to the full extent permitted by law excludes all loss or damage howsoever arising (including through negligence) in connection with the Cotality Data.
This product uses cookies and other similar technologies to improve and customise your browsing experience, to tailor content and adverts, and for analytics and metrics regarding visitor usage on this product and other media. We may share cookie and analytics information with third parties for the purposes of advertising. By continuing to use our website, you consent to cookies being used. View our Privacy Policy here.
X
