
11 Cadby StreetBrighton VIC 3186
Property Details for 11 Cadby St, Brighton
11 Cadby St, Brighton is a 4 bedroom, 4 bathroom House with 2 parking spaces and was built in 1907. The property has a land size of 442m2 and floor size of 290m2. While the property is not currently for sale or for rent, it was last sold in November 2007.
Last Listing description (November 2026)
Showcasing exceptional design, timeless elegance and expansive family proportions across two impressive levels, this stunning four-bedroom plus study residence delivers the ultimate Brighton lifestyle just moments from the bay.
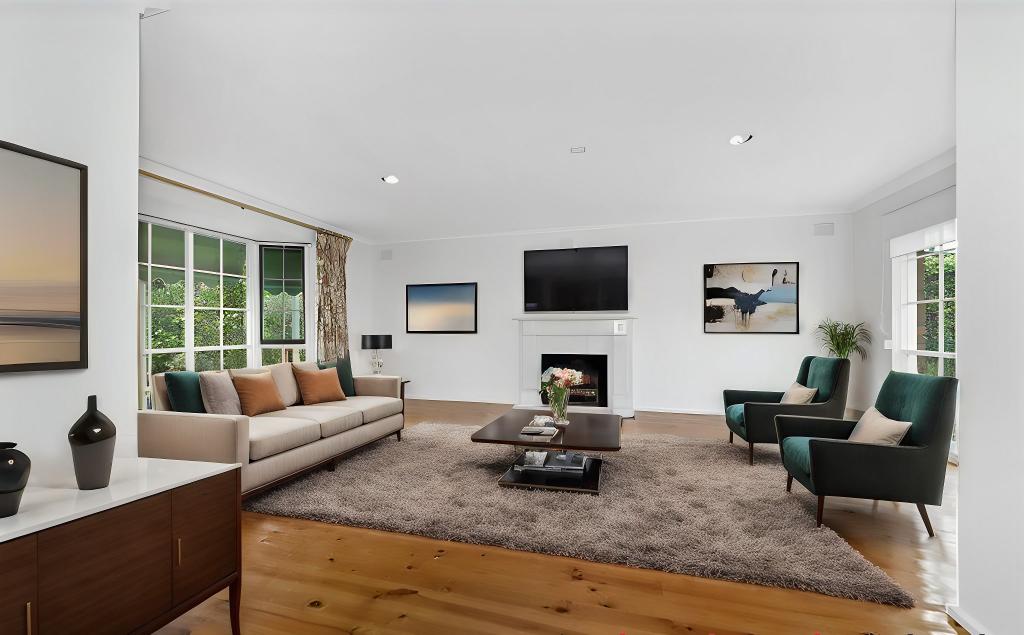
Designed with both functionality and sophistication in mind, the thoughtfully zoned floorplan caters effortlessly to modern family living. Upstairs, three generous bedrooms are accompanied by a spacious rumpus room or children's retreat, creating a dedicated family sanctuary. Downstairs, multiple living zones, a separate study and fourth bedroom provide outstanding flexibility for growing families, guests or those working from home.
At the heart of the home, a gourmet kitchen impresses with marble benchtops, a walk-in pantry and premium Gaggenau appliances, including double self-cleaning pyrolytic ovens and an integrated dishwasher. The kitchen seamlessly connects to the expansive family living and dining area, flowing out to exceptional outdoor entertaining spaces.
Accommodation comprises four spacious bedrooms, all with built-in robes, including a luxurious master suite with walk-in robe and private ensuite. Three-and-a-half bathrooms service the home, including two bedroom ensuites, a central family bathroom and a convenient ground-floor powder room.
Designed for year-round enjoyment, the outdoor setting features a fully tiled, solar-heated swimming pool with cascading waterfalls (pool maintenance included!), alongside a built-in outdoor kitchen perfect for entertaining family and friends.
Additional features include:
Three separate living zones including a formal lounge and dining room, family living area and upstairs rumpus retreat
American Oak flooring throughout
Luxurious travertine-appointed bathrooms
Gas fireplace to family living room
Ducted heating and air conditioning
Security alarm system
Audio intercom to bedrooms and video intercom to front entry
Remote-controlled double garage
Remote-controlled wrought iron security gates and secure perimeter fencing
Pool Maintenance included!
Positioned in one of Brighton's most sought-after streets, this exceptional residence enjoys an enviable lifestyle location just a short stroll from the beach, leading schools, Church Street's vibrant cafs, restaurants and boutiques, as well as Middle Brighton Station.
A rare opportunity to secure an executive family home in one of Bayside's finest locations.
Register now to be notified of upcoming inspection times.
Property History for 11 Cadby St, Brighton, VIC 3186
- 19 Jun 2026Listed for Rent $2,500 / week
- 02 Mar 2026Listed for Rent $3,450 / week
- 09 Feb 2023Listed for Rent $2,500 / week

Recent sales nearby
See more recent sales nearby 0
 0

 0
Similar properties For Sale nearby
See more properties for sale nearby 0
 0
 0


Similar properties For Rent nearby
See more properties for rent nearby 0

 0

 0


About Brighton 3186
The size of Brighton is approximately 8.4 square kilometres. There are 22 parks, covering nearly 10.9% of the total area. The population of Brighton in 2016 was 23253 people. By 2021 the population was 23252 showing a stable population in the area during that time. The predominant age group in Brighton is 50-59 years. Households in Brighton are primarily couples with children and are likely to be repaying over $4000 per month on mortgage repayments. In general, people in Brighton work in a professional occupation.In 2021, 73.20% of the homes in Brighton were owner-occupied compared with 72.10% in 2016.
Brighton has 14,268 properties. Over the last 5 years, Houses in Brighton have seen a -22.91% decrease in median value, while Units have seen a -8.34% decrease. As at 31 October 2026:
- The median value for Houses in Brighton is $2,948,556 while the median value for Units is $1,099,463.
- Houses have a median rent of $1,598 while Units have a median rent of $800.
Suburb Insights for Brighton 3186
Market Insights
Brighton Trends for Houses
N/A
N/A
View TrendN/A
N/A
Brighton Trends for Units
N/A
N/A
View TrendN/A
N/A
Neighbourhood Insights
© Copyright 2026. RP Data Pty Ltd trading as Cotality (Cotality). All rights reserved. No reproduction, distribution, or transmission of the copyrighted materials is permitted. The information is deemed reliable but not guaranteed.
While Cotality uses commercially reasonable efforts to ensure the Cotality Data is current, Cotality does not warrant the accuracy, currency or completeness of the Cotality Data and to the full extent permitted by law excludes all loss or damage howsoever arising (including through negligence) in connection with the Cotality Data.
This product uses cookies and other similar technologies to improve and customise your browsing experience, to tailor content and adverts, and for analytics and metrics regarding visitor usage on this product and other media. We may share cookie and analytics information with third parties for the purposes of advertising. By continuing to use our website, you consent to cookies being used. View our Privacy Policy here.
X
