
11 Albert StreetBrighton VIC 3186

Property Details for 11 Albert St, Brighton
11 Albert St, Brighton is a 4 bedroom, 3 bathroom House with 4 parking spaces and was built in 2008. The property has a land size of 826m2. While the property is not currently for sale or for rent, it was last sold in November 2026. There are other 4 bedroom House sold in Brighton in the last 12 months.
Last Listing description (November 2026)
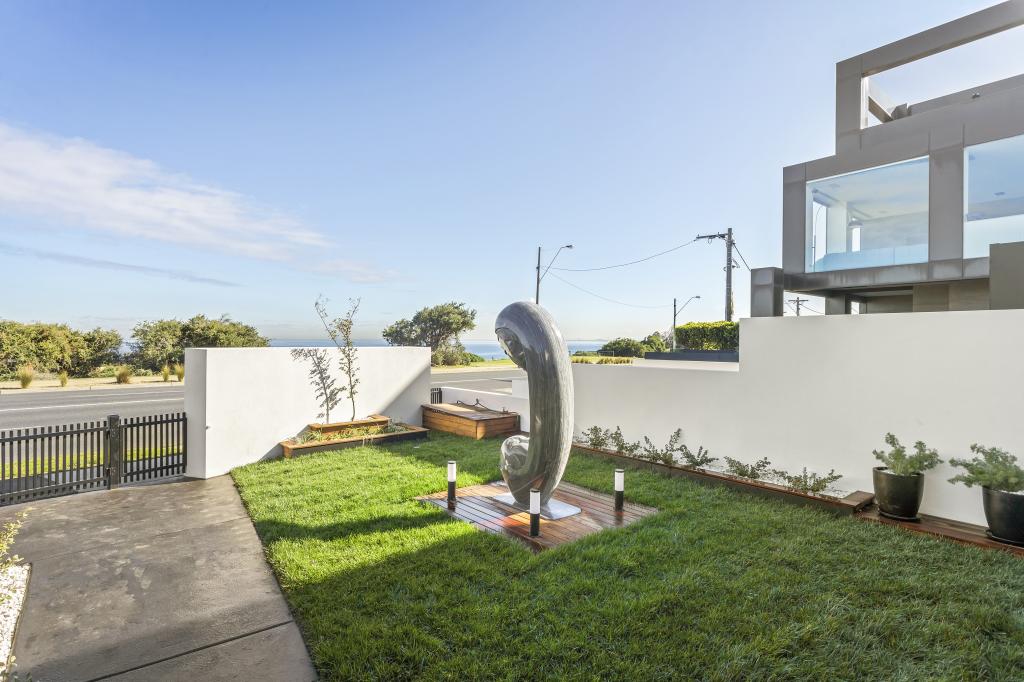
Impeccable symmetry, expansive proportions, soaring ceilings and natural light filled interiors define this exquisite contemporary residence situated in a treasured Brighton enclave, featuring an enchanting pool, deck and landscaped garden setting. Perfectly positioned moments from the beach, with Church Streets dining, quality shopping and caf culture also a few moments away, and prestige schools including Firbank and Brighton Grammar accessible within minutes. A secure gated entrance, undercover verandah and graceful double doors make the refined introduction to a compelling family haven.
Beautifully situated, encased within a series of captivating alfresco spaces, courtyards and water features that establish a flawless haven, the interior spaces delight with tranquil garden outlooks throughout. An elegant ground floor guest bedroom, or alternative primary, comes with extensive walk in robing and a wonderful ensuite featuring a bathtub with a courtyard view. A study is beautifully equipped to serve as a home office, while two distinct living zones complete the ground floor. The formal living room comes with a gas fireplace and an open fireplace anchors the open plan living room, where an elegant kitchen comes with a suite of appliances and a walk in pantry. A yoga or multipurpose room overlooks the pool. Step out to experience the undercover outdoor entertaining zone with heating, lighting and barbecue area and enjoy making memories with friends and family.
Upstairs, the layout is arranged around a gallery landing and graceful chandelier, while the floorplan is designed to provide good separation and privacy between the sleeping accommodation. The primary suite comes with an undercover balcony, walk in robe and a luxurious ensuite, while two additional bedrooms share the chic main bathroom and both feature access to the eastern terrace which overlooks the streetscape.
At basement level, a wine cellar, powder room, gym and theatre room complete the proposition. Completely custom built featuring extensive bespoke cabinetry and storage throughout, features include hydronic heating, heated towel rails, heated bathroom floors, double glazing, two additional ground floor powder rooms, a dumbwaiter from the garage to the kitchen, inbuilt sound system, a large laundry and a lock up garage suitable to house four vehicles.
Property History for 11 Albert St, Brighton, VIC 3186
- 17 Nov 2026Sold
- 01 Apr 2026Listed for Sale $7,800,000 - $8,500,000
- 01 Nov 2020Sold for $6,625,000

Recent sales nearby
See more recent sales nearby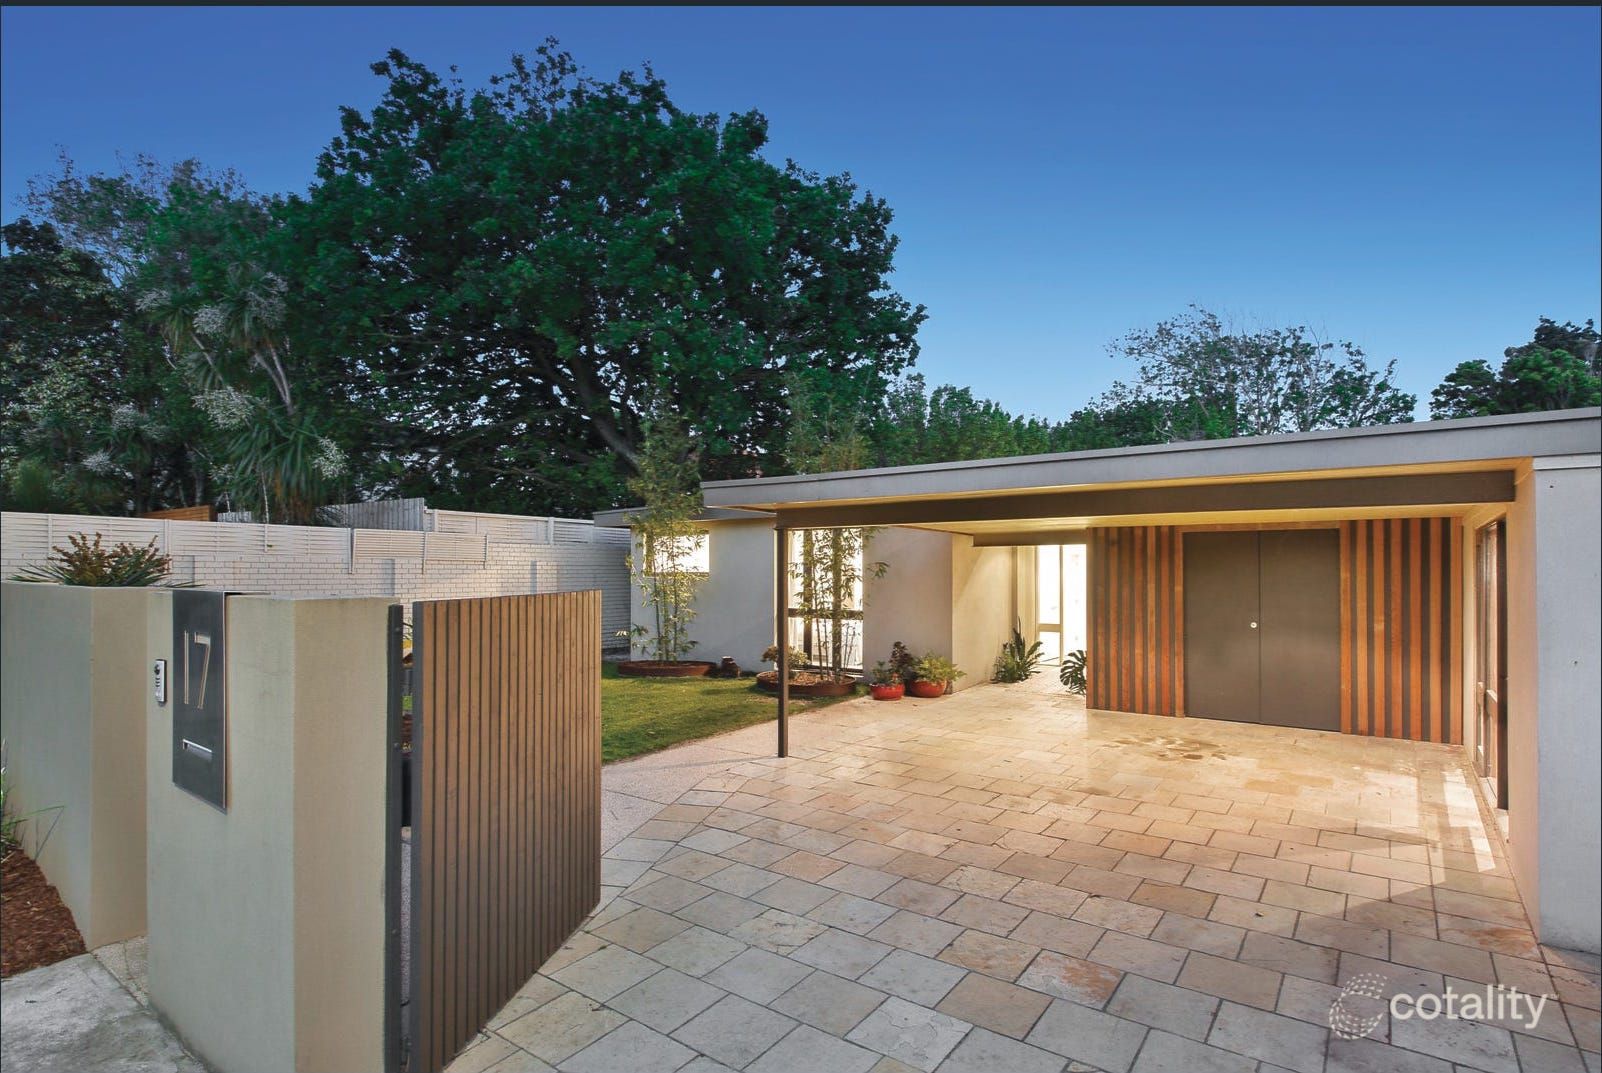 0
 0
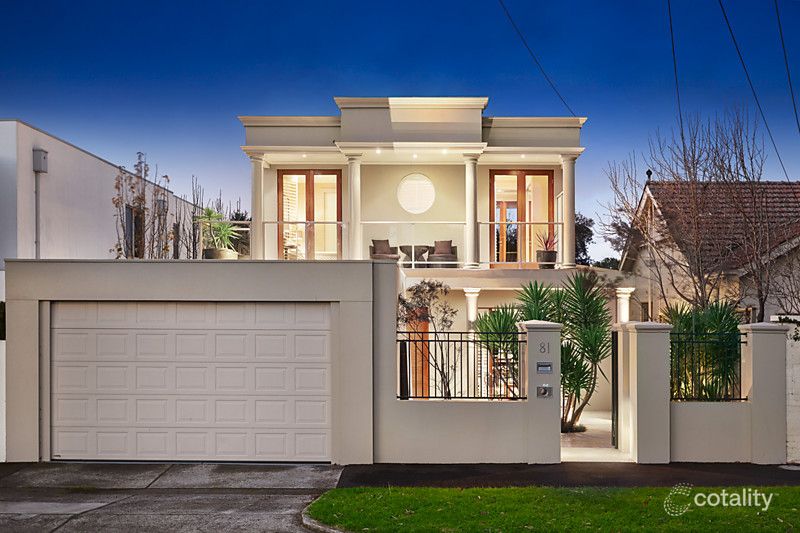 0

Similar properties For Sale nearby
See more properties for sale nearby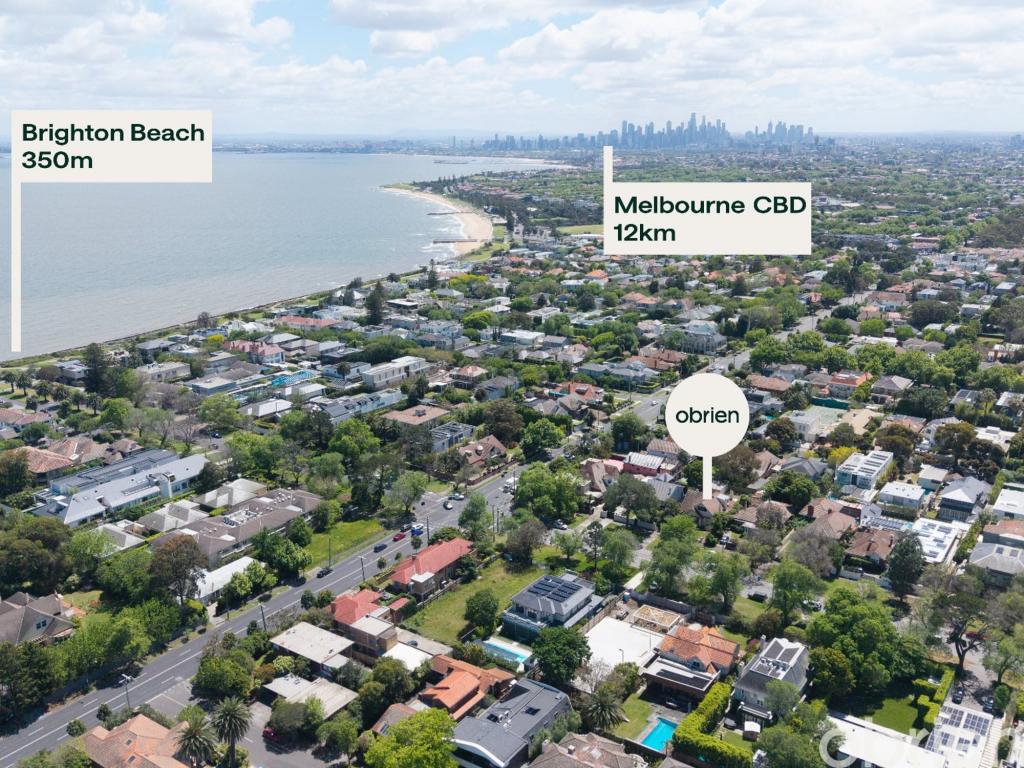 0

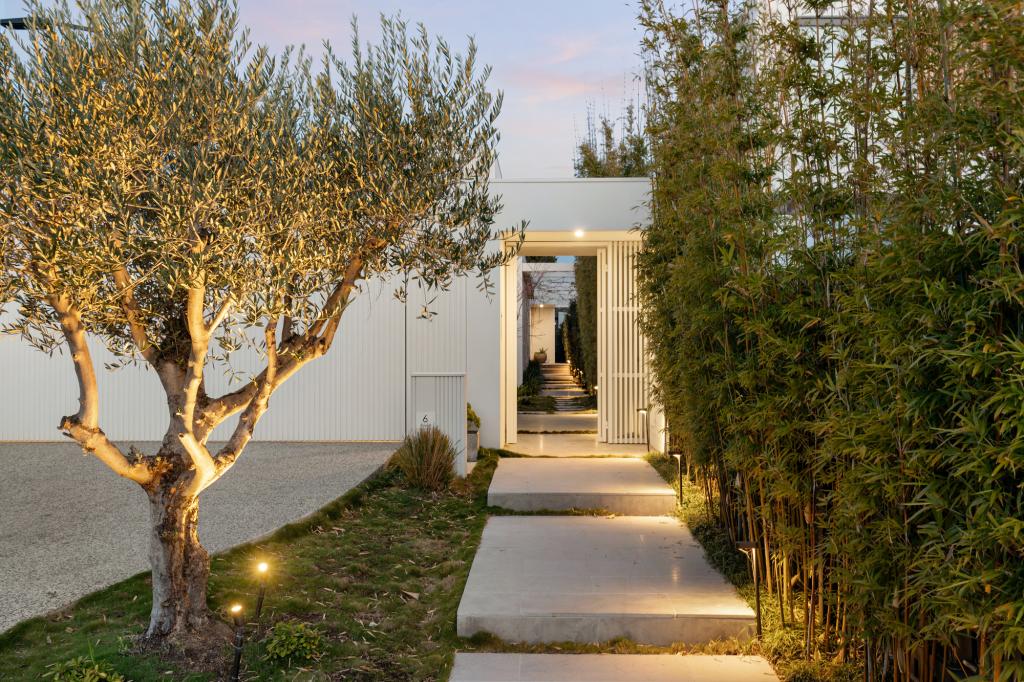 0
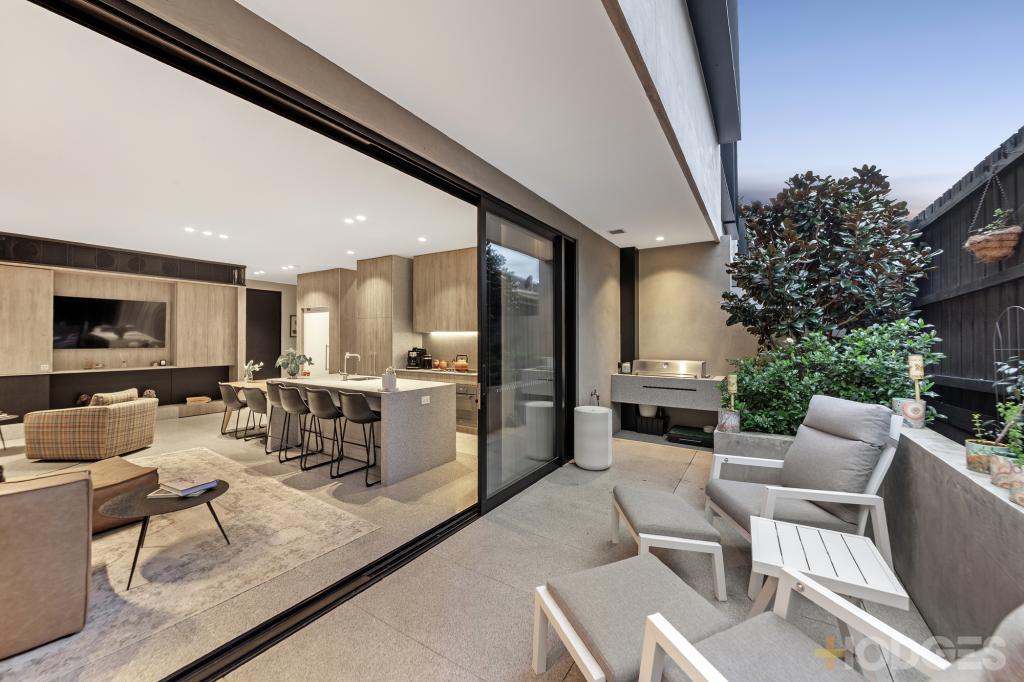 0


Similar properties For Rent nearby
See more properties for rent nearby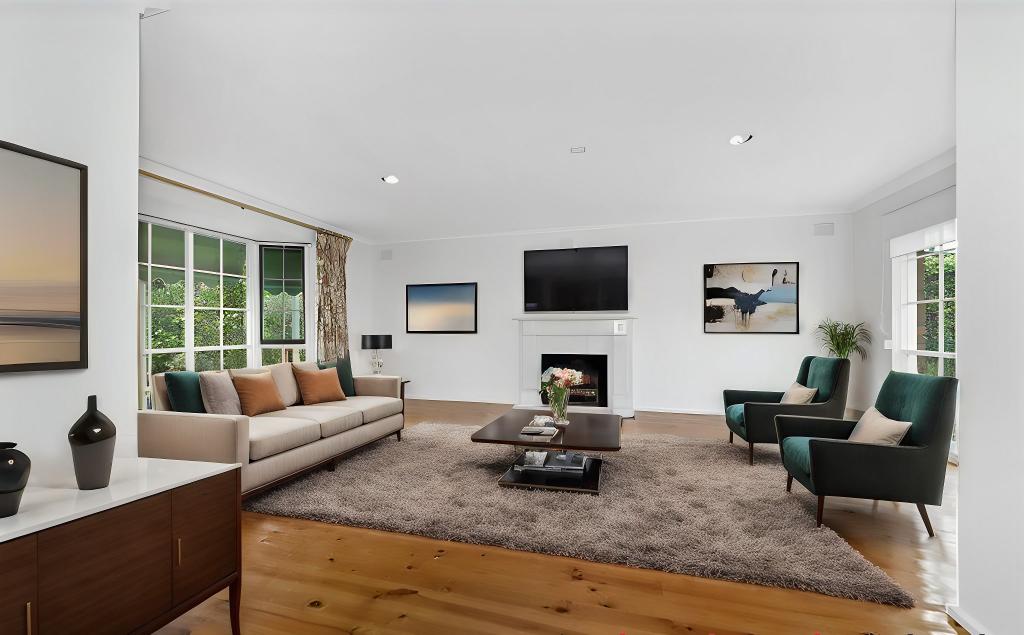 0

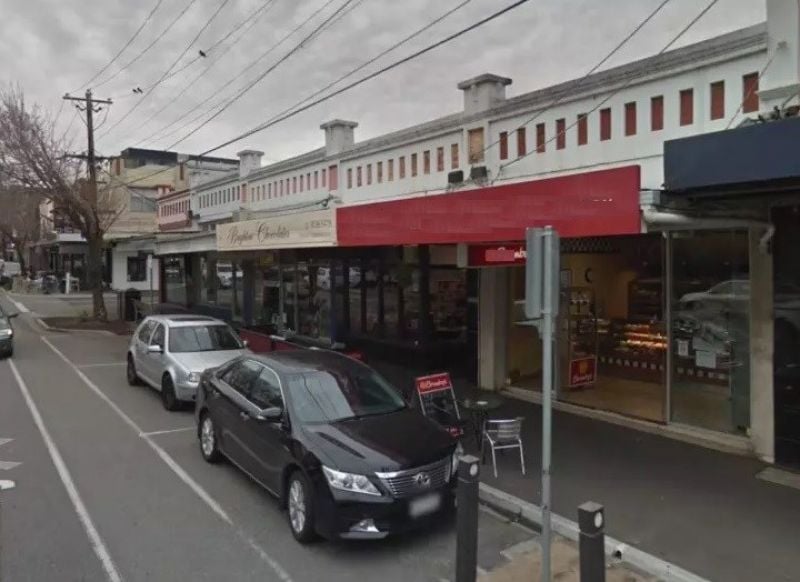 0

 0

About Brighton 3186
The size of Brighton is approximately 8.4 square kilometres. There are 22 parks, covering nearly 10.9% of the total area. The population of Brighton in 2016 was 23253 people. By 2021 the population was 23252 showing a stable population in the area during that time. The predominant age group in Brighton is 50-59 years. Households in Brighton are primarily couples with children and are likely to be repaying over $4000 per month on mortgage repayments. In general, people in Brighton work in a professional occupation.In 2021, 73.20% of the homes in Brighton were owner-occupied compared with 72.10% in 2016.
Brighton has 14,270 properties. Over the last 5 years, Houses in Brighton have seen a -22.91% decrease in median value, while Units have seen a -8.34% decrease. As at 31 October 2026:
- The median value for Houses in Brighton is $2,948,556 while the median value for Units is $1,099,463.
- Houses have a median rent of $1,598 while Units have a median rent of $800.
Suburb Insights for Brighton 3186
Market Insights
Brighton Trends for Houses
N/A
N/A
View TrendN/A
N/A
Brighton Trends for Units
N/A
N/A
View TrendN/A
N/A
Neighbourhood Insights
© Copyright 2026. RP Data Pty Ltd trading as Cotality (Cotality). All rights reserved. No reproduction, distribution, or transmission of the copyrighted materials is permitted. The information is deemed reliable but not guaranteed.
While Cotality uses commercially reasonable efforts to ensure the Cotality Data is current, Cotality does not warrant the accuracy, currency or completeness of the Cotality Data and to the full extent permitted by law excludes all loss or damage howsoever arising (including through negligence) in connection with the Cotality Data.
This product uses cookies and other similar technologies to improve and customise your browsing experience, to tailor content and adverts, and for analytics and metrics regarding visitor usage on this product and other media. We may share cookie and analytics information with third parties for the purposes of advertising. By continuing to use our website, you consent to cookies being used. View our Privacy Policy here.
X
