
10 Wallace GroveBrighton VIC 3186
Property Details for 10 Wallace Gr, Brighton
10 Wallace Gr, Brighton is a 5 bedroom, 3 bathroom House with 8 parking spaces and was built in 2008. The property has a land size of 859m2 and floor size of 478m2. While the property is not currently for sale or for rent, it was last sold in March 2022.
Last Listing description (March 2022)
Expressions of Interest
Grand in scale and lavish in appointments, this superbly located 5-bedroom Brighton residence is impressively equipped for absolute ease of indoor/outdoor living and entertaining.
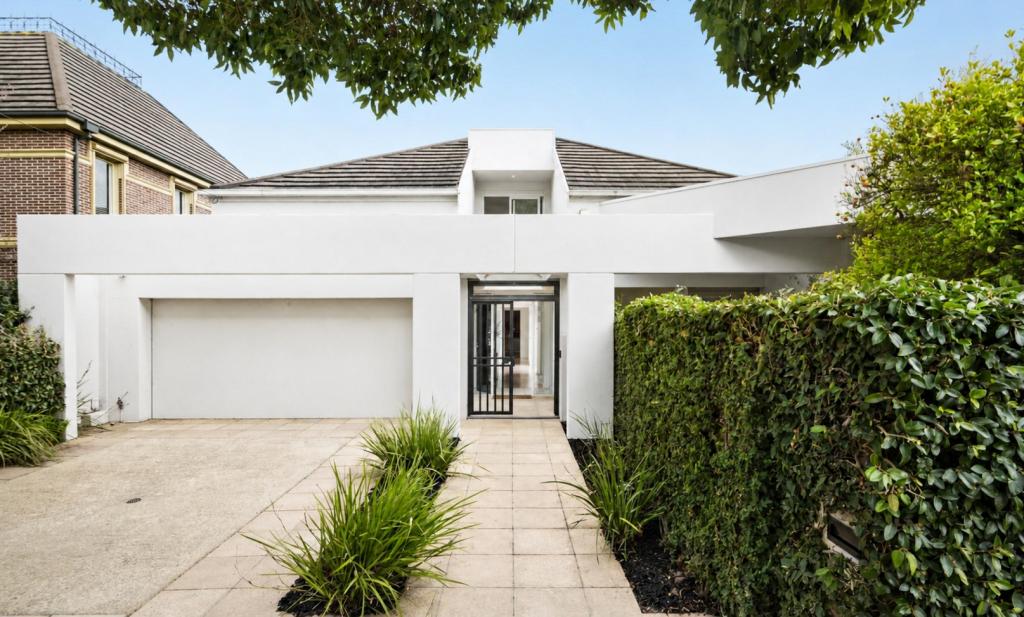
Set elegantly behind established manicured gardens, architectural street appeal is assured with the home's classical block-rendered faade, neo-Georgian columns and full-width balcony to the upper level where city skyline views can be enjoyed.

The light-filled entry level is resplendent with soaring ceilings, generous open spaces, polished Sydney Redgum flooring and a sleek custom fit-out. A marble mantle surrounds a gas log fire in the formal front lounge and French garden doors grace the adjacent study/home office. The main living zone is headed by the Stone Italiano kitchen with the full suite of fitted Gaggenau appliances while a large walk-in pantry/appliance cupboard provides further storage. Gliding walls of glass open to the covered alfresco zone with auto Vergola (with rain sensor), and fully plumbed outdoor kitchen that adjoins a lush lawn area, with tropical borders. Surrounded by sandstone pavers, the fully tiled solar-heated swimming pool and spa auto cleans, chlorinates and fills. Designed for both function and form, the pool house exterior displays a waterfall fountain while inside there are full bathroom/changing room facilities plus plenty of storage room.
Upstairs the redgum flooring continues in a central retreat area that leads to three bedrooms, fully custom-fitted and each with balcony access, and a family bathroom with twin vanities. There is another bedroom with access to a further bathroom, an ideal guest suite, and the lavish master suite has a beautifully fitted WIR, and stunning ensuite with step-up spa bath and twin shower.
Accessed down internal stairs, the vast, engineered 'dry basement' garage with powder room has multiple applications including space for up to 8 vehicles, plus home-gym, workshop or games room. Impressive smart/tech and auto features include a C-Bus system, integrated sound system, auto blinds/awning; keyless/code or fob entry; remote activated alarm plus CCTV, back-up generator to power emergency lighting and fridges/freezers. Also fitted with 3-phase A/C, GDH, ducted vacuum plus automated garden watering and lighting.
Located in a fabulous family-friendly area of central Brighton, surrounded by excellent schools, and a short walk to Church Street shops, Dendy Street and the bathing boxes of Brighton Beach.
Property History for 10 Wallace Gr, Brighton, VIC 3186
- 09 Mar 2022Sold for $7,360,000
- 18 Nov 2021Listed for Sale Under Contract
- 09 Oct 2003Sold for $1,120,000

Recent sales nearby
See more recent sales nearby/assets/perm/bsuokh4r7ii63d23jfc2a7t34i?signature=9cb7283e8883af980a8d8f1b3508ca11624da8743344873735864228425c9aa3) 0
0
/assets/perm/hachjef6mei6niy7t4cg52h6iu?signature=fafa22194f082b604d99cb4fbd51edf810a08022cab367b8c91bb8e5693b0172) 0
0/assets/perm/6322ktf6kui6nia4vpd6wqyxg4?signature=6d11d54ba1f076d94c7c015349d2ae466ab302138d6ce66052b76d2d707b37df) 0
0Similar properties For Sale nearby
See more properties for sale nearby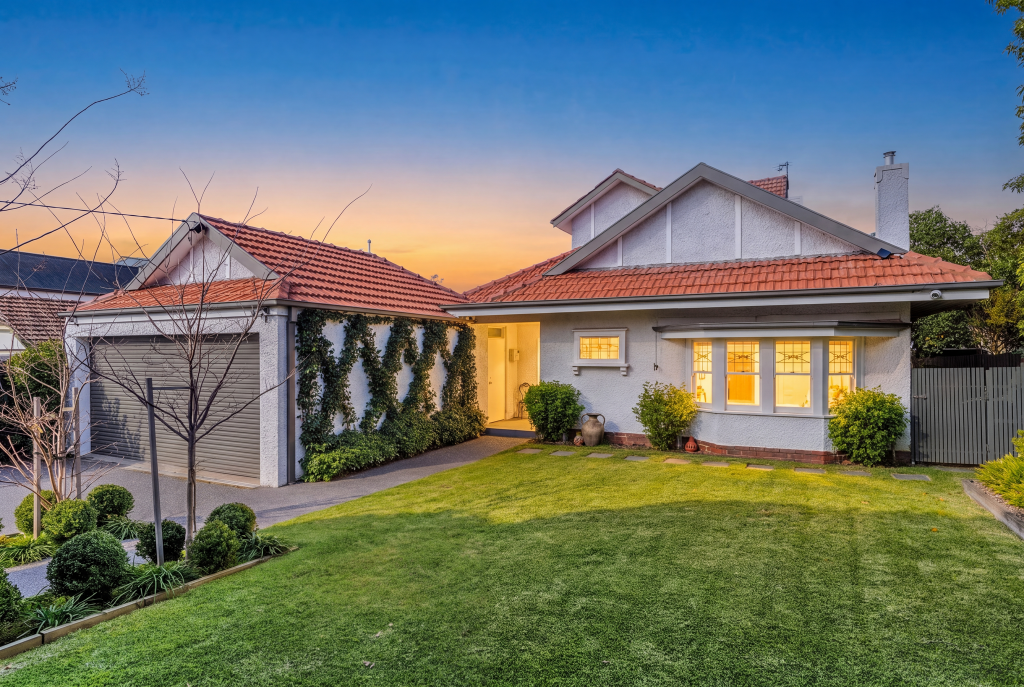 0
0
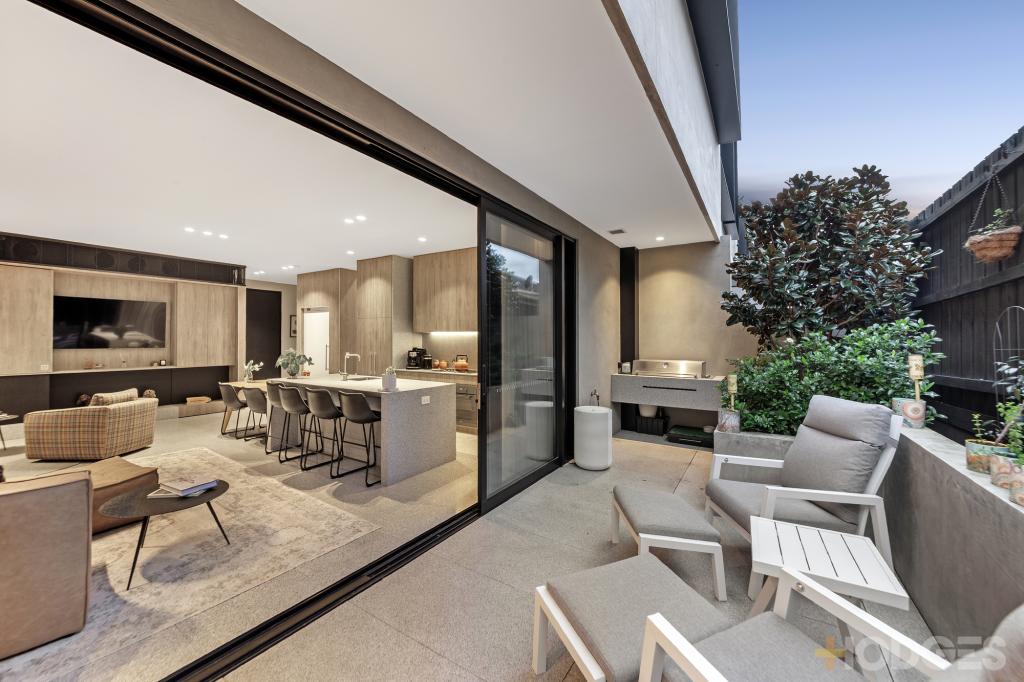 0
0

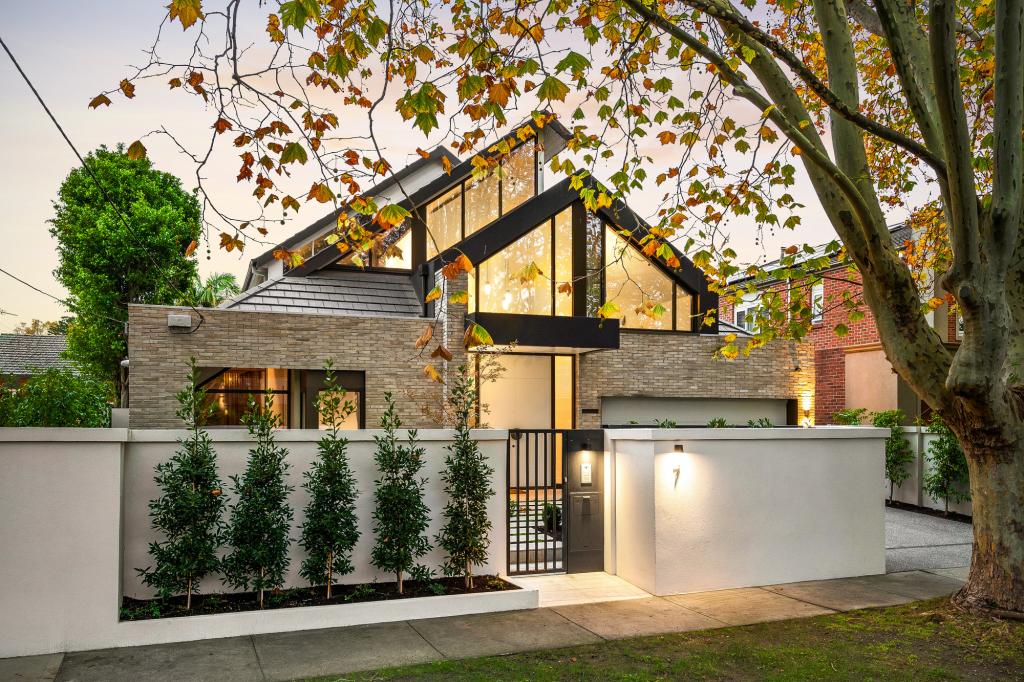 0
0

Similar properties For Rent nearby
See more properties for rent nearby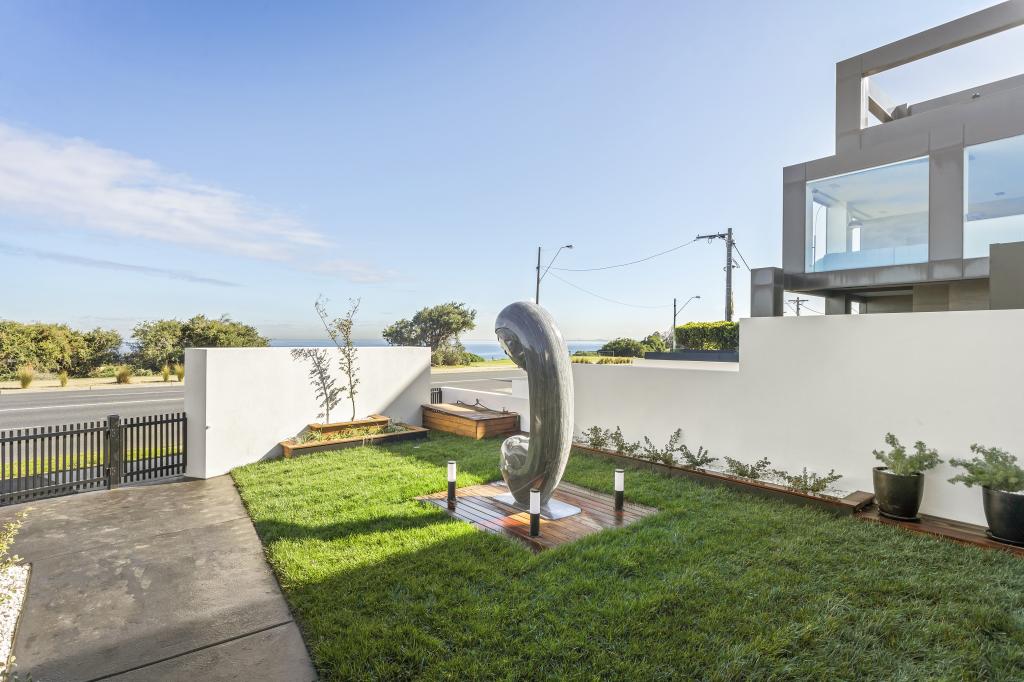 0
0
 0
0
 0
0
About Brighton 3186
The size of Brighton is approximately 8.4 square kilometres. There are 22 parks, covering nearly 10.9% of the total area. The population of Brighton in 2016 was 23253 people. By 2021 the population was 23252 showing a stable population in the area during that time. The predominant age group in Brighton is 50-59 years. Households in Brighton are primarily couples with children and are likely to be repaying over $4000 per month on mortgage repayments. In general, people in Brighton work in a professional occupation.In 2021, 73.20% of the homes in Brighton were owner-occupied compared with 72.10% in 2016.
Brighton has 14,263 properties. Over the last 5 years, Houses in Brighton have seen a -21.18% decrease in median value, while Units have seen a -1.33% decrease. As at 31 August 2026:
- The median value for Houses in Brighton is $2,948,469 while the median value for Units is $1,173,067.
- Houses have a median rent of $1,495 while Units have a median rent of $800.
Suburb Insights for Brighton 3186
Market Insights
Brighton Trends for Houses
N/A
N/A
View TrendN/A
N/A
Brighton Trends for Units
N/A
N/A
View TrendN/A
N/A
Neighbourhood Insights
© Copyright 2026. RP Data Pty Ltd trading as Cotality (Cotality). All rights reserved. No reproduction, distribution, or transmission of the copyrighted materials is permitted. The information is deemed reliable but not guaranteed.
While Cotality uses commercially reasonable efforts to ensure the Cotality Data is current, Cotality does not warrant the accuracy, currency or completeness of the Cotality Data and to the full extent permitted by law excludes all loss or damage howsoever arising (including through negligence) in connection with the Cotality Data.
This product uses cookies and other similar technologies to improve and customise your browsing experience, to tailor content and adverts, and for analytics and metrics regarding visitor usage on this product and other media. We may share cookie and analytics information with third parties for the purposes of advertising. By continuing to use our website, you consent to cookies being used. View our Privacy Policy here.
X
