
71 Bandicoot BoulevardBotanic Ridge VIC 3977

Property Details for 71 Bandicoot Bvd, Botanic Ridge
71 Bandicoot Bvd, Botanic Ridge is a 4 bedroom, 2 bathroom House with 2 parking spaces. The property has a land size of 756m2. While the property is not currently for sale or for rent, it was last sold in October 2025. There are other 4 bedroom House sold in Botanic Ridge in the last 12 months.
Last Listing description (October 2025)
Its Addressed:
Welcome to 71 Bandicoot Boulevard, where breathtaking design meets practical family living in one of Botanic Ridge’s most sought-after streets. This home isn’t just beautiful — it’s in a class of its own. From the moment you arrive, it’s clear that this is a property that raises the bar. (Built by Henley Homes in 2020)
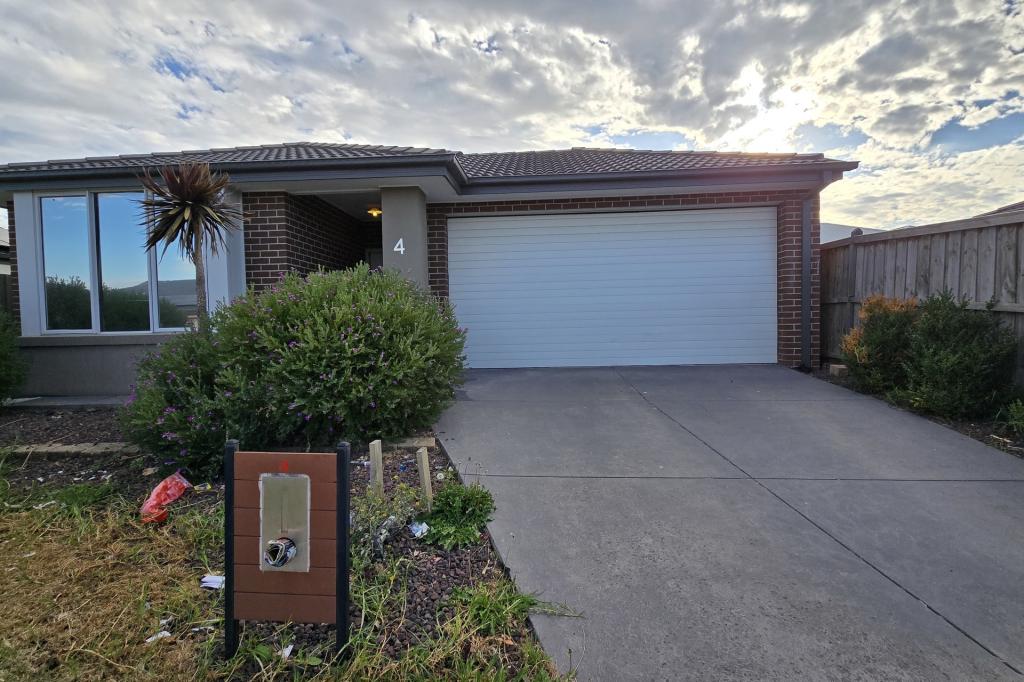
From the street, you're greeted by an architecturally striking façade, enhanced by flawless landscaping that showcases the care and thought poured into every inch of this property. The blend of structure, colour palette, and garden design is so compelling, it’s hard to walk past without taking a second look — and that’s just the beginning.
✨ Master Suite – Your Private Retreat
The master suite is nothing short of a sanctuary. Whether you’re unwinding at the end of a busy day or waking up on a peaceful Sunday morning, this space offers the perfect balance of comfort, luxury, and style. Generously sized to allow for a reading corner or additional décor, this is a room that invites you to breathe out and relax.
Flowing seamlessly into an absolutely stunning ensuite, you’ll find the kind of finishes that are usually reserved for high-end hotels. An oversized walk-in shower gives a spa-like feel, while behind-the-mirror sensor lighting adds both function and a soft, ambient glow that sets the mood. The elegant plantation shutters throughout the home add sophistication, privacy, and light control all at once.
The walk-in robe is both practical and stylish — featuring a frosted glass finish that adds a sense of privacy while maintaining a contemporary, streamlined look. It’s a thoughtful addition that makes daily life feel effortless and refined.
️ Three Versatile Living Areas – Space for Everyone
Whether you’re raising a family, working from home, or entertaining guests, the intelligently designed floor plan offers three separate living zones, each with its own unique function and feel. From the formal lounge at the front of the home, to the central family room, to the additional rumpus or theatre space, there’s room for every mood and moment.
These living spaces have been designed not just for today, but for many years to come — adaptable to the changing needs of a growing household or the quiet enjoyment of empty-nest living.
️ A Chef’s Kitchen That Demands Attention
At the very heart of the home is the chef’s kitchen, crafted to be both a visual centrepiece and a highly functional space. Whether you love to cook or simply want a beautiful space to gather, this kitchen delivers in every way.
Featuring professional lighting that illuminates the stone benchtops and highlights the premium finishes, the kitchen is as bright and welcoming as it is practical. Stainless steel appliances, ample storage, and a thoughtful layout make this a true cook’s domain. It’s a place where meals become memories and conversations flow effortlessly.
Comfort All Year Round – No Matter the Season
Live in comfort no matter what the weather’s doing outside. This home is equipped with refrigerated heating and cooling, giving you complete climate control with the push of a button. And when it comes to adding atmosphere and warmth, the gas log fireplace creates the perfect focal point in the living area — ideal for cosy winter nights or elegant entertaining.
Whether it’s the heat of summer or the chill of winter, this home remains an oasis of comfort all year round.
Outdoor Living That Matches the Indoors
Step outside and the features keep coming. The outdoor entertaining area has been designed to be an extension of the home — a space where family barbecues, afternoon drinks, or peaceful morning coffees can be enjoyed all year.
The rear yard offers plenty of room for children to play or pets to roam, and is surrounded by expertly landscaped gardens that are as low-maintenance as they are beautiful. The attention to detail outside mirrors the elegance within.
Need room for your lifestyle toys? The side access makes it easy to securely store your boat, caravan, trailer, or even create additional off-street parking — a rare and valuable feature that offers real flexibility.
Finishes That Speak for Themselves
Throughout the home, the finishes are simply exceptional. From the flooring to the cabinetry, lighting, tapware, and tiles — everything has been chosen to create a harmonious, high-end feel. This is not a standard build. Every decision has been made with quality in mind and lifestyle at the centre.
Photos, floor plans, and descriptions are helpful — but they don’t fully do this home justice. You could walk through this home five times and still find new details to fall in love with each time. It’s that special.
Don’t just imagine it. Live it.
Make 71 Bandicoot Boulevard yours.
Contact Area Specialist today to book your private inspection. But be quick—homes of this calibre don’t wait around.
For more Real Estate in Botanic Ridge contact your Area Specialist.
Note: Every care has been taken to verify the accuracy of the details in this advertisement, however, we cannot guarantee its correctness. Prospective purchasers/tenants are requested to take such action as is necessary, to satisfy themselves with any pertinent matters.
Property History for 71 Bandicoot Bvd, Botanic Ridge, VIC 3977
- 17 Sep 2025Sold for $1,093,500
- 10 Sep 2025Listed for Sale UNDER CONTRACT $1,020,000 - $1,120,000
- 12 Sep 2019Sold for $455,000

Recent sales nearby
See more recent sales nearby
/assets/perm/gvlhtvqdpai6vdbyrgrw6cpxye?signature=d4bba60c4cc1f41b0b0d6cae688edbd12ee8b0c1482ed8d07dbfb2ff16db54fc) 0
0

Similar properties For Sale nearby
See more properties for sale nearby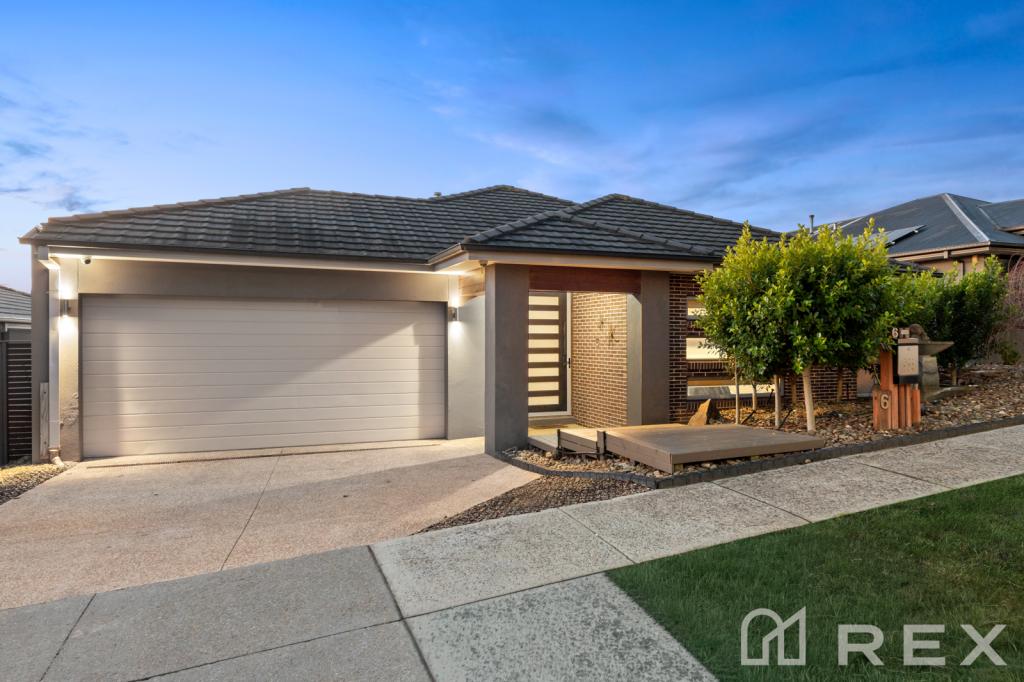 0
0
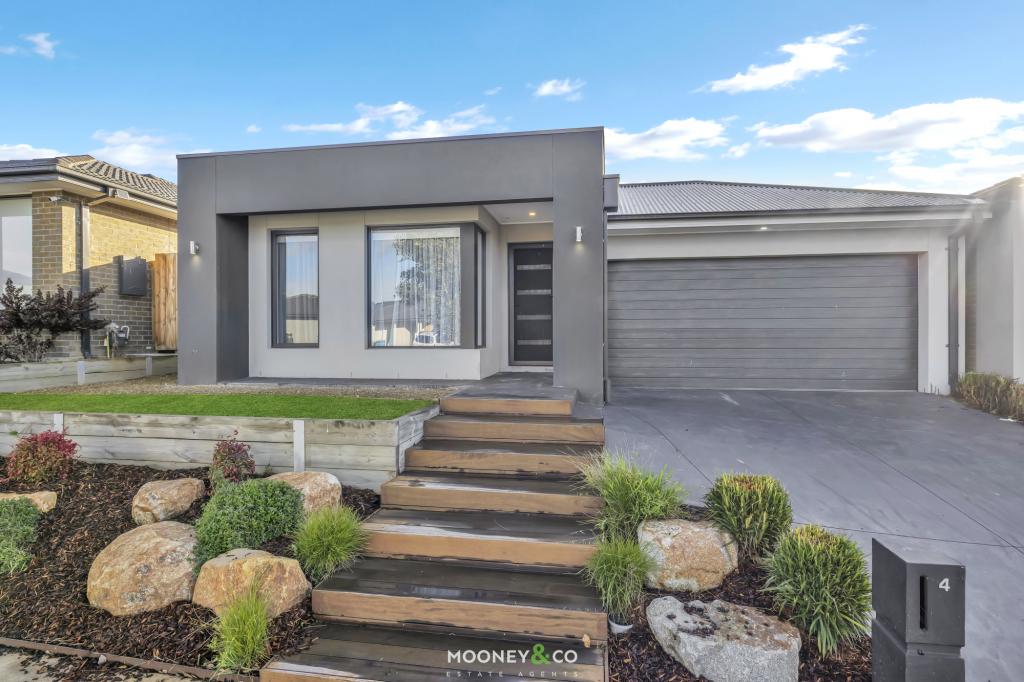 0
0

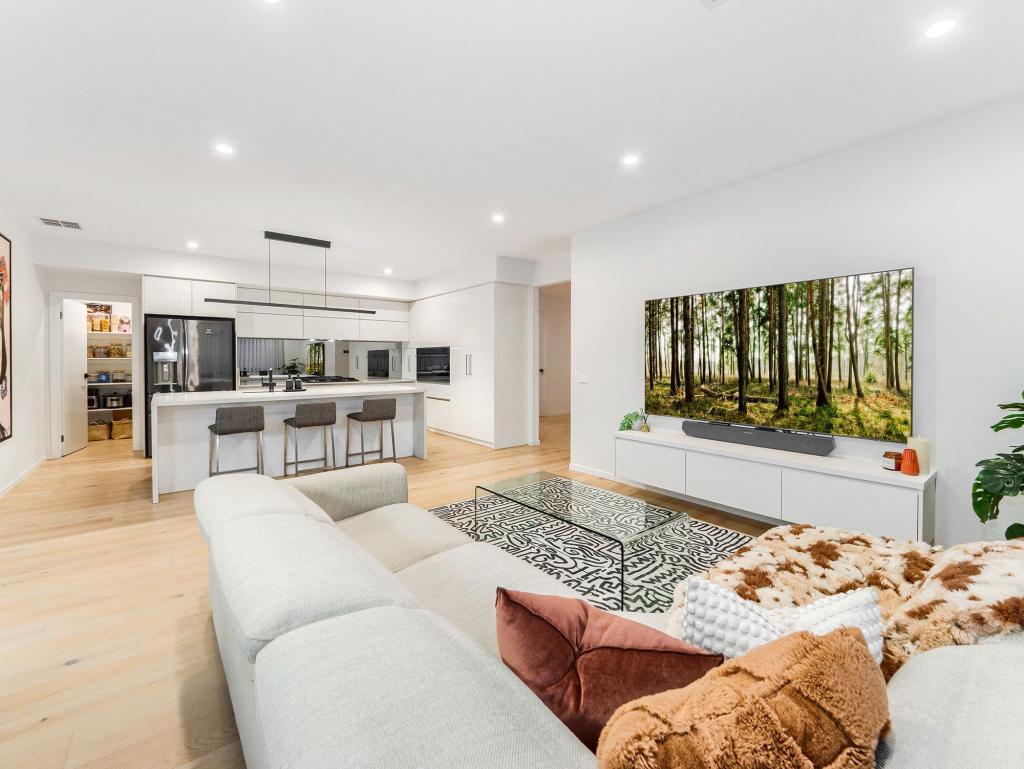 0
0

Similar properties For Rent nearby
See more properties for rent nearby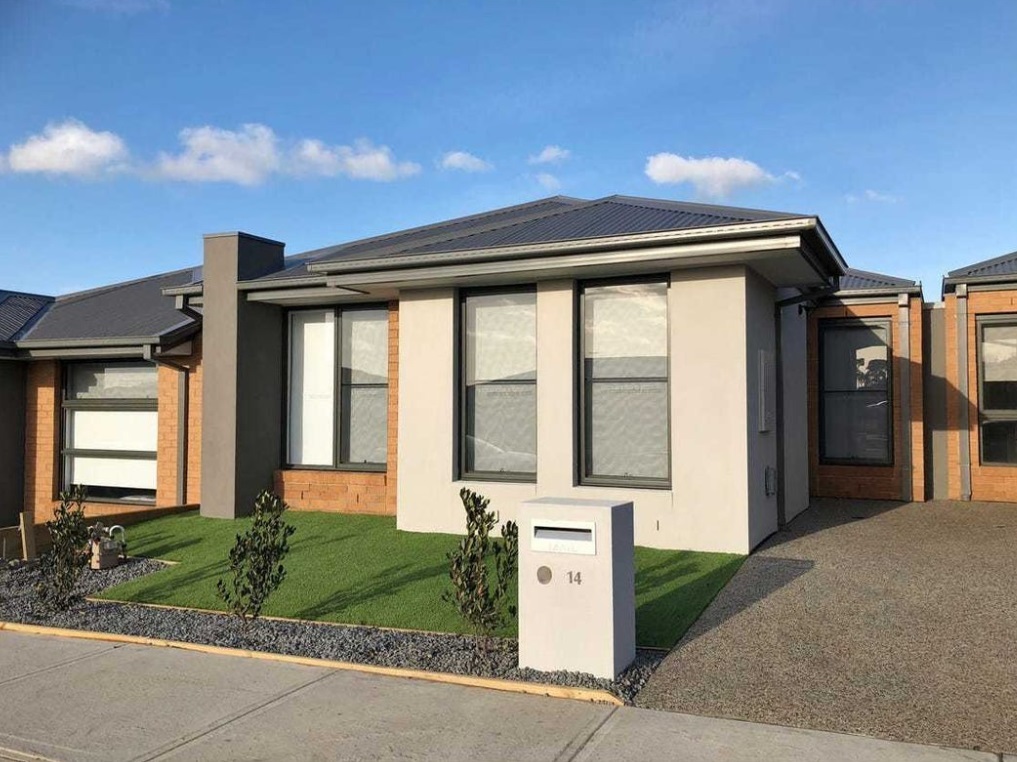 0
0
 0
0
 0
0About Botanic Ridge 3977
The size of Botanic Ridge is approximately 6.2 square kilometres. There are 19 parks, covering nearly 18.4% of the total area. The population of Botanic Ridge in 2016 was 3919 people. By 2021 the population was 6739 showing a population growth of 72.0% in the area during that time. The predominant age group in Botanic Ridge is 0-9 years. Households in Botanic Ridge are primarily couples with children and are likely to be repaying $1800 - $2399 per month on mortgage repayments. In general, people in Botanic Ridge work in a professional occupation.In 2021, 86.80% of the homes in Botanic Ridge were owner-occupied compared with 91.90% in 2016.
Botanic Ridge has 3,338 properties. Over the last 5 years, Houses in Botanic Ridge have seen a 11.16% increase in median value, while Units have seen a 49.89% increase. As at 31 July 2026:
- The median value for Houses in Botanic Ridge is $972,921 while the median value for Units is $601,216.
- Houses have a median rent of $660 while Units have a median rent of $550.
Suburb Insights for Botanic Ridge 3977
Market Insights
Botanic Ridge Trends for Houses
N/A
N/A
View TrendN/A
N/A
Botanic Ridge Trends for Units
N/A
N/A
View TrendN/A
N/A
Neighbourhood Insights
© Copyright 2026. RP Data Pty Ltd trading as Cotality (Cotality). All rights reserved. No reproduction, distribution, or transmission of the copyrighted materials is permitted. The information is deemed reliable but not guaranteed.
While Cotality uses commercially reasonable efforts to ensure the Cotality Data is current, Cotality does not warrant the accuracy, currency or completeness of the Cotality Data and to the full extent permitted by law excludes all loss or damage howsoever arising (including through negligence) in connection with the Cotality Data.
This product uses cookies and other similar technologies to improve and customise your browsing experience, to tailor content and adverts, and for analytics and metrics regarding visitor usage on this product and other media. We may share cookie and analytics information with third parties for the purposes of advertising. By continuing to use our website, you consent to cookies being used. View our Privacy Policy here.
X
