
48 Seaview DriveBotanic Ridge VIC 3977



Property Details for 48 Seaview Dr, Botanic Ridge
48 Seaview Dr, Botanic Ridge is a 3 bedroom, 2 bathroom House with 2 parking spaces. The property has a land size of 720m2. While the property is not currently for sale or for rent, it was last sold in August 2026. There are other 3 bedroom House sold in Botanic Ridge in the last 12 months.
Last Listing description (August 2026)
BOTANIC RIDGE ESTATE (NO BODY CORPORATE FEES APPLICABLE): Creating a sanctuary for every season of life, this welcoming home pairs a flourishing backyard and soothing interiors with proximity to natural wetlands, peaceful walking trails and leafy reserves, while offering easy access to everyday essentials and world-class golfing facilities.
Occupying a substantial 720m2 block (approx.), the property boasts a gently elevated 18m frontage (approx.) and 2 separate driveways, showcasing a contemporary facade with two-tone brickwork framed by impeccable landscaping.
The bespoke layout is cleverly oriented to maximise natural light, with large north-facing windows and sliding glass doors illuminating the open-plan family/dining zone, highlighting its modern, durable floor tiles and warm paint tones.
Ideal for relaxing with family or hosting guests, the separate living room enhances the home's versatile design, featuring soft carpet underfoot and ample space for comfortable furnishings.
Extending the entertaining appeal, the expansive outdoor decking comes to life in the warmer months, providing plenty of room for summer time BBQs and balmy evenings, while the adjacent child and pet friendly backyard flourishes with leafy borders and a veggie garden.
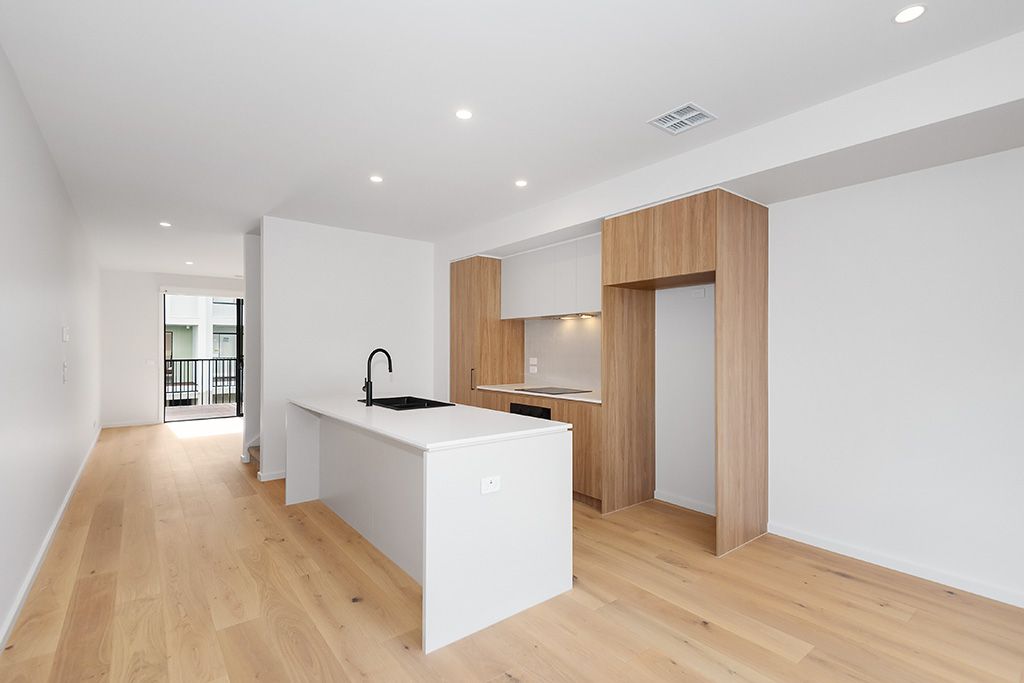
Taking centre stage, the well-appointed hostess kitchen is designed for interactive meal prep with a central island and open layout, featuring an integrated wall oven and gas cooktop plus a stainless-steel dishwasher and 2-door pantry.
The 3 robed bedrooms are nestled together in a dedicated sleep-friendly wing, embracing the home's harmonious ambience and benefiting from exceptional convenience, served by a full family bathroom and separate toilet facilities!
Especially notable, the sizeable master prioritises lifestyle, comfort and privacy with a modern ensuite and exclusive access to the grand alfresco, while the walk-in robe further boosts functionality.
Finishing touches include ducted heating and split-system air-conditioning, a built-in laundry and walk-in linen closet, solar panels to aid energy efficiency, an oversized double garage with secure internal access, a storage shed and side parking facilities.
Great for young families and convenience seekers, the property is within walking distance of the Cranbourne South Primary School, Cranbourne South General Store and several themed playgrounds.
It's also close to the Settlers Run Golf & Country Club, Cranbourne West Secondary College, Botanic Ridge Village and the Royal Botanic Gardens, plus there's access to Cranbourne's vibrant heart and the Western Port Highway.
Move-in ready and ideal for homebuyers and investors alike, this peaceful yet perfectly connected home offers a relaxed lifestyle in a serene and convenient pocket.
DISCLAIMER:
The information provided in this advertisement is for general guidance only and does not constitute any representation by the vendor or agent. While every effort has been made to ensure accuracy, no warranty is given, and interested parties must rely on their own enquiries. All measurements, descriptions, photos, floor plans and site plans are approximate and for representational purposes only. The property may be withdrawn, or its details changed at any time without notice. Prospective purchasers are advised to conduct their own due diligence and refer to the Consumer Affairs Victoria Due Diligence Checklist before making any purchase decision. https://www.consumer.vic.gov.au/housing/buying-and-selling-property/checklists/due-diligence
Property History for 48 Seaview Dr, Botanic Ridge, VIC 3977
- 20 Aug 2026Sold for $921,500
- 29 Jul 2026Listed for Sale UNDER CONTRACT | $900,000 - $950,000
- 13 Mar 2010Sold for $186,000

Recent sales nearby
See more recent sales nearby/assets/perm/git2pqd2jii6xckws423vqa47q?signature=dfa192bb0baa87584c9f121c0f75881df883b9af470d93484b599bde4e4fca2f) 0
0/assets/perm/ic2ic3ampui63np32m4zjcdawe?signature=c717cc4fe24042992357f484ad338c9531d0c7bb44efe853199365dcc14f92aa) 0
0Similar properties For Sale nearby
See more properties for sale nearby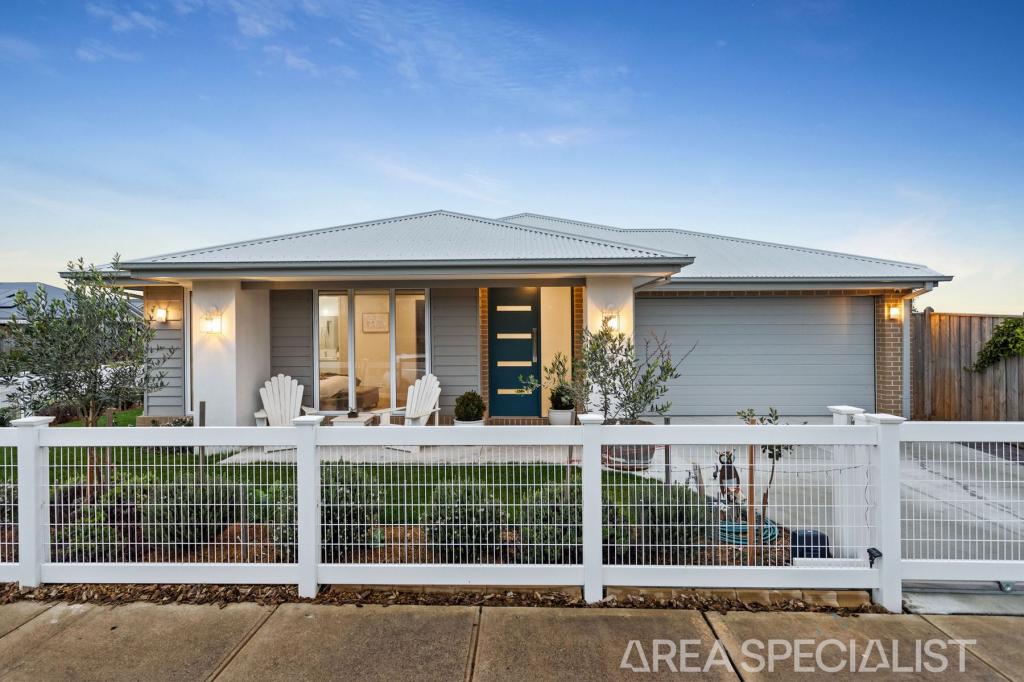 0
0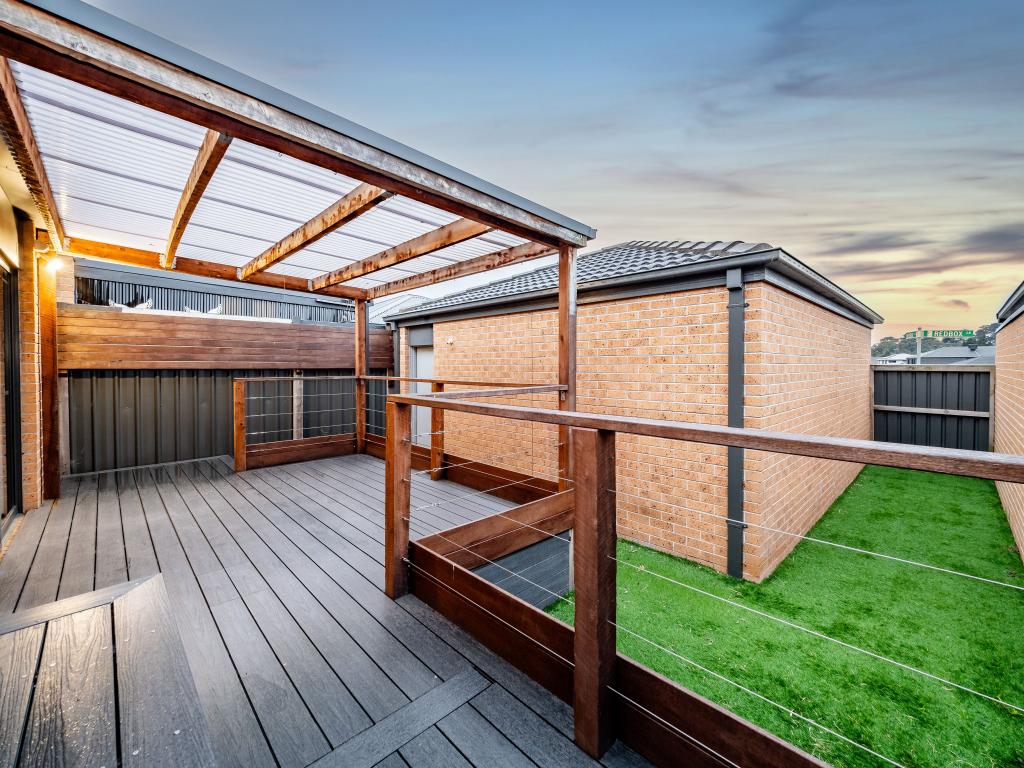 0
0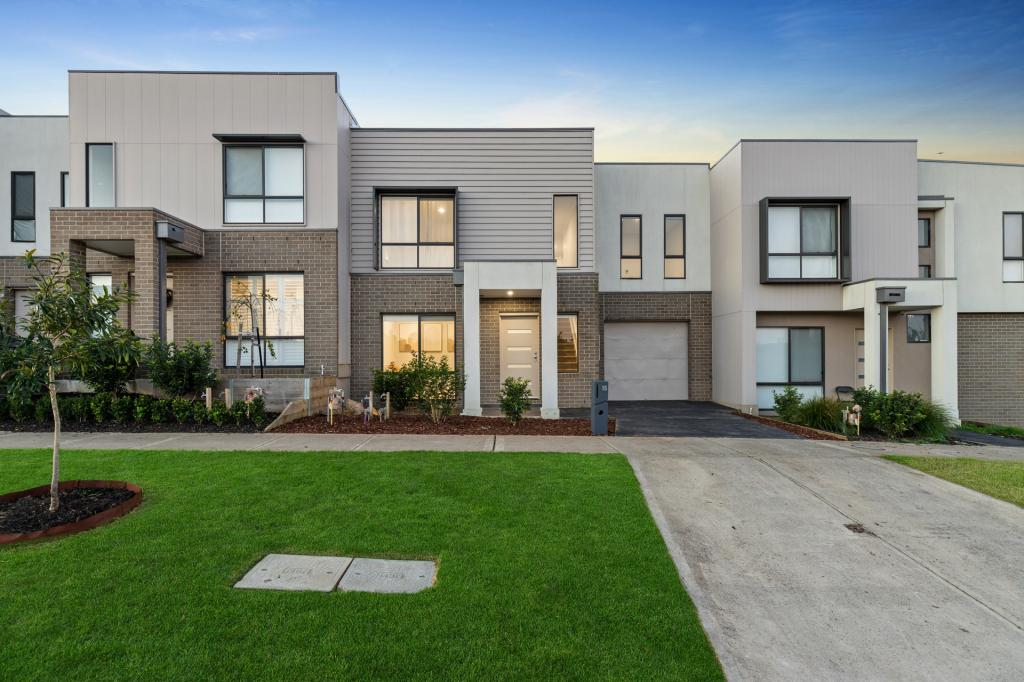 0
0Similar properties For Rent nearby
See more properties for rent nearby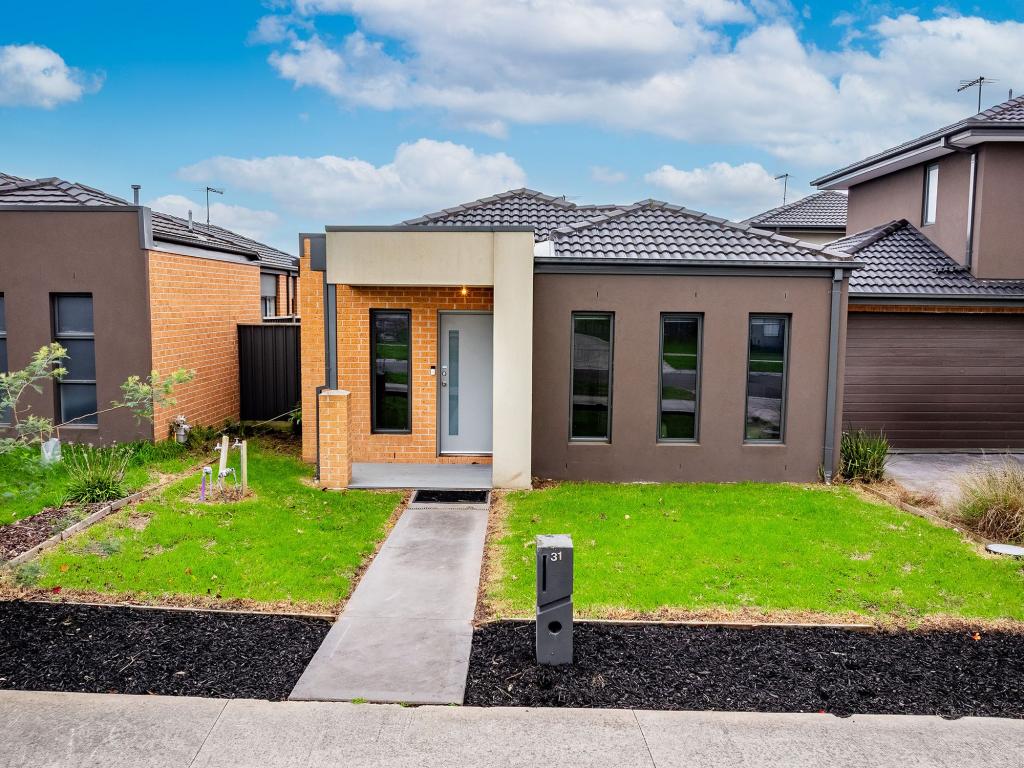 0
0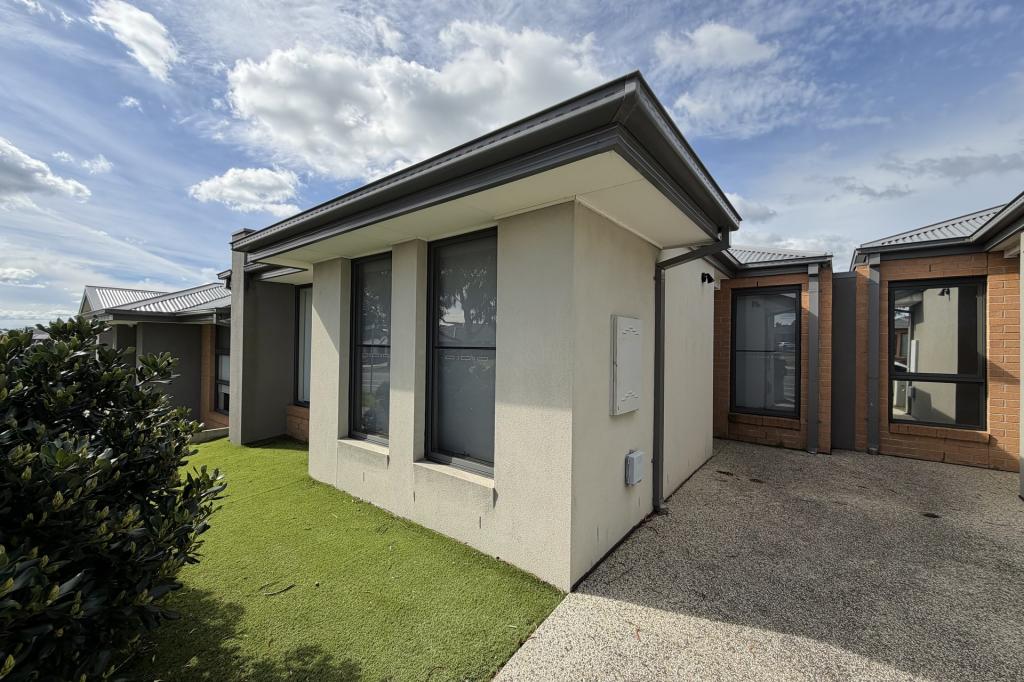 0
0
 0
0About Botanic Ridge 3977
The size of Botanic Ridge is approximately 6.2 square kilometres. There are 19 parks, covering nearly 18.4% of the total area. The population of Botanic Ridge in 2016 was 3919 people. By 2021 the population was 6739 showing a population growth of 72.0% in the area during that time. The predominant age group in Botanic Ridge is 0-9 years. Households in Botanic Ridge are primarily couples with children and are likely to be repaying $1800 - $2399 per month on mortgage repayments. In general, people in Botanic Ridge work in a professional occupation.In 2021, 86.80% of the homes in Botanic Ridge were owner-occupied compared with 91.90% in 2016.
Botanic Ridge has 3,338 properties.
Suburb Insights for Botanic Ridge 3977
Market Insights
Trends for Houses
N/A
N/A
View TrendN/A
N/A
Trends for Units
N/A
N/A
View TrendN/A
N/A
Neighbourhood Insights
© Copyright 2026. RP Data Pty Ltd trading as Cotality (Cotality). All rights reserved. No reproduction, distribution, or transmission of the copyrighted materials is permitted. The information is deemed reliable but not guaranteed.
While Cotality uses commercially reasonable efforts to ensure the Cotality Data is current, Cotality does not warrant the accuracy, currency or completeness of the Cotality Data and to the full extent permitted by law excludes all loss or damage howsoever arising (including through negligence) in connection with the Cotality Data.
This product uses cookies and other similar technologies to improve and customise your browsing experience, to tailor content and adverts, and for analytics and metrics regarding visitor usage on this product and other media. We may share cookie and analytics information with third parties for the purposes of advertising. By continuing to use our website, you consent to cookies being used. View our Privacy Policy here.
X
