
24 Callista StreetBotanic Ridge VIC 3977

Property Details for 24 Callista St, Botanic Ridge
24 Callista St, Botanic Ridge is a 5 bedroom, 3 bathroom House with 2 parking spaces and was built in 2011. The property has a land size of 732m2 and floor size of 347m2. While the property is not currently for sale or for rent, it was last sold in June 2026. There are other 5 bedroom House sold in Botanic Ridge in the last 12 months.
Last Listing description (July 2026)
All offers in by 2nd of June at 12:00pmSix Bedrooms, Three Living Zones and a Lifestyle Built Around the FairwayPositioned just 300 metres from Settlers Run Golf and Country Club, this commanding two-storey Porter Davis residence delivers the scale, craftsmanship and lifestyle that families instinctively recognise the moment they arrive. With six bedrooms, three bathrooms, three distinct living areas, a double garage and a separate driveway purpose-built for the caravan, boat or trailer, this is a home designed to grow with you and host every chapter of family life with ease.The home presents with confidence to the street. A sophisticated combination of red brickwork, render and tile-roofed gable lines is softened by mature ornamental pears that turn the front garden into a feature each autumn. The formal double garage is complemented by a separate wide driveway alongside, providing genuine room for additional vehicles, a caravan, a boat or a tradesman's van.Inside, the Porter Davis pedigree is immediately apparent. Soaring proportions, generous corridors and quality fixtures define an open-plan heart of the home, where porcelain tiled floors flow from the entry through to the kitchen, dining and family zone. The galley-style kitchen is finished to a high standard with stone benchtops, a stainless steel five-burner gas cooktop, 900mm under-bench oven, sleek rangehood, full-height pantry and abundant soft-close cabinetry. Two further living areas - a private upstairs sitting room and an elegant study or homework retreat with custom built-in joinery and twin desks - provide the breathing room that smaller homes simply cannot match.The bedroom accommodation is where the home's scale really pays off.Six well-proportioned bedrooms - including a private master retreat with a feature wall, plantation shutters and walk-in robe - are paired with an expansive ensuite featuring twin vessel basins, mosaic feature tiling, a frameless walk-in shower and a floating vanity. The central family bathroom is equally impressive, with a deep soaker tub set beneath a wide window, a separate shower and a calming neutral palette. A third bathroom, ducted heating, ceiling fans and quality window treatments throughout complete a level of finish that rewards close inspection. Further enhancing efficiency and sustainability, the home includes an 11.875kW solar system with 30kW batteries and a heat pump hot water system, ensuring electricity bills are kept minimal year-round.Outdoor living is the home's showpiece. A vast covered alfresco deck spans the rear of the property, finished with festoon lighting, a ceiling fan and caf-style pull-down blinds that enclose the space at a moment's notice - transforming it from breezy summer entertaining into an all-weather winter retreat. A built-in spa offers the perfect place to unwind after a long day, while beyond the deck a tiered backyard rolls down to a level lawn framed by a feature multi-tone brick retaining wall and established gardens - providing a safe, generous play space for children and pets, with plenty of room for weekend recreation.The real luxury, however, is the address. Three hundred metres from Settlers Run Golf and Country Club places clubhouse dining, a championship 18-hole course, tennis, a gym and a heated pool practically at the end of the street. Add easy access to local schools, parks and major arterials, and you have a residence that combines size, finish, lifestyle and location in measure rarely seen at this price point. Homes of this calibre, from a builder of Porter Davis's reputation, in this pocket, this proximity to the club and this grandeur do not present themselves often.
Property History for 24 Callista St, Botanic Ridge, VIC 3977
- 01 Jun 2026Sold for $1,170,000
- 07 May 2026Listed for Sale $1,170,000
- 09 Jul 2020Sold for $797,000

Recent sales nearby
See more recent sales nearby

/assets/perm/noxit7cddqi65ipqqoldjijgcu?signature=4c37f49d0c23900ad8ffedcad8d72d1046603d61d3130837493236f8e8b634c2) 0
0

/assets/perm/jckzt7flsii6ve2pzvdbn37b4u?signature=28f06bc5ffe6f6b9f06e7f6e098bf313f8959a650a4790429636c188bd546774) 0
0Similar properties For Sale nearby
See more properties for sale nearby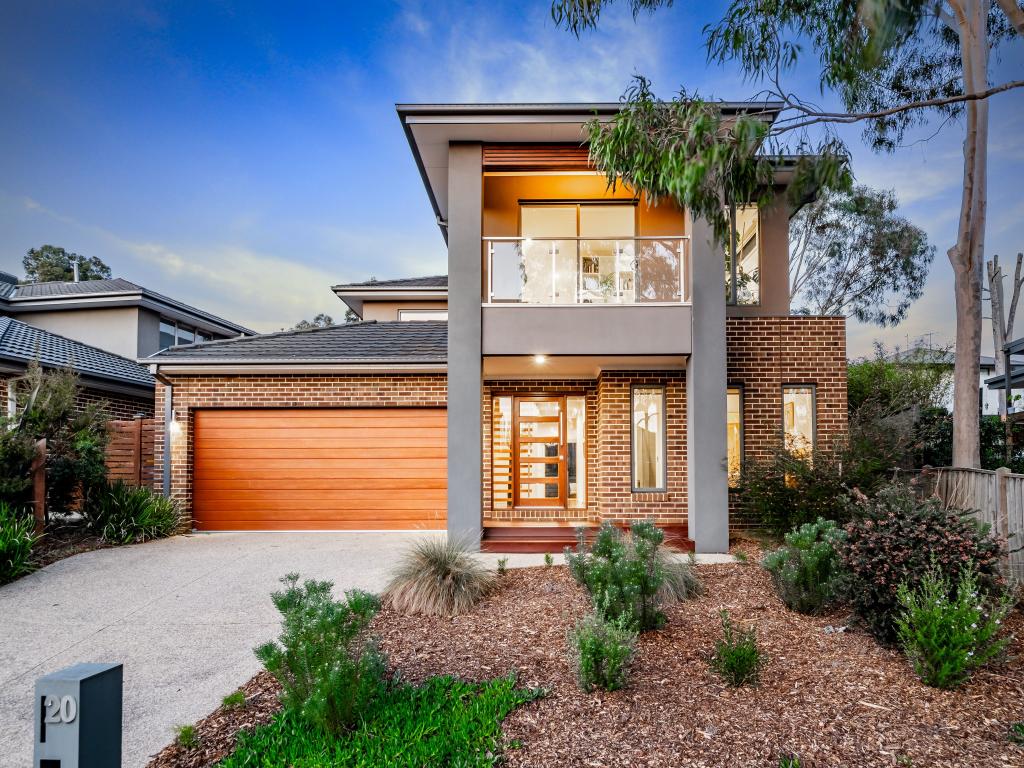 0
0

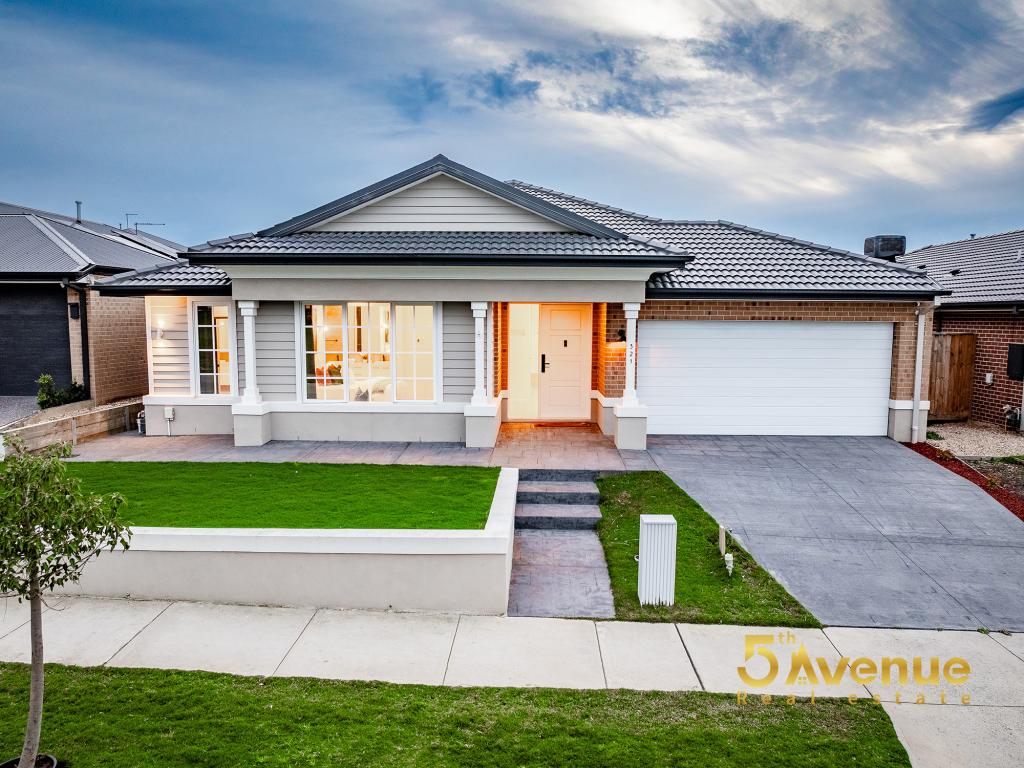 0
0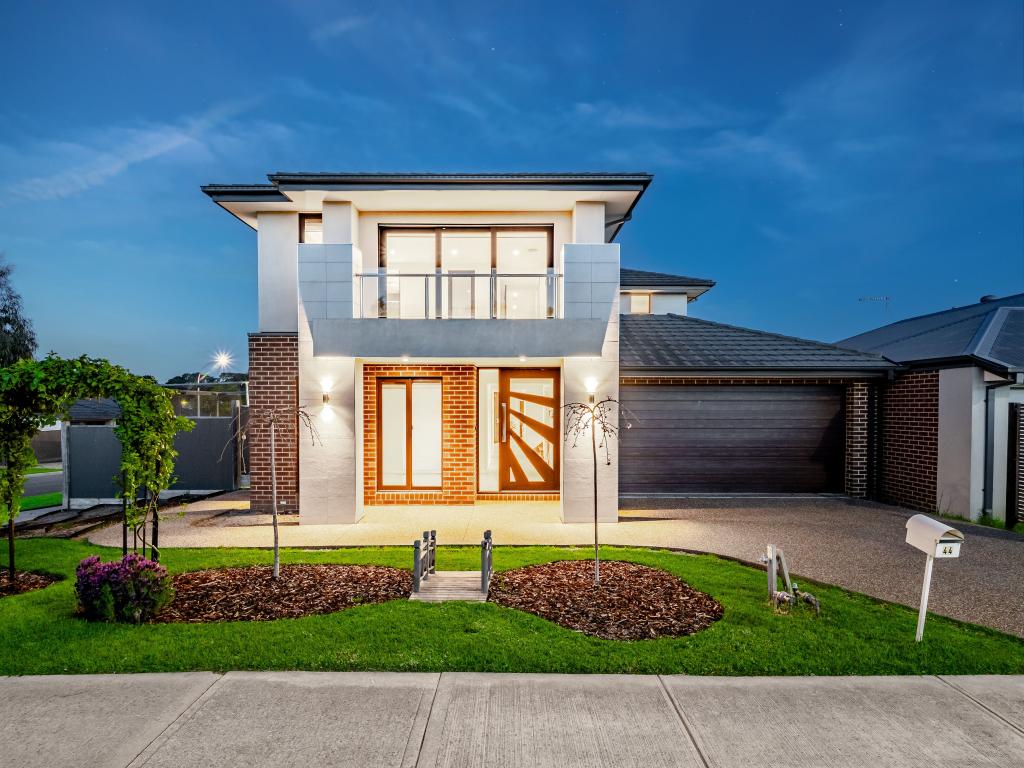 0
0Similar properties For Rent nearby
See more properties for rent nearby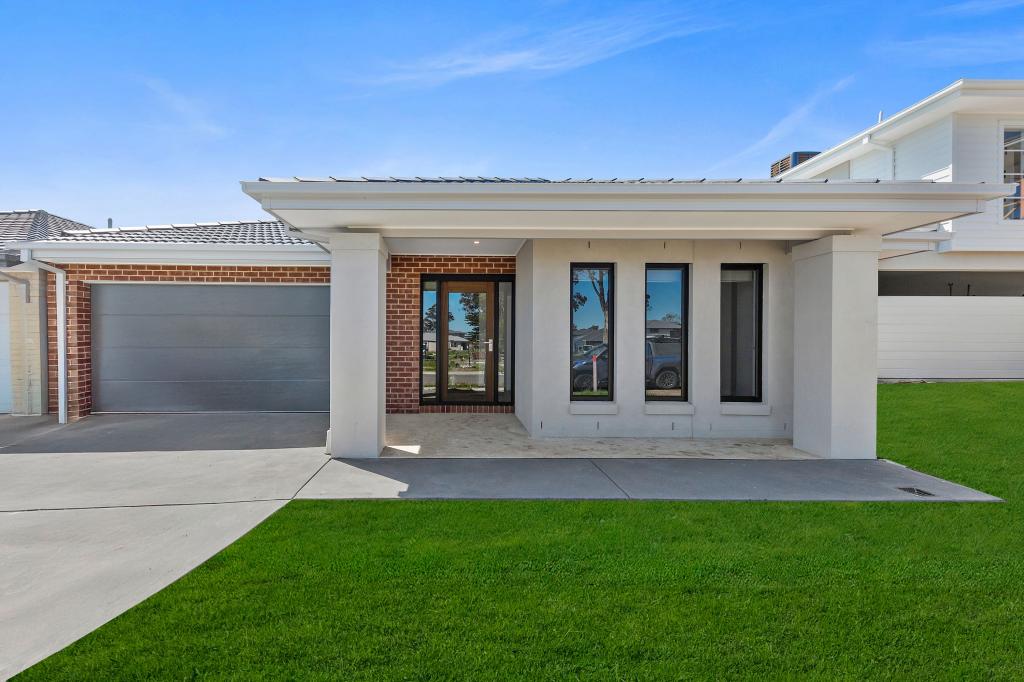 0
0 0
0 0
0About Botanic Ridge 3977
The size of Botanic Ridge is approximately 6.2 square kilometres. There are 19 parks, covering nearly 18.4% of the total area. The population of Botanic Ridge in 2016 was 3919 people. By 2021 the population was 6739 showing a population growth of 72.0% in the area during that time. The predominant age group in Botanic Ridge is 0-9 years. Households in Botanic Ridge are primarily couples with children and are likely to be repaying $1800 - $2399 per month on mortgage repayments. In general, people in Botanic Ridge work in a professional occupation.In 2021, 86.80% of the homes in Botanic Ridge were owner-occupied compared with 91.90% in 2016.
Botanic Ridge has 3,336 properties. Over the last 5 years, Houses in Botanic Ridge have seen a 9.11% increase in median value, while Units have seen a 54.97% increase. As at 31 August 2026:
- The median value for Houses in Botanic Ridge is $964,985 while the median value for Units is $622,929.
- Houses have a median rent of $650 while Units have a median rent of $550.
Suburb Insights for Botanic Ridge 3977
Market Insights
Botanic Ridge Trends for Houses
N/A
N/A
View TrendN/A
N/A
Botanic Ridge Trends for Units
N/A
N/A
View TrendN/A
N/A
Neighbourhood Insights
© Copyright 2026. RP Data Pty Ltd trading as Cotality (Cotality). All rights reserved. No reproduction, distribution, or transmission of the copyrighted materials is permitted. The information is deemed reliable but not guaranteed.
While Cotality uses commercially reasonable efforts to ensure the Cotality Data is current, Cotality does not warrant the accuracy, currency or completeness of the Cotality Data and to the full extent permitted by law excludes all loss or damage howsoever arising (including through negligence) in connection with the Cotality Data.
This product uses cookies and other similar technologies to improve and customise your browsing experience, to tailor content and adverts, and for analytics and metrics regarding visitor usage on this product and other media. We may share cookie and analytics information with third parties for the purposes of advertising. By continuing to use our website, you consent to cookies being used. View our Privacy Policy here.
X
