
1/22 Rose AvenueBoronia VIC 3155



Property Details for 1/22 Rose Ave, Boronia
1/22 Rose Ave, Boronia is a 4 bedroom, 2 bathroom Townhouse with 2 parking spaces. The property has a land size of 309m2. While the property is not currently for sale or for rent, it was last sold in August 2026. There are other 4 bedroom Townhouse sold in Boronia in the last 12 months.
Last Listing description (August 2026)
Showcasing refined contemporary living with generous proportions and quality finishes throughout, this impressive double-storey residence offers an outstanding opportunity to enjoy a sophisticated family lifestyle in one of Boronia's most convenient locations. Positioned at the front of the development with its own private driveway, beautifully landscaped gardens and an attractive street presence, the home delivers a seamless balance of comfort, functionality and timeless appeal.
An inviting front porch welcomes residents inside, where thoughtfully designed interiors immediately create a sense of space and warmth. Rich timber flooring guides you through the entrance, setting the tone for the quality that continues throughout the home.
Privately positioned on the ground floor, the expansive master suite provides a peaceful retreat, complete with a generous built-in robe and a beautifully appointed ensuite featuring a large shower, stone-top vanity and toilet. A nearby powder room offers additional convenience for guests, while the well-equipped laundry features a stone benchtop, sink and ample workspace.
Designed to bring family and entertaining together, the light-filled open-plan living and dining domain forms the heart of the home. Bathed in natural light and complemented by split system heating and cooling, this welcoming space effortlessly connects with the stunning kitchen, where quality appointments and intelligent design combine to create an exceptional culinary setting.
Featuring a striking stone island breakfast bar, premium gas cooktop, electric oven, dishwasher, double sink, elegant glass splashback and a generous butler's pantry concealed behind a sliding door, the kitchen is equally suited to everyday living and entertaining on a larger scale.
Sliding glass doors extend the living space outdoors to a beautifully presented rear garden, where manicured landscaping, a private patio, lush lawn, water tank and storage shed create an inviting, low-maintenance setting to relax, entertain or simply enjoy the outdoors.
Upstairs continues the home's impressive sense of space, offering three generously proportioned bedrooms, each appointed with built-in robes and large windows that invite abundant natural light. A versatile additional room provides flexibility as a fourth bedroom, home office or study, adapting effortlessly to changing family needs.
Servicing the upper accommodation is a stylish central bathroom complete with a full-sized bath, shower and single vanity, accompanied by a separate toilet for added convenience. A split system positioned on the upper level ensures year-round comfort for the entire family.
Every detail has been carefully considered to enhance everyday living, with ducted heating throughout, LED downlights, Venetian blinds, a comprehensive security camera system and quality finishes combining to create a home of enduring appeal.
Situated within easy walking distance of Knox Leisureworks, Dillbadin Primary School, Tormore Reserve and Boronia Village, the location also enjoys close proximity to Boronia Station, Boronia Junction, Boronia Mall, Boronia K-12 College, St Joseph's Primary School, Boronia Park, Knox Central Primary School, Bayswater South Primary School, Fairhills High School, Fairhills Primary School, Fairpark, Mountain High Shopping Centre and Westfield Knox, delivering exceptional convenience for families at every stage.
Beautifully presented, thoughtfully designed and exceptionally well located, this is a residence that delivers premium family living with style, comfort and everyday ease.
Features:
• Private street-front position
• Four spacious bedrooms
• Master suite with ensuite
• Built-in robes
• Versatile study or fourth bedroom
• Open-plan living and dining
• Designer kitchen
• Stone island breakfast bar
• Butler's pantry
• Gas cooktop
• Electric oven
• Dishwasher
• Double garage with electric roller door
• Internal garage access
• Private driveway
• Ducted heating throughout
• Split system heating and cooling
• LED downlights
• Security camera system
• Landscaped gardens, patio, storage shed and water tank
Location:
Enjoy a lifestyle of exceptional convenience with Knox Leisureworks, Dillbadin Primary School, Tormore Reserve and Boronia Village all within walking distance. Boronia Station, Boronia Junction, Boronia Mall, Boronia K-12 College, St Joseph's Primary School, Boronia Park, Knox Central Primary School, Bayswater South Primary School, Fairhills High School, Fairhills Primary School, Fairpark, Mountain High Shopping Centre and Westfield Knox are all just moments away, placing shopping, transport, education and recreation within effortless reach.
On Site Auction Saturday 1st of August at 3pm
Disclaimer: The information contained herein has been supplied to us and is to be used as a guide only. No information in this report is to be relied on for financial or legal purposes. Although every care has been taken in the preparation of the above information, we stress that particulars herein are for information only and do not constitute representation by the Owners or Agent.
Property History for 1/22 Rose Ave, Boronia, VIC 3155
- 01 Aug 2026Sold for $911,000
- 09 Jul 2026Listed for Sale Auction ($830,000 - $910,000)
- 20 Feb 2018Sold for $800,100

Recent sales nearby
See more recent sales nearby/assets/perm/3rz5jxejemi6tbmhr6i34qaaoi?signature=95d2a0faffb4d927865009abfabf66fb083730b6dbf824478f5db53d8821b7a1) 0
0/assets/perm/yfsbrfrw2ei6zd7wt4wbwovqpa?signature=46315e0462062f3a4e80f82f68c66c76f461fdcc06ace474c1b4c81d37c07e9c) 0
0/assets/perm/nholoygapui6zlgl7ofrnsii7a?signature=77fea6b0b2c1962710c13e7cd03f69f90a5e3f2849c73775d189f2643719d56f) 0
0
Similar properties For Sale nearby
See more properties for sale nearby 0
0


 0
0 0
0
Similar properties For Rent nearby
See more properties for rent nearby 0
0 0
0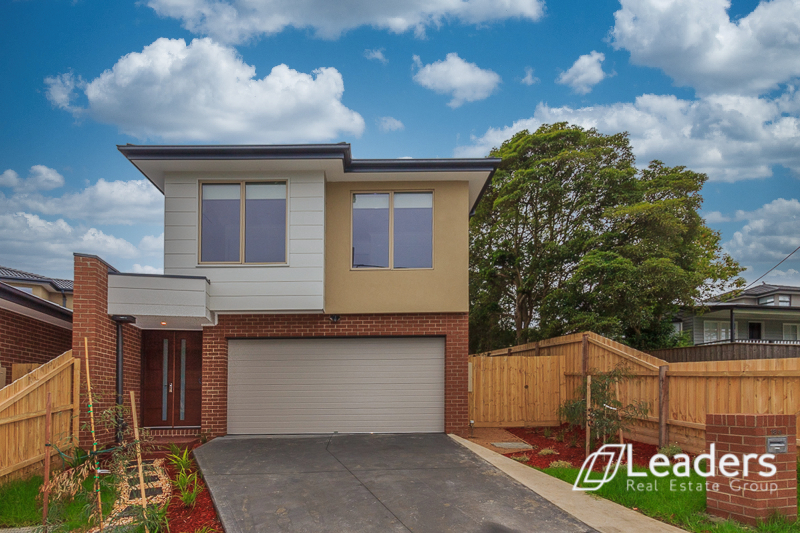 0
0About Boronia 3155
The size of Boronia is approximately 11.3 square kilometres. There are 36 parks, covering nearly 7.8% of the total area. The population of Boronia in 2016 was 22195 people. By 2021 the population was 23607 showing a population growth of 6.4% in the area during that time. The predominant age group in Boronia is 30-39 years. Households in Boronia are primarily couples with children and are likely to be repaying $1800 - $2399 per month on mortgage repayments. In general, people in Boronia work in a professional occupation.In 2021, 69.90% of the homes in Boronia were owner-occupied compared with 70.80% in 2016.
Boronia has 13,296 properties. Over the last 5 years, Houses in Boronia have seen a 0.92% increase in median value, while Units have seen a 7.16% increase. As at 31 July 2026:
- The median value for Houses in Boronia is $833,584 while the median value for Units is $669,962.
- Houses have a median rent of $620 while Units have a median rent of $570.
Suburb Insights for Boronia 3155
Market Insights
Boronia Trends for Houses
N/A
N/A
View TrendN/A
N/A
Boronia Trends for Units
N/A
N/A
View TrendN/A
N/A
Neighbourhood Insights
© Copyright 2026. RP Data Pty Ltd trading as Cotality (Cotality). All rights reserved. No reproduction, distribution, or transmission of the copyrighted materials is permitted. The information is deemed reliable but not guaranteed.
While Cotality uses commercially reasonable efforts to ensure the Cotality Data is current, Cotality does not warrant the accuracy, currency or completeness of the Cotality Data and to the full extent permitted by law excludes all loss or damage howsoever arising (including through negligence) in connection with the Cotality Data.
This product uses cookies and other similar technologies to improve and customise your browsing experience, to tailor content and adverts, and for analytics and metrics regarding visitor usage on this product and other media. We may share cookie and analytics information with third parties for the purposes of advertising. By continuing to use our website, you consent to cookies being used. View our Privacy Policy here.
X
