
70 Surround CircuitBonnie Brook VIC 3335
Property Details for 70 Surround Cct, Bonnie Brook
70 Surround Cct, Bonnie Brook is a 5 bedroom, 4 bathroom House and was built in 2024. The property has a land size of 350m2 and floor size of 274m2. While the property is not currently for sale or for rent, it was last sold in June 2024.
Last Listing description (December 2024)
VIRENDER KAINDAL & 361 REAL ESTATE PROUDLY PRESENTS!
70 SURROUND CCT BONNIE BROOK
Introducing the Morris, an exquisite double-story steel-framed masterpiece crafted by JG Kings, renowned for their modern architectural designs. Originally named Manchester, this upgraded version boasts a wider balcony and enhanced style, epitomizing contemporary luxury living. Spanning across a generous 36 square meters, this prestigious residence offers unparalleled elegance and functionality. The house features a total of five bedrooms, including a luxurious ensuite master bedroom conveniently situated downstairs. Ascend the elegant staircase to discover an additional 2 En-suites upstairs, offering flexibility and convenience for guests or family members. The Morris doesn't compromise on comfort or convenience, A well-appointed common bathroom ensures ample accommodation for family and guests alike. Nestled on a decent-sized land parcel in the coveted Bonnie Brook area, this residence enjoys proximity to a plethora of local amenities. Residents can indulge in the convenience of nearby shopping centres, schools, parks, and recreational facilities, all within easy reach.
Additional Features:-
1. luxurious accommodation for modern living
2. boasting five bedrooms and five bathrooms
3. Ideal Orientation: Enjoy the benefits of a north-facing backyard
4. Scenic Views and Outdoor Spaces
5. Picturesque front creek view from the balcony
6. private alfresco (for outdoor entertaining and relaxation)
7. Elegant Faade
8. Enhanced Utility: Benefit from the practicality of three-phase power supply
9 . Comfort and Efficiency: Experience year-round comfort with high-quality insulation, optimizing energy efficiency and reducing utility costs
10. 7. Comfort and Efficiency: Experience year-round comfort with high-quality insulation, optimizing energy efficiency and reducing utility costs
11. Versatile Living Spaces
12. Elevated Ceilings: Enjoy the sense of space and sophistication with 2.7-meter-high ceilings, creating an airy and open atmosphere throughout the home
13. Premium Finishes: Revel in the elegance of premium stone benchtops and custom joinery with premium laminate finishes, adding a touch of luxury to every corner of the house
14. Culinary Excellence
NOTE:- THE HOUSE IS AT THE LOCKUP STAGE AND EXPECTED TO FINISH IN 5 MONTHS TIME!
Property History for 70 Surround Cct, Bonnie Brook, VIC 3335
- 11 Dec 2024Listed for Sale Contact Agent
- 13 Jun 2024Sold for $875,000
- 17 Apr 2024Listed for Sale Contact Agent

Recent sales nearby
See more recent sales nearby
Similar properties For Sale nearby
See more properties for sale nearby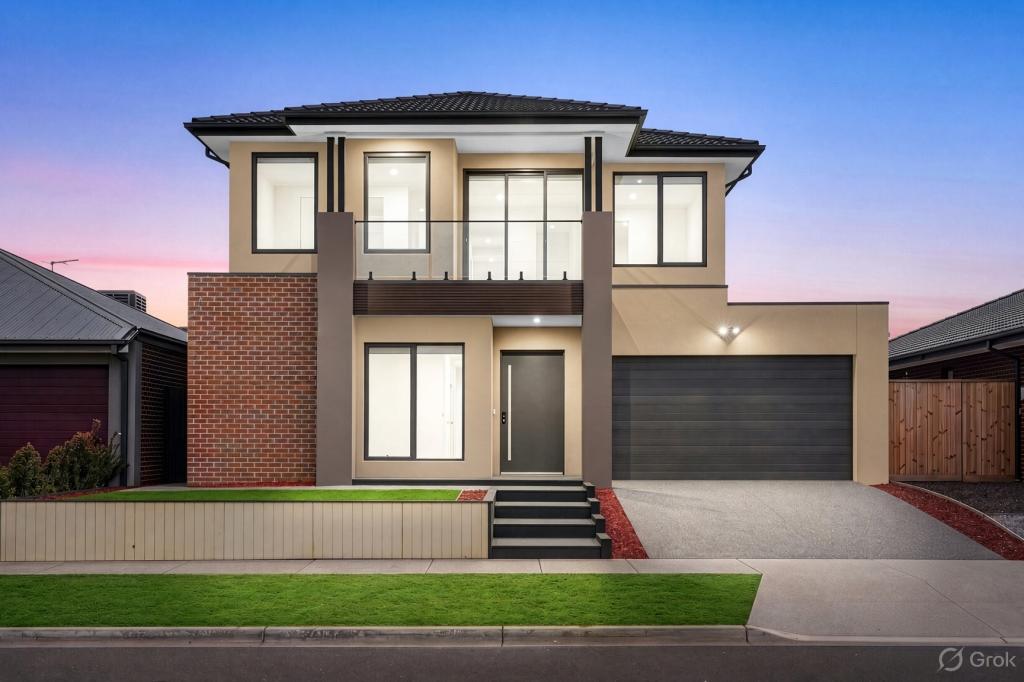 0
0
 0
0 0
0Similar properties For Rent nearby
See more properties for rent nearby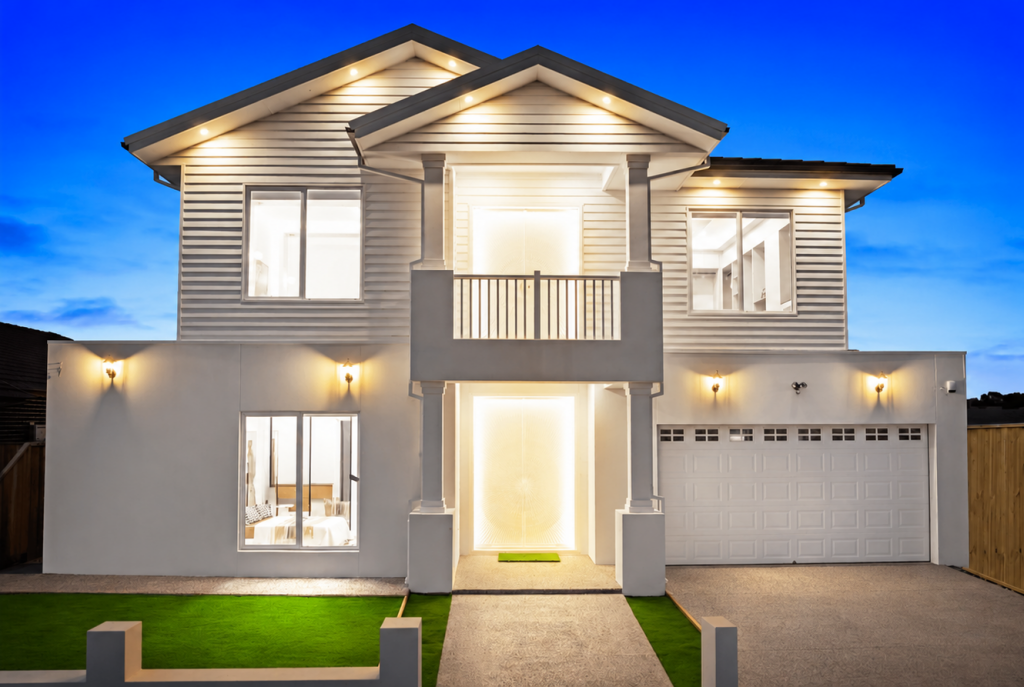 0
0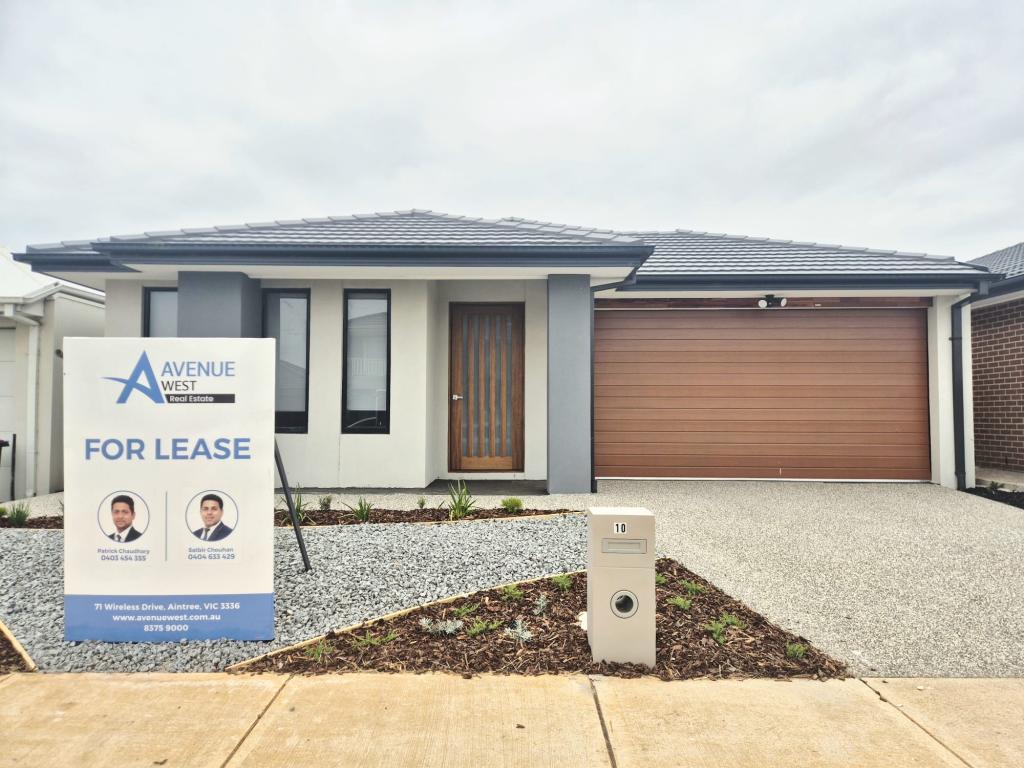 0
0
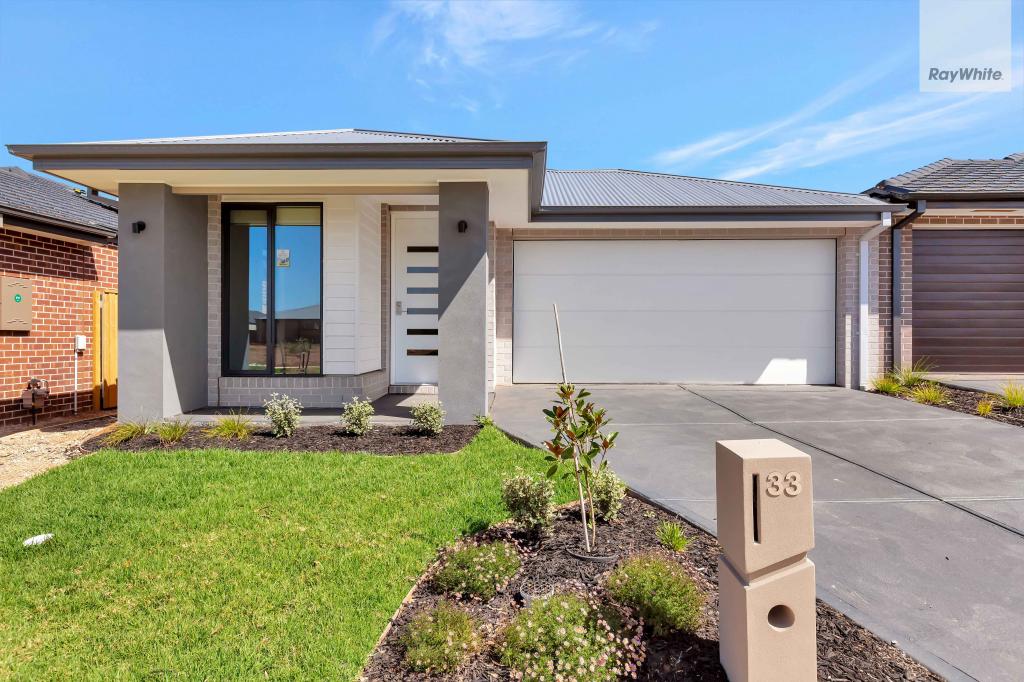 0
0
About Bonnie Brook 3335
The size of Bonnie Brook is approximately 13.0 square kilometres. There are 2 parks, covering nearly 0.7% of the total area. The population of Bonnie Brook in 2016 was 4324 people. By 2021 the population was 333 showing a population decline of 92.3% in the area during that time. The predominant age group in Bonnie Brook is 60-69 years. Households in Bonnie Brook are primarily childless couples and are likely to be repaying $1800 - $2399 per month on mortgage repayments. In general, people in Bonnie Brook work in a professional occupation.In 2021, 70.90% of the homes in Bonnie Brook were owner-occupied compared with 85.50% in 2016.
Bonnie Brook has 2,292 properties. Over the last 5 years, Houses in Bonnie Brook have seen a 1.10% increase in median value. As at 31 August 2026:
- The median value for Houses in Bonnie Brook is $698,389 while the median value for Units is $550,719.
- Houses have a median rent of $520 while Units have a median rent of $450.
Suburb Insights for Bonnie Brook 3335
Market Insights
Bonnie Brook Trends for Houses
N/A
N/A
View TrendN/A
N/A
Bonnie Brook Trends for Units
N/A
N/A
View TrendN/A
N/A
Neighbourhood Insights
© Copyright 2026. RP Data Pty Ltd trading as Cotality (Cotality). All rights reserved. No reproduction, distribution, or transmission of the copyrighted materials is permitted. The information is deemed reliable but not guaranteed.
While Cotality uses commercially reasonable efforts to ensure the Cotality Data is current, Cotality does not warrant the accuracy, currency or completeness of the Cotality Data and to the full extent permitted by law excludes all loss or damage howsoever arising (including through negligence) in connection with the Cotality Data.
This product uses cookies and other similar technologies to improve and customise your browsing experience, to tailor content and adverts, and for analytics and metrics regarding visitor usage on this product and other media. We may share cookie and analytics information with third parties for the purposes of advertising. By continuing to use our website, you consent to cookies being used. View our Privacy Policy here.
X
