
5 Caspian StreetBonnie Brook VIC 3335
Property Details for 5 Caspian St, Bonnie Brook
5 Caspian St, Bonnie Brook is a 5 bedroom, 3 bathroom House with 2 parking spaces. The property has a land size of 652m2. While the property is not currently for sale or for rent, it was last sold in January 2022.
Last Listing description (July 2026)
Ruby Sharma from Bal Real Estate proudly Presenting an exceptional opportunity to acquire a newly constructed, architecturally crafted residence that exemplifies modern luxury, superior functionality, and refined living, this remarkable home delivers an unrivalled lifestyle, tailored for the discerning family.With a meticulously designed floor plan comprising five spacious bedrooms, three designer bathrooms, multiple formal and informal living areas, two kitchens, a private study, a dedicated prayer room, and an expansive alfresco, this residence offers a level of sophistication and comfort that is truly exceptional.Property OverviewBedrooms: 5 (including two luxurious master suites)Bathrooms: 3 and extra powder roomLiving Zones: Formal lounge, rumpus, open-plan family zoneAdditional Spaces: Two Kitchens | Study | Prayer room | Two massive walk- in Linens lCovered Alfresco | Double Garage Landscaping: Professionally designed, low-maintenanceStatus: Brand New | Fully Upgraded | Turnkey ReadyKey Features and InclusionsAccommodation - Comfort & Privacy Redefined* This residence features two expansive master suites -ideal for multigenerational living or hosting extended family.* Both masters include walk-in robes and luxuriously appointed ensuites.* All secondary bedrooms are generously sized with wardrobes, ensuring ample storage for the entire family. Designer Bathrooms - A Touch of Hotel-Inspired Luxury* Three elegant bathrooms, appointed with:Floor-to-ceiling porcelain tilesStone benchtops with under-mount basinsFreestanding bathtub in the central family bathroomOversized shower in the master ensuiteGourmet Kitchen & Fully Equipped Second Kitchen* The main kitchen is an entertainer's dream, boasting:60mm waterfall island bench900mm stainless steel appliancesExtensive soft-close cabinetry and drawersA secondary fully equipped full kitchen provides additional preparation space, ideal for families who love to cook or entertain regularly.Multiple Living Zones - Functionality Meets Flexibility* A considered layout provides multiple living areas to suit every family member:Spacious rumpus room / theaterOpen-plan family and meals area seamlessly connecting to the kitchen and alfrescoDedicated study/home office, ideal for professionals or studentsOutdoor Living - Designed for EntertainingThe covered alfresco area extends the main living zone, creating a seamless indoor-outdoor lifestyle.A professionally landscaped backyard offers ample space for recreation, entertaining, or children's play.Exposed aggregate driveway entrance enhance street presence.Premium Fixtures and FinishesHigh ceilings with decorative skirting and architravesPremium hardware including tapware, handles, and fittingsRoller blinds throughoutPorcelain floor tiles and premium floorboard in bedroomsreverse cycle heating and refrigerated cooling throughoutAdvanced security system with motion sensors and alarmExposed aggregate concrete to driveway and pathwaysNestled in a prestigious, family-oriented community, 5 Caspian Street is perfectly positioned for convenience and lifestyle:Location Highlights:Approx. 3 mins drive to Start Right Family DaycareApprox. 6mins drive to Coles WoodleaApprox. 6 mins drive to Palmers Medical Centre WoodleaApprox. 7 mins drive to Dharra SchoolApprox. 8 mins drive to Bacchus Marsh GrammarApprox. 9 mins drive to Rockbank Primary SchoolApprox. 9 mins drive to Rockbank StationAn Unparalleled OpportunityWhether you are upsizing, relocating, or investing in a superior lifestyle offering, 5 Caspian Street is a residence that stands apart-blending timeless elegance with contemporary family living.Don't miss the opportunity to own this immaculate home in one of bonniebrook's most desirable locations.Contact Ruby Sharma at 0424 710 379 today to organise your private inspection or to find out more.DISCLAIMER: All dimensions stated are approximate only. The particulars provided are for general information and do not constitute any representation by the vendor or agent.Please see the link below for an up-to-date copy of the Due Diligence Check List:http://www.consumer.vic.gov.au
Property History for 5 Caspian St, Bonnie Brook, VIC 3335
- 13 May 2026Listed for Rent $630 / week
- 18 Sep 2025Listed for Sale Contact Ruby@0424710379
- 31 Jan 2022Sold for $456,000

Recent sales nearby
See more recent sales nearby

Similar properties For Sale nearby
See more properties for sale nearby 0
0 0
0
 0
0Similar properties For Rent nearby
See more properties for rent nearby 0
0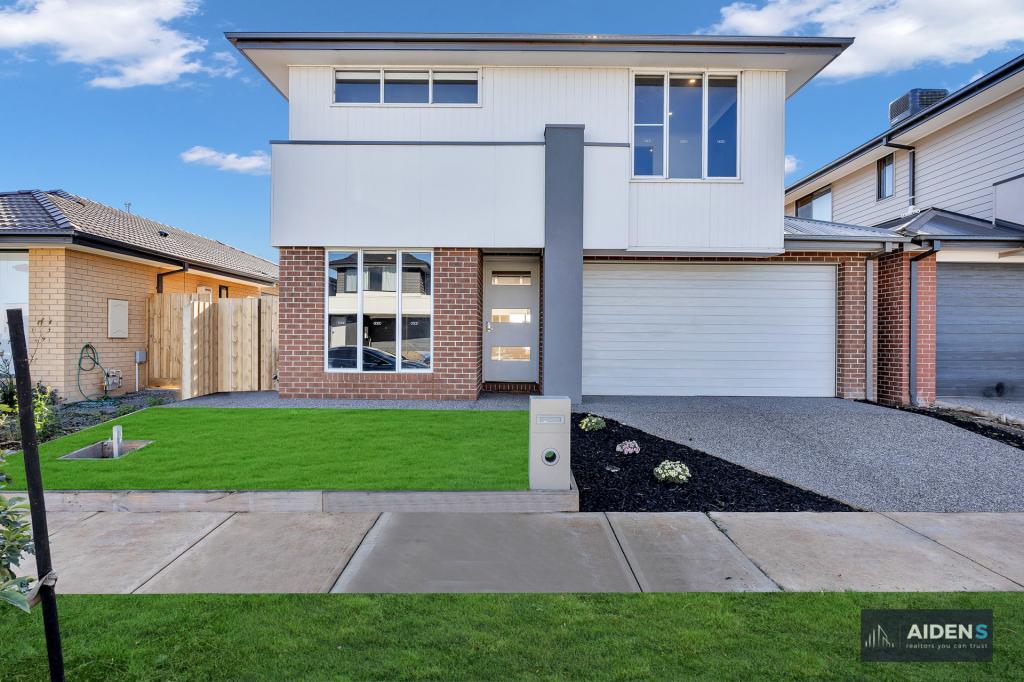 0
0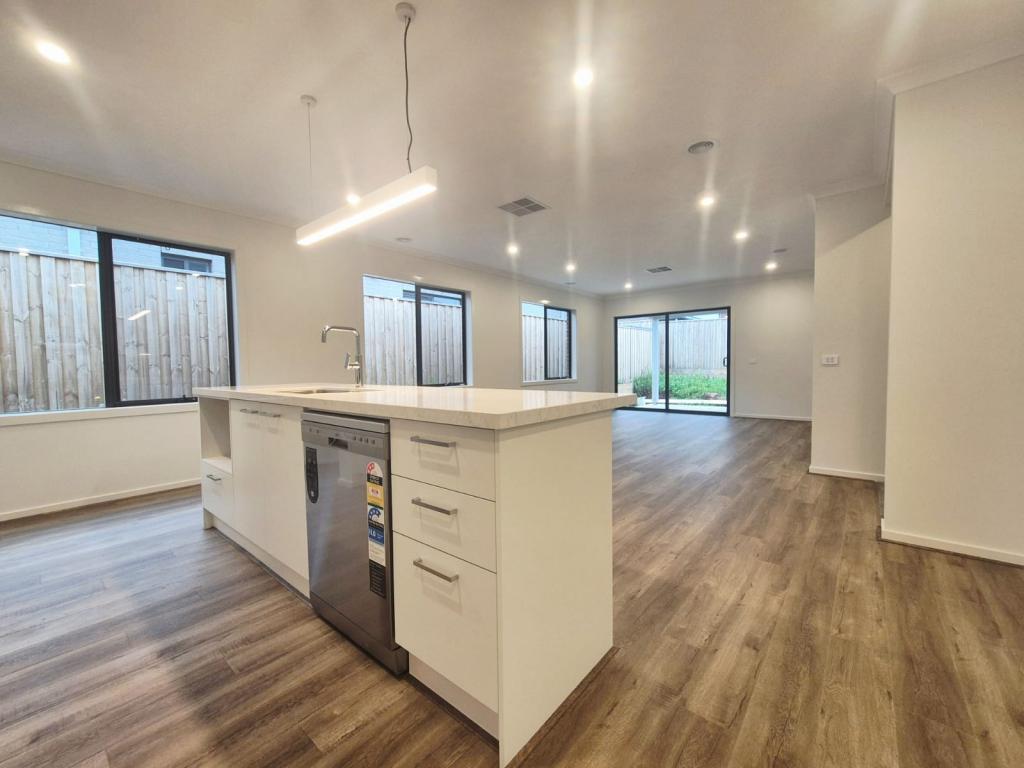 0
0About Bonnie Brook 3335
The size of Bonnie Brook is approximately 13.0 square kilometres. There are 2 parks, covering nearly 0.7% of the total area. The population of Bonnie Brook in 2016 was 4324 people. By 2021 the population was 333 showing a population decline of 92.3% in the area during that time. The predominant age group in Bonnie Brook is 60-69 years. Households in Bonnie Brook are primarily childless couples and are likely to be repaying $1800 - $2399 per month on mortgage repayments. In general, people in Bonnie Brook work in a professional occupation.In 2021, 70.90% of the homes in Bonnie Brook were owner-occupied compared with 85.50% in 2016.
Bonnie Brook has 2,296 properties. Over the last 5 years, Houses in Bonnie Brook have seen a 1.71% increase in median value. As at 30 June 2026:
- The median value for Houses in Bonnie Brook is $715,086 while the median value for Units is $559,478.
- Houses have a median rent of $520 while Units have a median rent of $450.
Suburb Insights for Bonnie Brook 3335
Market Insights
Bonnie Brook Trends for Houses
N/A
N/A
View TrendN/A
N/A
Bonnie Brook Trends for Units
N/A
N/A
View TrendN/A
N/A
Neighbourhood Insights
© Copyright 2026. RP Data Pty Ltd trading as Cotality (Cotality). All rights reserved. No reproduction, distribution, or transmission of the copyrighted materials is permitted. The information is deemed reliable but not guaranteed.
While Cotality uses commercially reasonable efforts to ensure the Cotality Data is current, Cotality does not warrant the accuracy, currency or completeness of the Cotality Data and to the full extent permitted by law excludes all loss or damage howsoever arising (including through negligence) in connection with the Cotality Data.
This product uses cookies and other similar technologies to improve and customise your browsing experience, to tailor content and adverts, and for analytics and metrics regarding visitor usage on this product and other media. We may share cookie and analytics information with third parties for the purposes of advertising. By continuing to use our website, you consent to cookies being used. View our Privacy Policy here.
X
