
48 Gibsons CircuitBonnie Brook VIC 3335
Property Details for 48 Gibsons Cct, Bonnie Brook
48 Gibsons Cct, Bonnie Brook is a 4 bedroom, 2 bathroom House with 2 parking spaces and was built in 2021. The property has a land size of 518m2 and floor size of 347m2. While the property is not currently for sale or for rent, it was last sold in April 2019.
Last Listing description (May 2019)
The smart Avarnti home design has all the space you need to feel calm and collected. With the open plan family zone, alfresco area, and an extra living room or games room there is space for every occasion. You ll love coming home to the Avarnti.
Woodlea is a community designed for easy living. One of the most significant elements here is the way residents can move around their community, accessing public transport, wide open spaces, green pedestrian linkages and local shops and services with as much ease as possible. Connecting residents to all the amenities within and around Woodlea is a key driver for all planning.
Avarnti 30 Mila Facade
Aspirations Inclusions
BAL
Site Costs Allowance
Developer/Estate Covenant Requirements
Recycled Water
NBN Connection
2580mm Ceiling Height
Double Garage
Sectional Garage Door
Stainless Steel Appliances
900mm Appliances
Ducted Heating
Current Promotion
Illustrations, photographs and images of homes constructed by Dennis Family Homes: a. may include options and upgrades that are available at an additional cost; b. may include items, such as landscaping and gardens, driveway, paving, decking and fencing not supplied by Dennis Family Homes, unless otherwise stated. 2. Price based on the facade type as illustrated. 3. All house and land packages, are only available for the specified lot and home advertised and is only available until sold. 4. Final designs, inclusions, and options included in package may change from the information provided and may be varied by Dennis Family Homes without notice. 5. Prices published: a. are correct as at the time of publishing but may change without notice after the date of printing; b. do not include stamp duty, legal fees or any other costs incurred in connection with the purchase. 6. Specific Developer or Estate requirements are excluded unless otherwise stated. 7. Additional cost may be incurred due to undetermined site conditions based on the results of a site survey and soil test. 8. A minimum Bush Fire Attack (BAL) level of Low has been included unless otherwise stated. Additional costs may be incurred based on a BAL zoning assessment. 9. Package offering not available in conjunction with any other offer. 10. House and land packages are subject to land availability which may change at any time without notice. Visit dennisfamily.com.au for full terms and conditions. For specific details/allowances relating items included within this house and land package or our home your land offer, please refer to a Dennis Family Homes Sales Consultant. Dennis Family Homes Pty Ltd (ABN 83 056 254 249)
Property History for 48 Gibsons Cct, Bonnie Brook, VIC 3335
- 25 Apr 2019Sold for $367,600
- 27 Mar 2019Listed for Sale Not Disclosed

Recent sales nearby
See more recent sales nearby/assets/perm/tnroqh6daai63hoaknjnd3qbvy?signature=0dfb0d6c87ca13f56d3c07523d0b85249b936899453f1a94d4812a52c4647db9) 0
0


/assets/perm/srxvrdoj7qi63lcqpe544xpmky?signature=889dc420294bde8786aef0be9dc6d4033e188587133df25b8deb936cb41047e7) 0
0Similar properties For Sale nearby
See more properties for sale nearby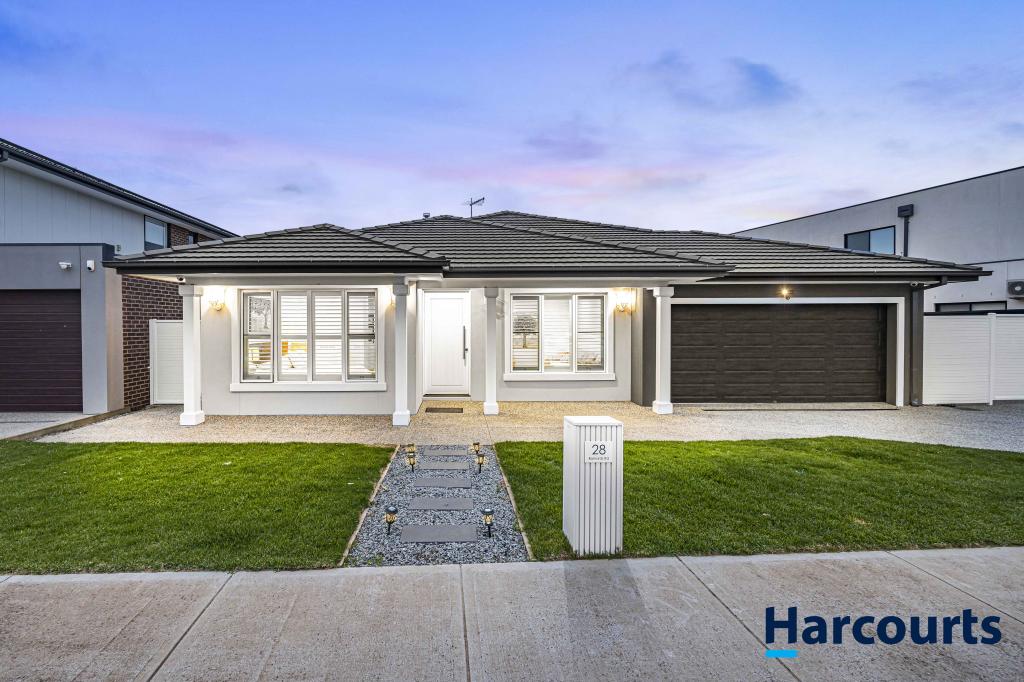 0
0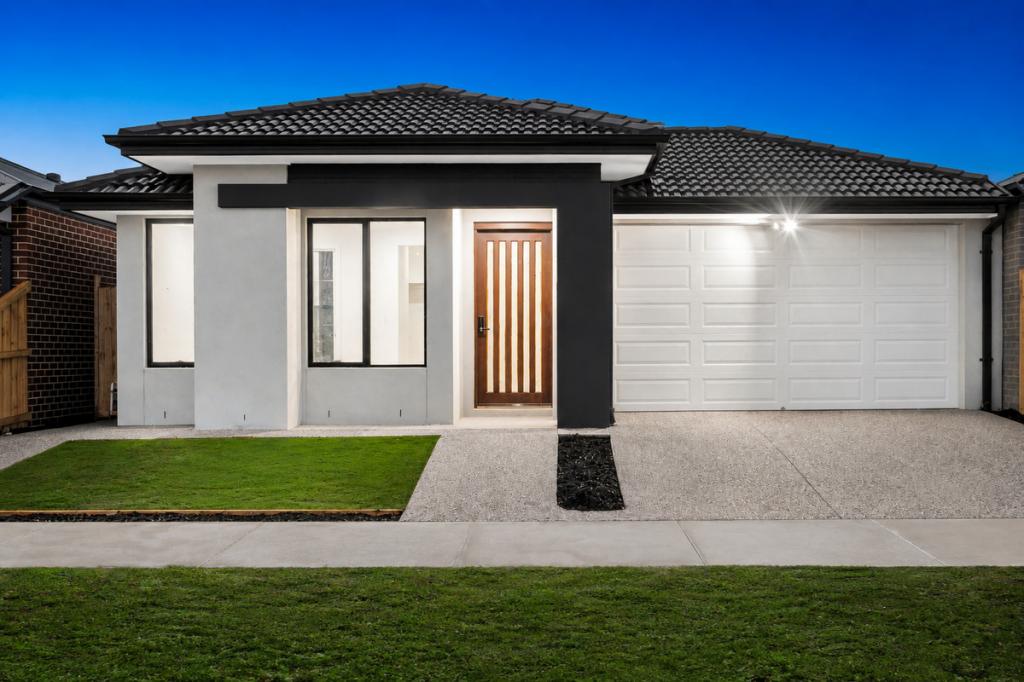 0
0
 0
0
Similar properties For Rent nearby
See more properties for rent nearby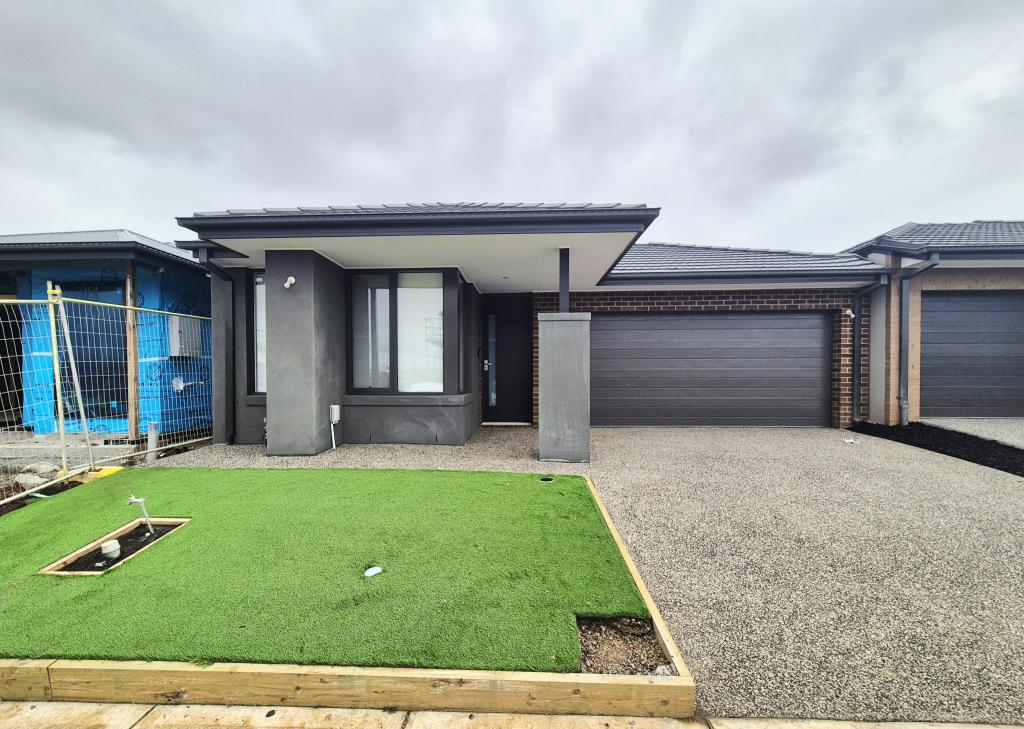 0
0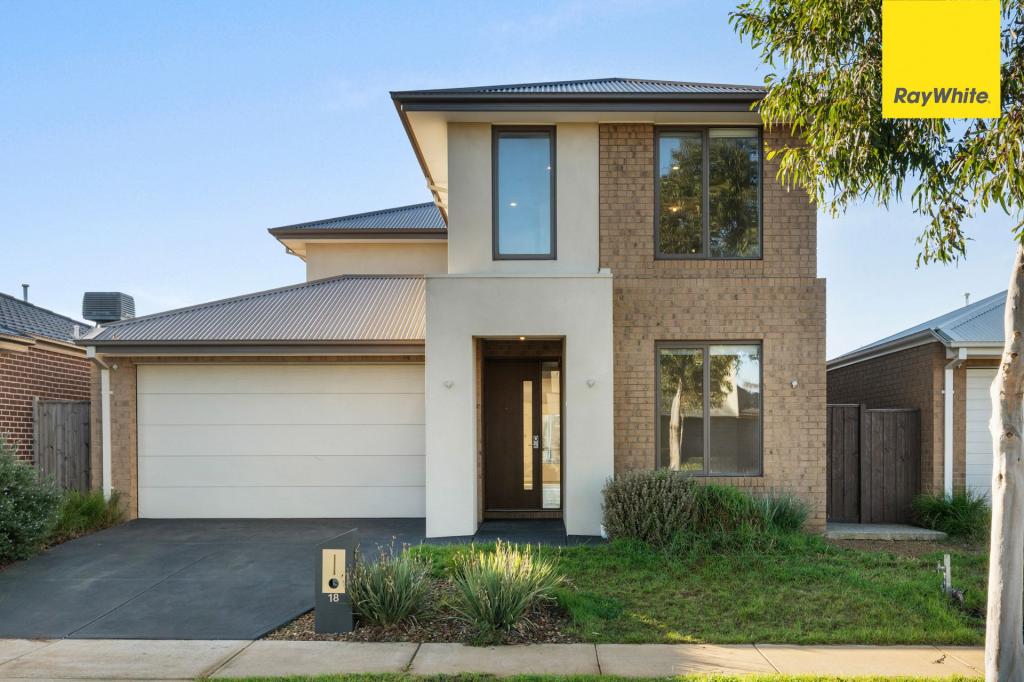 0
0
 0
0
About Bonnie Brook 3335
The size of Bonnie Brook is approximately 13.0 square kilometres. There are 2 parks, covering nearly 0.7% of the total area. The population of Bonnie Brook in 2016 was 4324 people. By 2021 the population was 333 showing a population decline of 92.3% in the area during that time. The predominant age group in Bonnie Brook is 60-69 years. Households in Bonnie Brook are primarily childless couples and are likely to be repaying $1800 - $2399 per month on mortgage repayments. In general, people in Bonnie Brook work in a professional occupation.In 2021, 70.90% of the homes in Bonnie Brook were owner-occupied compared with 85.50% in 2016.
Bonnie Brook has 2,290 properties. Over the last 5 years, Houses in Bonnie Brook have seen a 1.47% increase in median value. As at 31 July 2026:
- The median value for Houses in Bonnie Brook is $706,670 while the median value for Units is $577,704.
- Houses have a median rent of $520 while Units have a median rent of $470.
Suburb Insights for Bonnie Brook 3335
Market Insights
Bonnie Brook Trends for Houses
N/A
N/A
View TrendN/A
N/A
Bonnie Brook Trends for Units
N/A
N/A
View TrendN/A
N/A
Neighbourhood Insights
© Copyright 2026. RP Data Pty Ltd trading as Cotality (Cotality). All rights reserved. No reproduction, distribution, or transmission of the copyrighted materials is permitted. The information is deemed reliable but not guaranteed.
While Cotality uses commercially reasonable efforts to ensure the Cotality Data is current, Cotality does not warrant the accuracy, currency or completeness of the Cotality Data and to the full extent permitted by law excludes all loss or damage howsoever arising (including through negligence) in connection with the Cotality Data.
This product uses cookies and other similar technologies to improve and customise your browsing experience, to tailor content and adverts, and for analytics and metrics regarding visitor usage on this product and other media. We may share cookie and analytics information with third parties for the purposes of advertising. By continuing to use our website, you consent to cookies being used. View our Privacy Policy here.
X
