
4 Nokota CircuitBonnie Brook VIC 3335

Property Details for 4 Nokota Cct, Bonnie Brook
4 Nokota Cct, Bonnie Brook is a 5 bedroom, 3 bathroom House with 3 parking spaces. The property has a land size of 540m2. While the property is not currently for sale or for rent, it was last sold in December 2025. There are other 5 bedroom House sold in Bonnie Brook in the last 12 months.
Last Listing description (December 2025)
Matthew and Ray White West Realty are proud to present a home where luxury meets heart, a place where dreams are not only imagined but beautifully lived. Welcome to this breathtaking approx. 50 square double-story masterpiece, nestled in the flourishing suburb of Bonnie Brook, one of Melbourne's most exciting and fast-growing communities. More than just a home, this residence is a celebration of elegance, space, and thoughtful design, crafted to inspire and embrace every moment of family life. From its grand architectural presence to the meticulous attention to detail throughout, every corner of this home tells a story of style, comfort, and sophistication.
Showcasing five generously sized bedrooms, including two expansive master suites and a huge triple car garage, this luxurious home offers an exceptional level of comfort and privacy, creating a true sanctuary for family and guests alike. Designed for both functionality and grandeur, the home boasts multiple living zones perfect for entertaining on any scale. The stunning open-plan layout is complemented by a soaring void above the main living space, with large windows bathing the interiors in natural light. Statement chandeliers add a touch of elegance while framing picturesque views of the beautifully landscaped backyard. With high ceilings and premium finishes throughout, every element of this home exudes refined sophistication.
At the heart of the home lies a chef-inspired kitchen, meticulously designed to balance luxury and practicality. Featuring a premium 900mm gas cooktop, sleek 40mm stone island benchtop, and high-end appliances, it delivers both elegance and performance. The huge walk-in pantry provides exceptional storage and workspace, while abundant natural light creates a warm and inviting atmosphere. Perfectly connected to the living and dining zones, this culinary haven is ideal for everyday family life and grand-scale entertaining alike.
Every detail of this residence has been crafted to deliver an unparalleled living experience. The expansive open-plan design seamlessly integrates indoor and outdoor spaces, creating an effortless flow that's perfect for modern family living. Premium finishes, contemporary fixtures, and architectural elegance combine to form a home that is as practical as it is beautiful. Set within a highly sought-after pocket of Bonnie Brook, this property offers the perfect balance of privacy, convenience, and prestige. Whether you're seeking a tranquil retreat or a vibrant setting for entertaining, this home elevates every aspect of daily life, making it a once-in-a-lifetime opportunity to secure something truly extraordinary.
The Key Features Of This Property Include:
- Zoned refrigerated heating and cooling
- Large 1200x600 porcelain tiles in the downstairs living, dining, and kitchen areas
- Premium hybrid oak flooring to all bedrooms and upstairs areas
- High ceilings throughout
- Expansive void with glass balustrade staircase
- Fully landscaped front and backyard
- Modern chandeliers
- Sheer Curtains
- High-end 40mm stone benchtops
- Floor-to-ceiling tiles in all wet areas
- Solar hot water system
- Huge triple car garage
- Eaves all around with integrated lighting
- Large exposed aggregate concrete driveway
This property will not be on the market for long, so take advantage of this opportunity and call the agents to organise an inspection today!!!
*PHOTO ID REQUIRED AT ALL OPEN FOR INSPECTIONS. WE HAVE THE RIGHT TO REFUSE ENTRY SHOULD A PHOTOID NOT BE PROVIDED* - Refer to our privacy statement for more information.
We make no representation or warranty as to the accuracy, reliability or completeness of the information relating to the property. Some information has been obtained from third parties and has not been independently verified. Accordingly, no warranty, representation or undertaking, whether express or implied, is made and no responsibility is accepted by us as to the accuracy of any part of this, or any further information supplied by or on our behalf, whether orally or in writing.
No entity or person guarantees the performance of the property. The information is general information only and any examples given are for illustrative purposes. The information does not take into account your individual objectives, financial situation or needs. We recommend that you obtain financial, legal and taxation advice before making any decision. Any price is not a valuation and should not be relied on or
Property History for 4 Nokota Cct, Bonnie Brook, VIC 3335
- 25 Nov 2025Sold for $1,225,000
- 30 Oct 2025Listed for Sale $1,220,000 - $1,260,000
- 16 Dec 2021Sold for $419,000

Recent sales nearby
See more recent sales nearby
Similar properties For Sale nearby
See more properties for sale nearby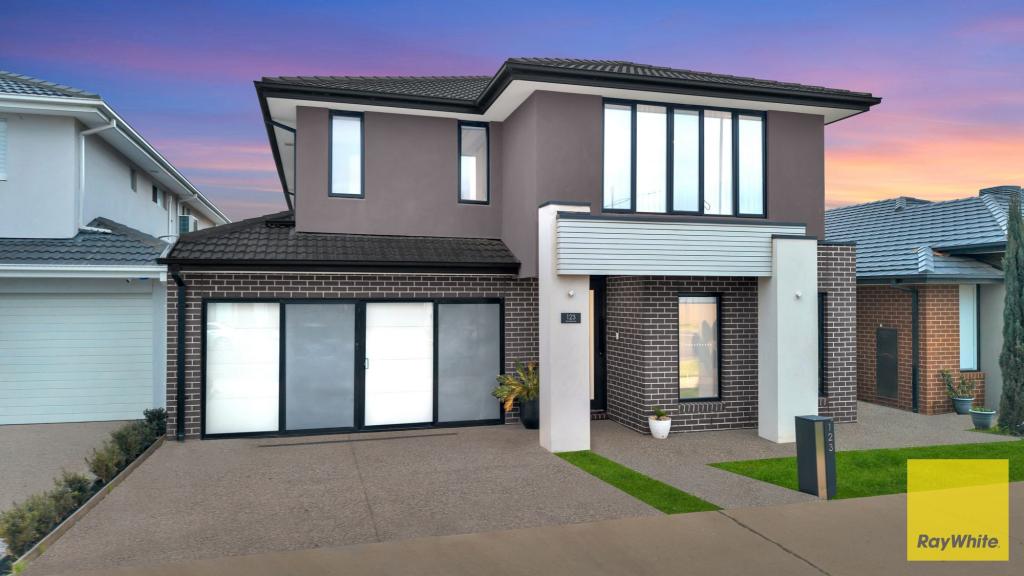 0
0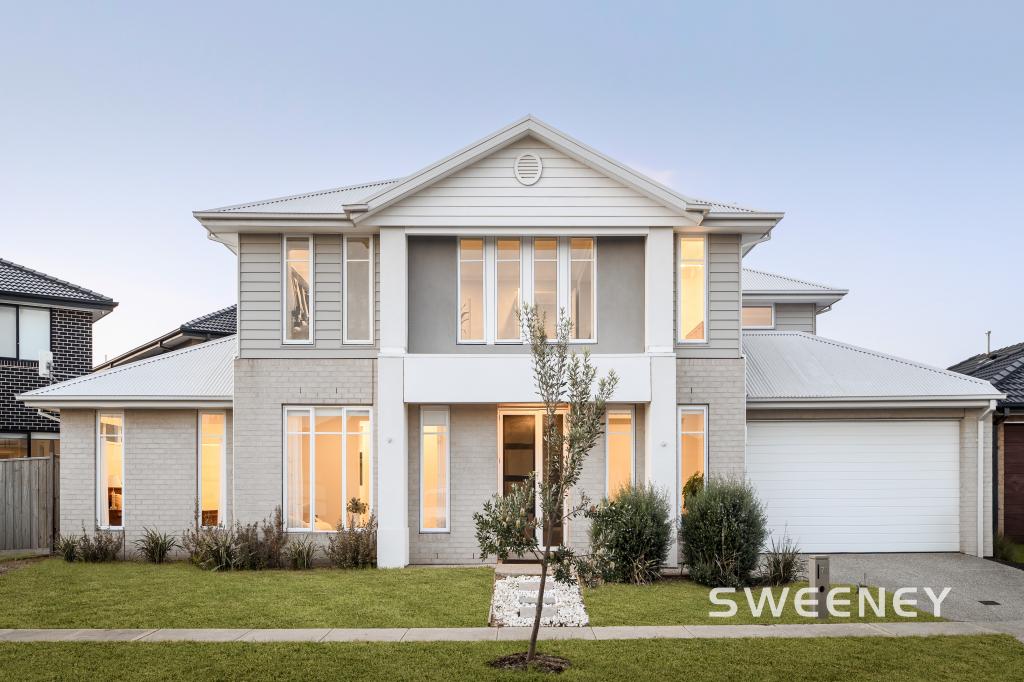 0
0
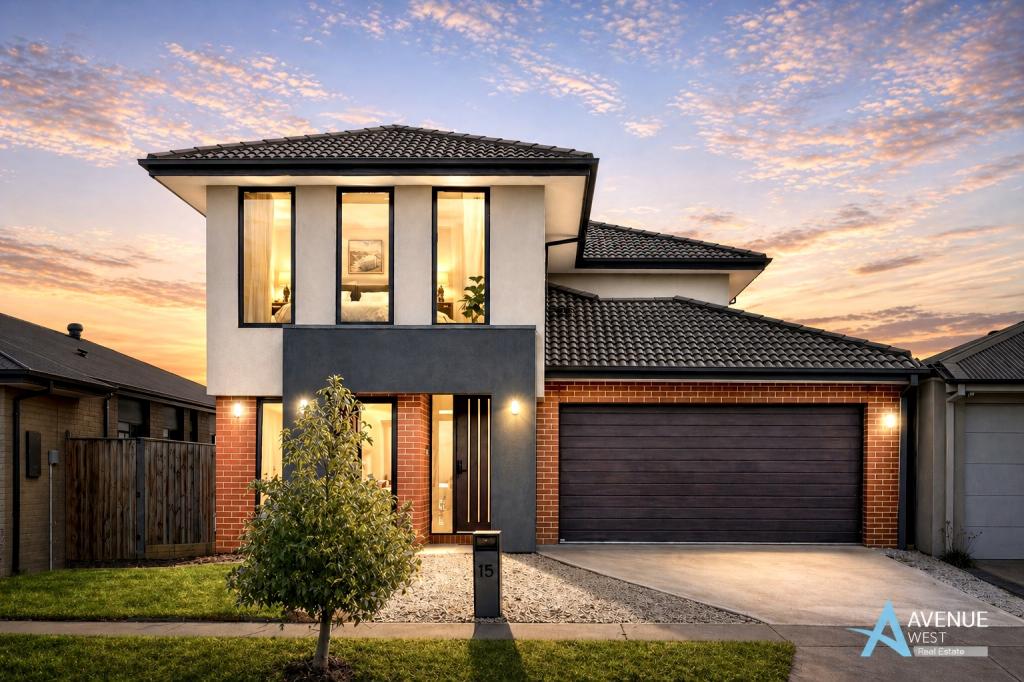 0
0
Similar properties For Rent nearby
See more properties for rent nearby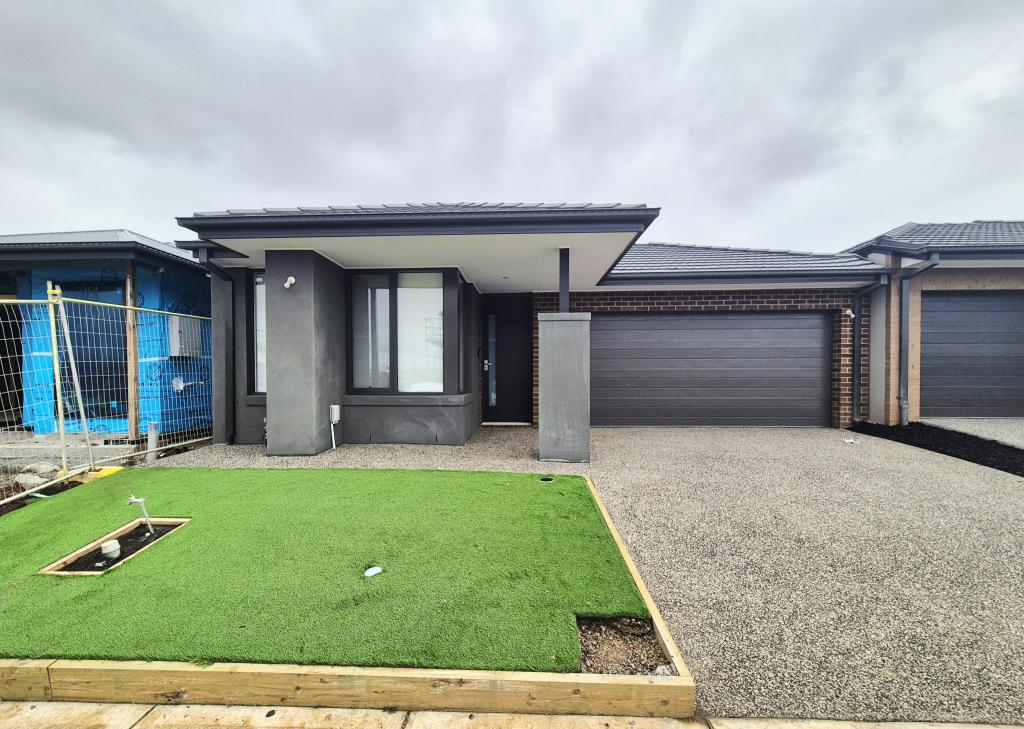 0
0
 0
0
 0
0About Bonnie Brook 3335
The size of Bonnie Brook is approximately 13.0 square kilometres. There are 2 parks, covering nearly 0.7% of the total area. The population of Bonnie Brook in 2016 was 4324 people. By 2021 the population was 333 showing a population decline of 92.3% in the area during that time. The predominant age group in Bonnie Brook is 60-69 years. Households in Bonnie Brook are primarily childless couples and are likely to be repaying $1800 - $2399 per month on mortgage repayments. In general, people in Bonnie Brook work in a professional occupation.In 2021, 70.90% of the homes in Bonnie Brook were owner-occupied compared with 85.50% in 2016.
Bonnie Brook has 2,289 properties. Over the last 5 years, Houses in Bonnie Brook have seen a 1.10% increase in median value. As at 31 August 2026:
- The median value for Houses in Bonnie Brook is $698,389 while the median value for Units is $550,719.
- Houses have a median rent of $520 while Units have a median rent of $450.
Suburb Insights for Bonnie Brook 3335
Market Insights
Bonnie Brook Trends for Houses
N/A
N/A
View TrendN/A
N/A
Bonnie Brook Trends for Units
N/A
N/A
View TrendN/A
N/A
Neighbourhood Insights
© Copyright 2026. RP Data Pty Ltd trading as Cotality (Cotality). All rights reserved. No reproduction, distribution, or transmission of the copyrighted materials is permitted. The information is deemed reliable but not guaranteed.
While Cotality uses commercially reasonable efforts to ensure the Cotality Data is current, Cotality does not warrant the accuracy, currency or completeness of the Cotality Data and to the full extent permitted by law excludes all loss or damage howsoever arising (including through negligence) in connection with the Cotality Data.
This product uses cookies and other similar technologies to improve and customise your browsing experience, to tailor content and adverts, and for analytics and metrics regarding visitor usage on this product and other media. We may share cookie and analytics information with third parties for the purposes of advertising. By continuing to use our website, you consent to cookies being used. View our Privacy Policy here.
X
