
34 Haflinger AvenueBonnie Brook VIC 3335
Property Details for 34 Haflinger Ave, Bonnie Brook
34 Haflinger Ave, Bonnie Brook is a 5 bedroom, 3 bathroom House with 2 parking spaces and was built in 2023. The property has a land size of 399m2 and floor size of 241m2. While the property is not currently for sale or for rent, it was last sold in August 2021.
Last Listing description (August 2026)
Proudly presents a residence that redefines what a modern family home can be - where luxury, functionality, and scale exist in perfect harmony. Crafted by renowned Long island Homes and spanning an impressive , this remarkable double-storey residence has been thoughtfully designed to evolve with every stage of family life. From its commanding street presence, enhanced by front landscaping and premium finishes, to its meticulously curated interiors, every detail reflects quality, comfort, and timeless appeal. Positioned on an near creek facing allotment, the home is filled with beautiful morning light, creating a bright and welcoming atmosphere throughout the day.
Stepping inside, the home immediately reveals its versatility. The home is finished in a sophisticated natural colour palette, complementing the fresh white walls and enhancing a warm, light-filled, and cohesive interior aesthetic. A beautifully appointed theatre room at the rear of the home, offers the perfect retreat for movie nights, while the expansive open-plan living and dining domain creates an inviting central hub for everyday living. Bathed in natural light through big windows and complemented by Down lights lighting and premium flooring, the space delivers both warmth and sophistication in equal measure. At the heart of the home lies a kitchen designed for those who love to entertain. Showcasing a striking 40mm island bench, premium appliances, walk-in pantry, and a fully equipped pantry, this culinary centerpiece effortlessly balances style and practicality. Whether hosting large gatherings or enjoying quiet family dinners, the seamless connection between indoor and outdoor living ensures every occasion feels special. A luxurious master suite downstairs provides the perfect solution for multi-generational families or guests, while upstairs unveils a second grand master retreat complete with feature wall, pendant lighting, ceiling fan, walk-in robe, and an indulgent ensuite featuring double vanity, oversized shower, and bathtub. Three additional bedrooms, all with build in robes, are serviced by a beautifully finished central bathroom, while a spacious upstairs rumpus creates yet another living zone for growing families. Completing this outstanding package is an extensive list of modern inclusions designed to enhance everyday living. heating and cooling, multiple storage solutions, premium bathrooms, and beautifully finished outdoor areas combine to create a home that is as intelligent as it is luxurious. Built in not long ago and maintained to an exceptional standard, this is a residence where every family member can enjoy their own space without ever feeling disconnected from the heart of the home. The backyard has been thoughtfully designed for both enjoyment and low maintenance. The landscaped garden is complemented by grass, providing a lush green space year-round with minimal upkeep.
KEY FEATURES :
- Two master suites (one downstairs, one upstairs)
- heating and cooling
- Big windows throughout
- Open theatre/formal lounge
- Expansive open-plan living and dining area
- Premium kitchen with 40mm island benchtop
- Walk-in pantry
- Laminate flooring
- Upstairs rumpus/living zone
- Luxury ensuite with double vanity, oversized shower and bathtub
- Powder room downstairs
Please call Ritchie on 0426954003 or Rohan on 0402991209 to book an appointment now.
Please note Photo ID is required for all inspections.
Disclaimer - All information (including but not limited to the property area, floor size, price, address and general property description) above is provided as a convenience to you and has been provided to us by third parties.
Information contained on the listing or description should not be relied upon and you should make your own enquiries/ inspections and seek legal advice in respect of any property or the information about the property contained on our listings.
Please note the status of and or the information on the property may change at any time. Please see the link below for due diligence checklist.
https://www.consumer.vic.gov.au/duediligencechecklist
Property History for 34 Haflinger Ave, Bonnie Brook, VIC 3335
- 07 Aug 2026Sold for $765,000
- 20 Jan 2026Listed for Rent $650 / week
- 09 Oct 2025Listed for Sale $780,000 - $850,000

Recent sales nearby
See more recent sales nearby

Similar properties For Sale nearby
See more properties for sale nearby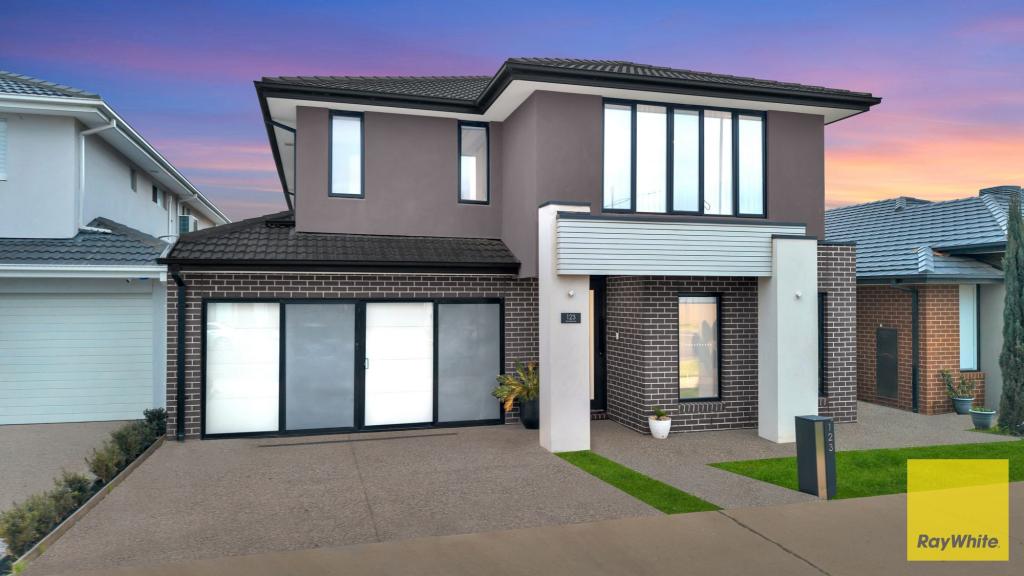 0
0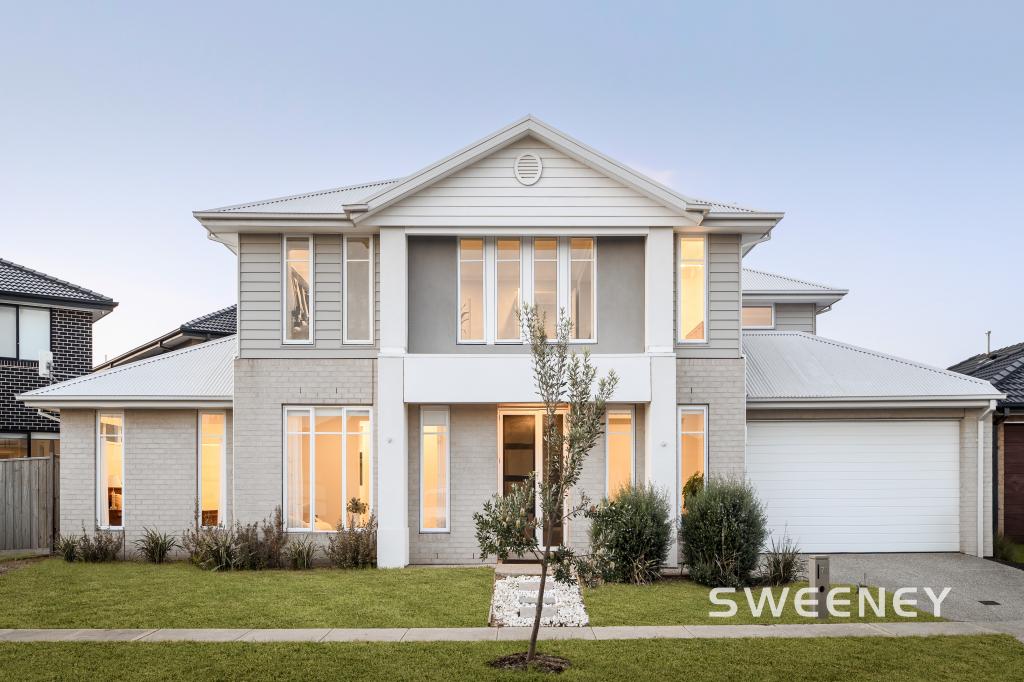 0
0
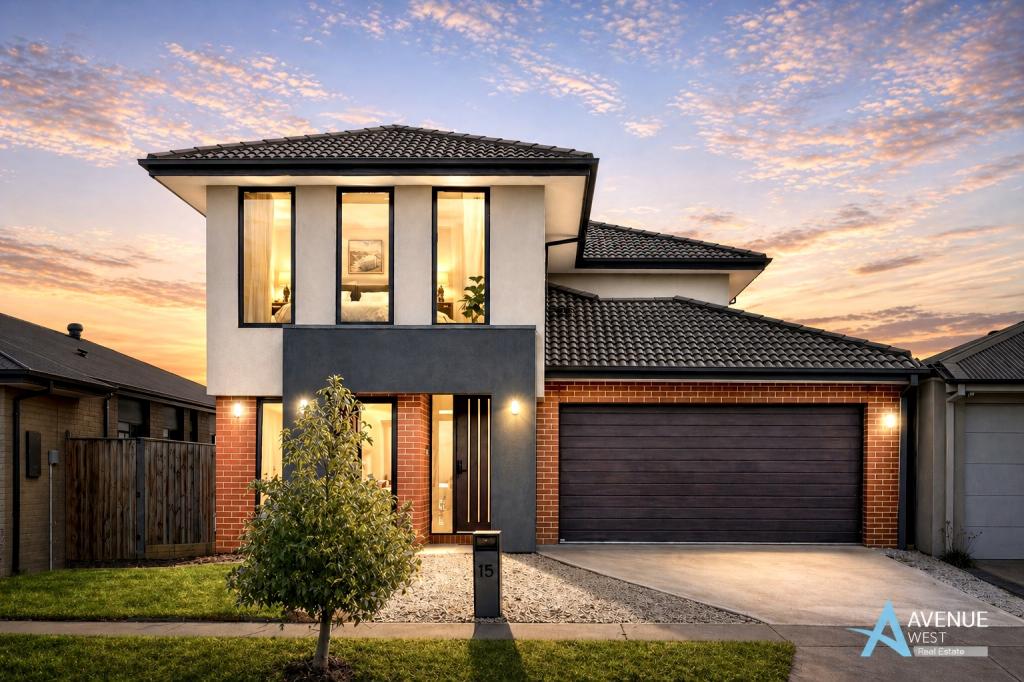 0
0
Similar properties For Rent nearby
See more properties for rent nearby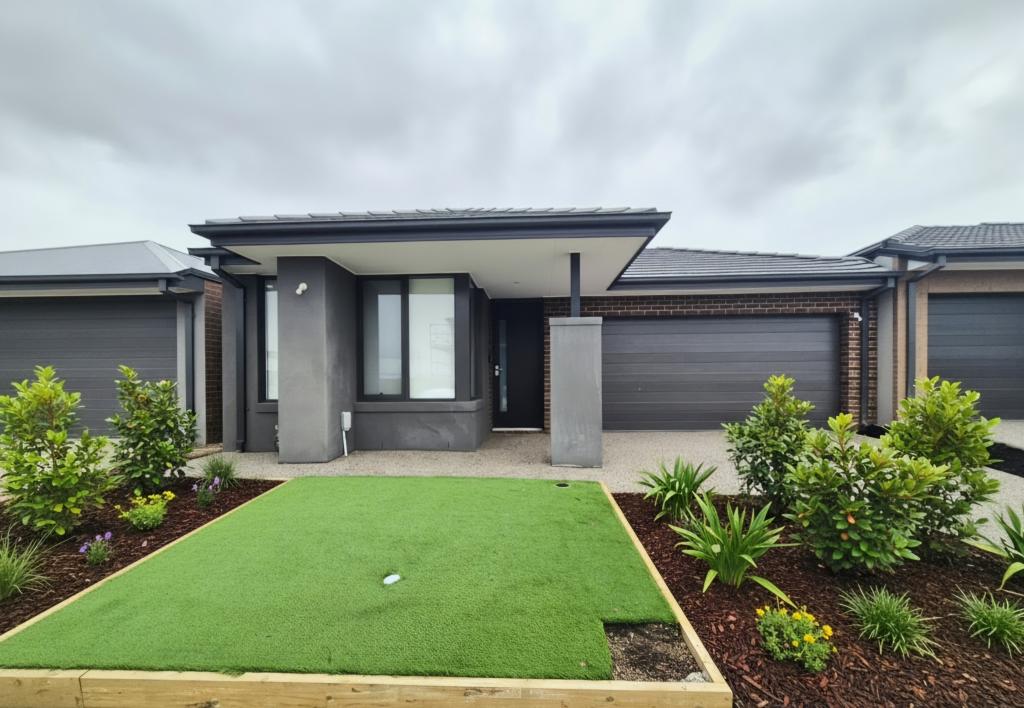 0
0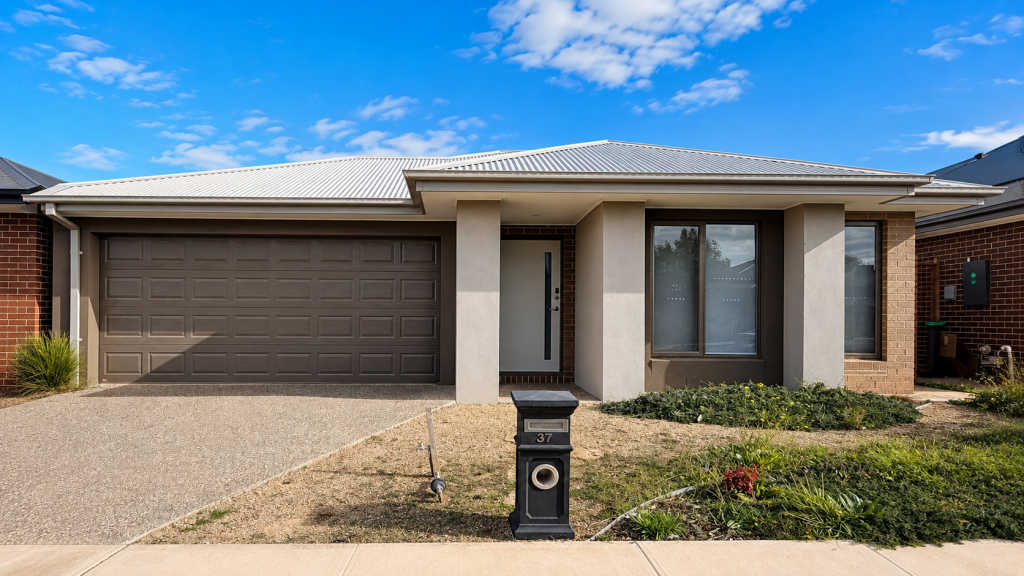 0
0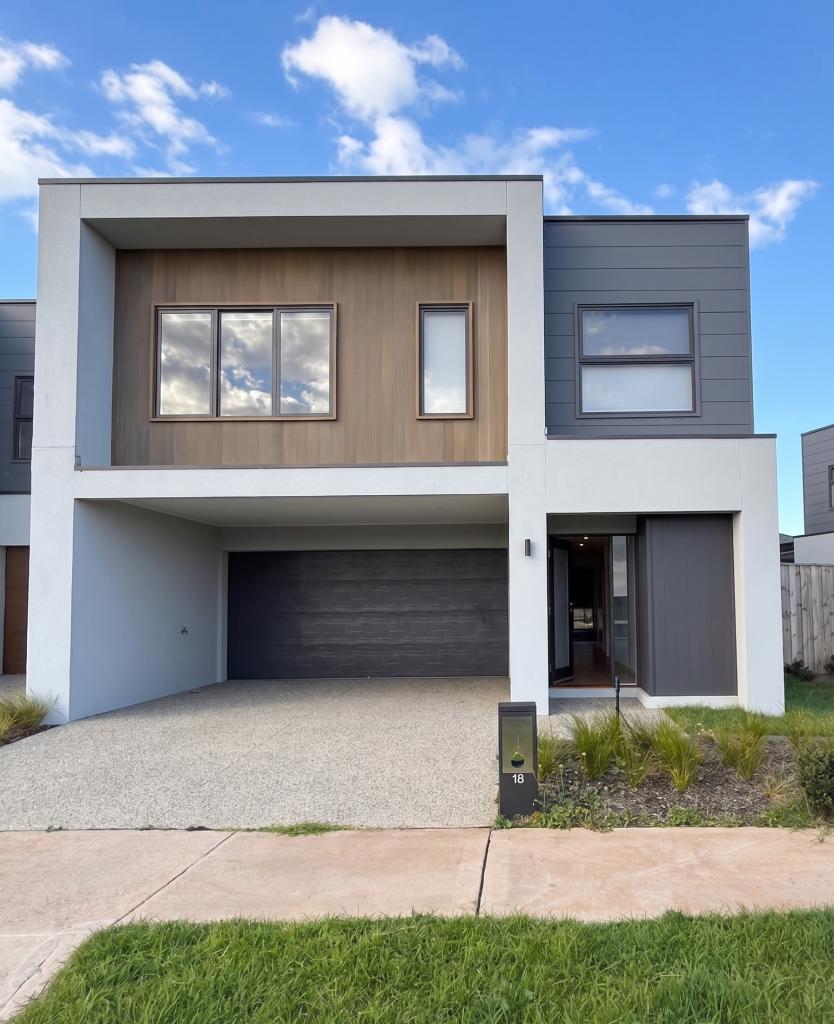 0
0About Bonnie Brook 3335
The size of Bonnie Brook is approximately 13.0 square kilometres. There are 2 parks, covering nearly 0.7% of the total area. The population of Bonnie Brook in 2016 was 4324 people. By 2021 the population was 333 showing a population decline of 92.3% in the area during that time. The predominant age group in Bonnie Brook is 60-69 years. Households in Bonnie Brook are primarily childless couples and are likely to be repaying $1800 - $2399 per month on mortgage repayments. In general, people in Bonnie Brook work in a professional occupation.In 2021, 70.90% of the homes in Bonnie Brook were owner-occupied compared with 85.50% in 2016.
Bonnie Brook has 2,289 properties. Over the last 5 years, Houses in Bonnie Brook have seen a 1.10% increase in median value. As at 31 August 2026:
- The median value for Houses in Bonnie Brook is $698,389 while the median value for Units is $550,719.
- Houses have a median rent of $520 while Units have a median rent of $450.
Suburb Insights for Bonnie Brook 3335
Market Insights
Bonnie Brook Trends for Houses
N/A
N/A
View TrendN/A
N/A
Bonnie Brook Trends for Units
N/A
N/A
View TrendN/A
N/A
Neighbourhood Insights
© Copyright 2026. RP Data Pty Ltd trading as Cotality (Cotality). All rights reserved. No reproduction, distribution, or transmission of the copyrighted materials is permitted. The information is deemed reliable but not guaranteed.
While Cotality uses commercially reasonable efforts to ensure the Cotality Data is current, Cotality does not warrant the accuracy, currency or completeness of the Cotality Data and to the full extent permitted by law excludes all loss or damage howsoever arising (including through negligence) in connection with the Cotality Data.
This product uses cookies and other similar technologies to improve and customise your browsing experience, to tailor content and adverts, and for analytics and metrics regarding visitor usage on this product and other media. We may share cookie and analytics information with third parties for the purposes of advertising. By continuing to use our website, you consent to cookies being used. View our Privacy Policy here.
X
