
24 Oldenburg DriveBonnie Brook VIC 3335
Property Details for 24 Oldenburg Dr, Bonnie Brook
24 Oldenburg Dr, Bonnie Brook is a 5 bedroom, 5 bathroom House with 2 parking spaces. The property has a land size of 448m2. While the property is not currently for sale or for rent, it was last sold in December 2021.
Last Listing description (August 2026)
Positioned within the rapidly growing Bonnie Brook estate, 24 Oldenburg Drive places you close to picturesque surrounding parklands and the Kororoit Creek walking trails. Families will appreciate the selection of nearby quality schools, including Aintree Primary School, Yarrabing Secondary College, and Bacchus Marsh Grammar (Woodlea Campus). Enjoy daily convenience with fast access to Woodlea Town Centre and Caroline Springs shopping precincts, as well as nearby bus routes and local train station connections for an effortless commute.
Located in the vibrant and family-friendly community of Bonnie Brook, this property presents an unmatched combination of luxury, space, and modern practicality. Thoughtfully built with grand high ceilings and premium high-end finishes, this expansive double-storey home is meticulously designed to accommodate large or growing families seeking sophisticated living with every convenience at hand.
Property Features:
Five ultra-spacious bedrooms, each exceptionally designed with its own walk-in robe and private en suite access.
Luxurious ground-floor master suite complete with a walk-in robe and a dual-vanity en suite featuring an oversized shower.
Second upstairs master suite boasting a private walk-in robe and dual-vanity en suite, perfect for guest or multi-generational living.
Impressive array of living areas, including a front formal lounge/study, a central family rumpus room, and an upstairs retreat with a dedicated study nook.
Gourmet chef's kitchen featuring 40mm stone waterfall bench tops, an island bench, 900mm gas cooktop, soft-close cabinetry, and a fully equipped butler's pantry.
Expansive open-plan family and dining domain, effortlessly flowing to the outdoors for seamless entertaining.
High 2.7m ceilings throughout, enhancing the open, light-filled atmosphere of the residence.
Year-round total climate control delivered through ducted heating and refrigerated cooling systems.
Covered outdoor alfresco space, ideal for weekend dining and hosting family and friends.
Beautifully presented, low-maintenance front and rear gardens designed for low-upkeep lifestyle.
Remote-controlled double garage with internal access and a well-appointed laundry with generous storage and direct outdoor access.
Proudly Presented To You By Avenue West Real Estate - Defined by Service & Expertise!
Please Note: *To avoid disappointment, please double-check the inspection time or contact the agent before travelling, just in case the property has already been leased. *
Please note: Photo-id required for all inspections.
Every precaution has been taken to establish accuracy of the above information but does not constitute any representation by the vendor or the agent. Please make your own enquiries related to the property.
Property History for 24 Oldenburg Dr, Bonnie Brook, VIC 3335
- 19 Aug 2026Listed for Rent $780 / week
- 19 Jun 2026Listed for Sale PRIVATE SALE I $1,099,000 - $1,179,000
- 06 Dec 2021Sold for $400,000

Recent sales nearby
See more recent sales nearby


Similar properties For Sale nearby
See more properties for sale nearby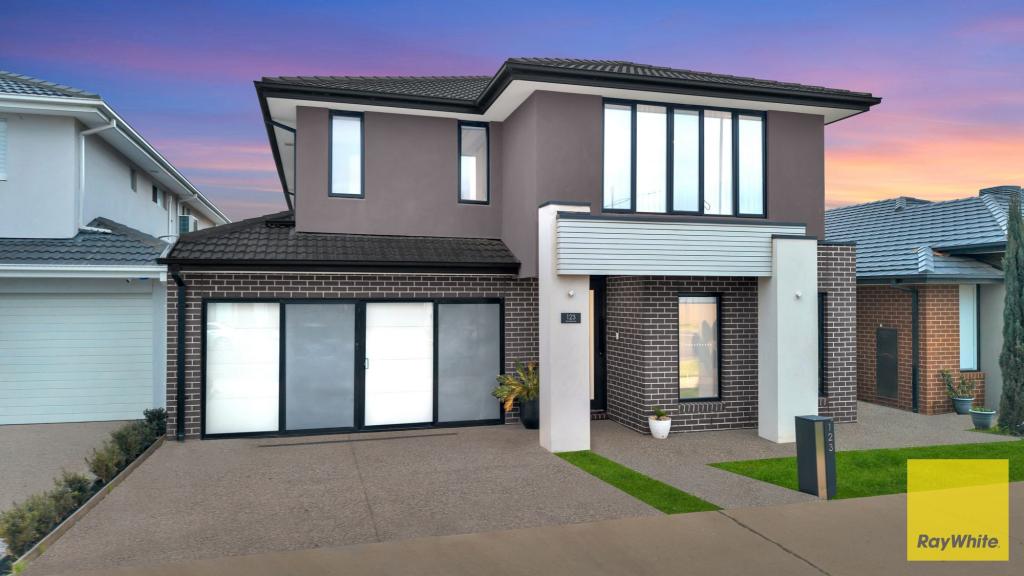 0
0
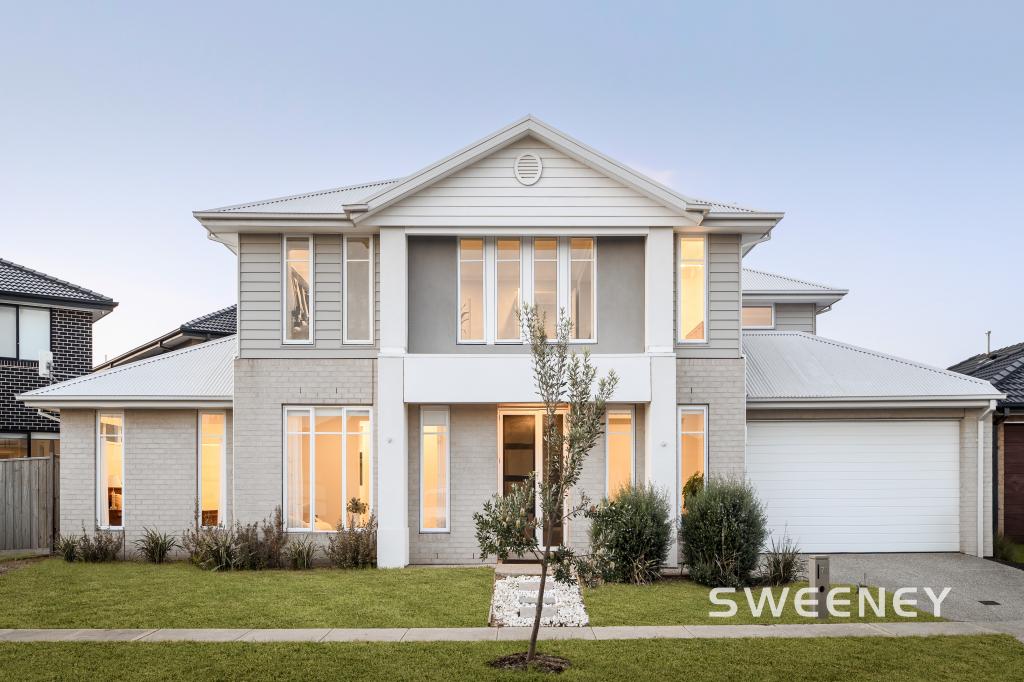 0
0
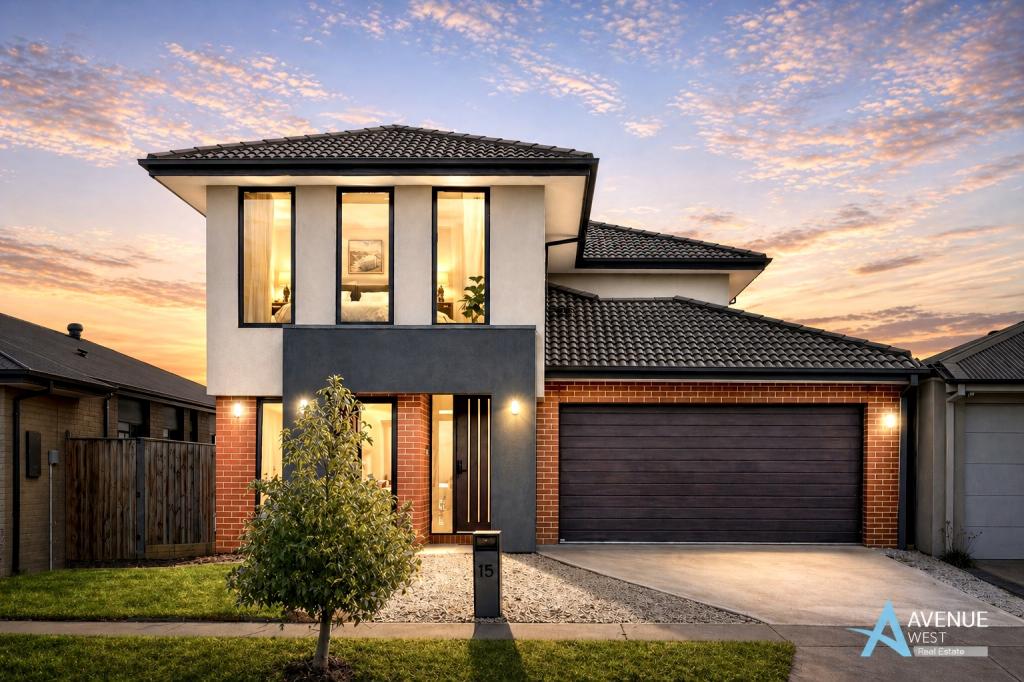 0
0
Similar properties For Rent nearby
See more properties for rent nearby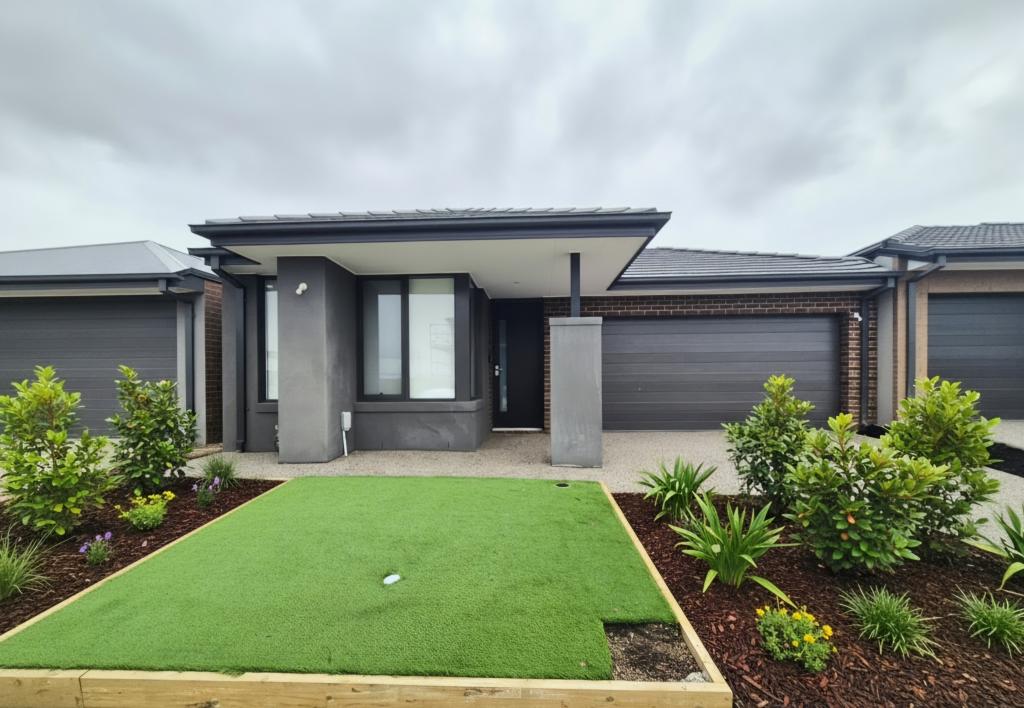 0
0 0
0 0
0About Bonnie Brook 3335
The size of Bonnie Brook is approximately 13.0 square kilometres. There are 2 parks, covering nearly 0.7% of the total area. The population of Bonnie Brook in 2016 was 4324 people. By 2021 the population was 333 showing a population decline of 92.3% in the area during that time. The predominant age group in Bonnie Brook is 60-69 years. Households in Bonnie Brook are primarily childless couples and are likely to be repaying $1800 - $2399 per month on mortgage repayments. In general, people in Bonnie Brook work in a professional occupation.In 2021, 70.90% of the homes in Bonnie Brook were owner-occupied compared with 85.50% in 2016.
Bonnie Brook has 2,289 properties. Over the last 5 years, Houses in Bonnie Brook have seen a 1.10% increase in median value. As at 31 August 2026:
- The median value for Houses in Bonnie Brook is $698,389 while the median value for Units is $550,719.
- Houses have a median rent of $520 while Units have a median rent of $450.
Suburb Insights for Bonnie Brook 3335
Market Insights
Bonnie Brook Trends for Houses
N/A
N/A
View TrendN/A
N/A
Bonnie Brook Trends for Units
N/A
N/A
View TrendN/A
N/A
Neighbourhood Insights
© Copyright 2026. RP Data Pty Ltd trading as Cotality (Cotality). All rights reserved. No reproduction, distribution, or transmission of the copyrighted materials is permitted. The information is deemed reliable but not guaranteed.
While Cotality uses commercially reasonable efforts to ensure the Cotality Data is current, Cotality does not warrant the accuracy, currency or completeness of the Cotality Data and to the full extent permitted by law excludes all loss or damage howsoever arising (including through negligence) in connection with the Cotality Data.
This product uses cookies and other similar technologies to improve and customise your browsing experience, to tailor content and adverts, and for analytics and metrics regarding visitor usage on this product and other media. We may share cookie and analytics information with third parties for the purposes of advertising. By continuing to use our website, you consent to cookies being used. View our Privacy Policy here.
X
