
18 Ajax WayBonnie Brook VIC 3335
Property Details for 18 Ajax Way, Bonnie Brook
18 Ajax Way, Bonnie Brook is a 4 bedroom, 2 bathroom House with 2 parking spaces and was built in 2024. The property has a land size of 366m2 and floor size of 168m2. While the property is not currently for sale or for rent, it was last sold in June 2024.
Last Listing description (July 2024)
Rubicon Real Estate proudly presents this immaculate, luxurious, brand new home featuring 4 bedrooms, 2 bathrooms, a seperate study area, and a 2-car garage, set in the highly sought-after WOODLEA Estate in Bonnie Brook. This modern family home exemplifies top-tier quality and offers peace of mind with construction by one of the most recognized builders. Conveniently located just minutes from schools and childcare facilities, including The Bacchus Marsh Grammar, Early Learning Centre, Woodlea Early Education, Bacchus Marsh Woodlea Campus, and Woodlea Town Centre, this property is also just steps away from a picturesque creek, enhancing the beauty of the location.
From access to sporting facilities, schools, and shops, to landscaping packages for every home, Woodlea has considered every detail. Enjoy the great outdoors with 30% green open spaces and state-of-the-art adventure parks. Woodlea Town Centre is the perfect place to meet friends, relax in the plaza, and browse specialty shops at the heart of the community. The ultimate vision for Woodlea is a vibrant community with a wide range of modern sports and recreation facilities, benefiting both local residents and the surrounding district.
With superior fixtures and fittings throughout and an excellent location, this home is the one you've been searching for. Its sustainable design features a free-flowing floor plan that is both practical and visually appealing.
Key Features Include:
# Modern Facade
# High Ceiling
# High Doors
# Designer Doors
# Master Bedroom with En suite & WIR
# Bedroom 2, 3 & 4 with common bathroom
# LED Lights throughout
# Butlers Kitchen
# 900 mm appliances in kitchen
# 40mm Stone benchtop in Kitchen with waterfall edges
# Splashback
# Upgraded kitchen with ample of storage
# Dishwasher
# Massive walk in Pantry
# Spacious Living Area
# Refrigerated Cooling
# Reverse cycle heating
# Remote controlled Garage
# Fully Landscaped
# Floor to ceiling Tiles in both bathrooms
# Exposed aggregate driveway
# Blinds
# Much more !!
Our renowned estate, Woodlea, boasts a wealth of upcoming amenities with ongoing local development plans. Rockbank Station is just a few minutes' drive from Woodlea Estate, offering V-Line express trains to Southern Cross in just 29 minutes. A bus stop is also just a minute's walk from the property, ensuring an effortless trip to Melbourne's CBD. Perfect for active lifestyles, you can walk your dog in stunning parkland, work out at nearby sporting facilities, or start your day with a coffee at the local shopping centre - the choice is yours!
Call ? Yuvi Singh at 0469 074 999 or ? Amy Judge at 0451 051 400 to arrange an inspection as this one won't last long.
Photo ID is a must for all inspections.
Note. All stated dimensions are approximate only. Particulars given are for general information only and do not constitute any representation on the part of the vendor or agent.
Please see the below link for an up-to-date copy of the Due Diligence Checklist: http://www.consumer.vic.gov.au/duediligencechecklists
Property History for 18 Ajax Way, Bonnie Brook, VIC 3335
- 18 Jun 2024Sold for $740,500
- 12 Feb 2024Listed for Sale $730,000 - $770,000
- 25 Mar 2021Sold for $300,000

Recent sales nearby
See more recent sales nearby/assets/perm/b3ggpmlcbmi6tdjixwg56iuwzu?signature=3d70295cafc96fc091c4c2df34a66ff7c107266cf14229bfe03c7d93b054c979) 0
0


/assets/perm/srxvrdoj7qi63lcqpe544xpmky?signature=889dc420294bde8786aef0be9dc6d4033e188587133df25b8deb936cb41047e7) 0
0Similar properties For Sale nearby
See more properties for sale nearby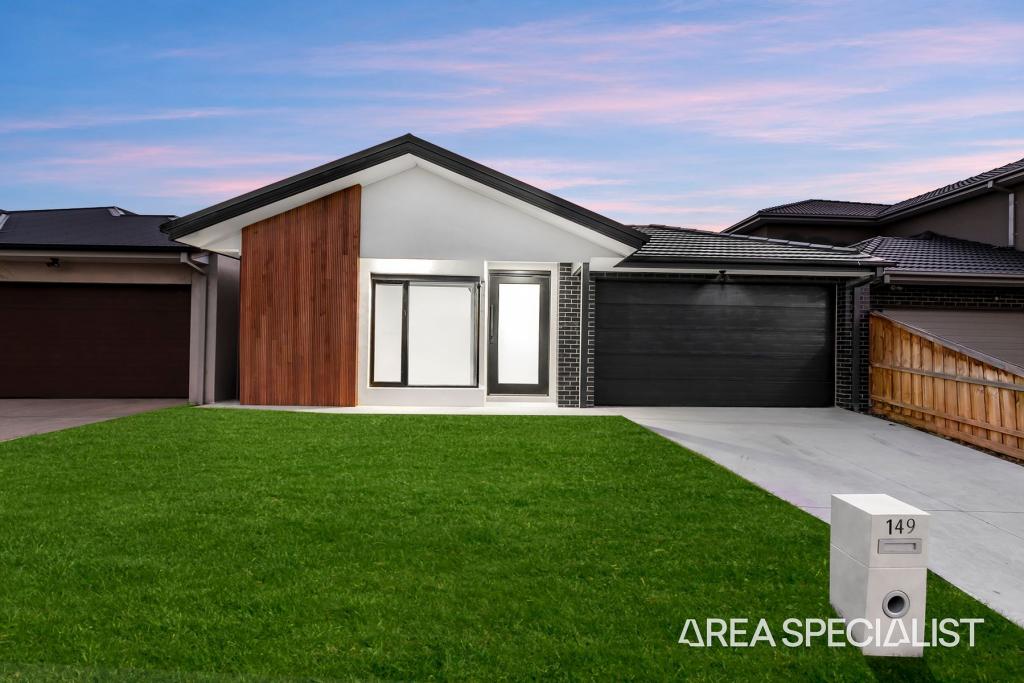 0
0
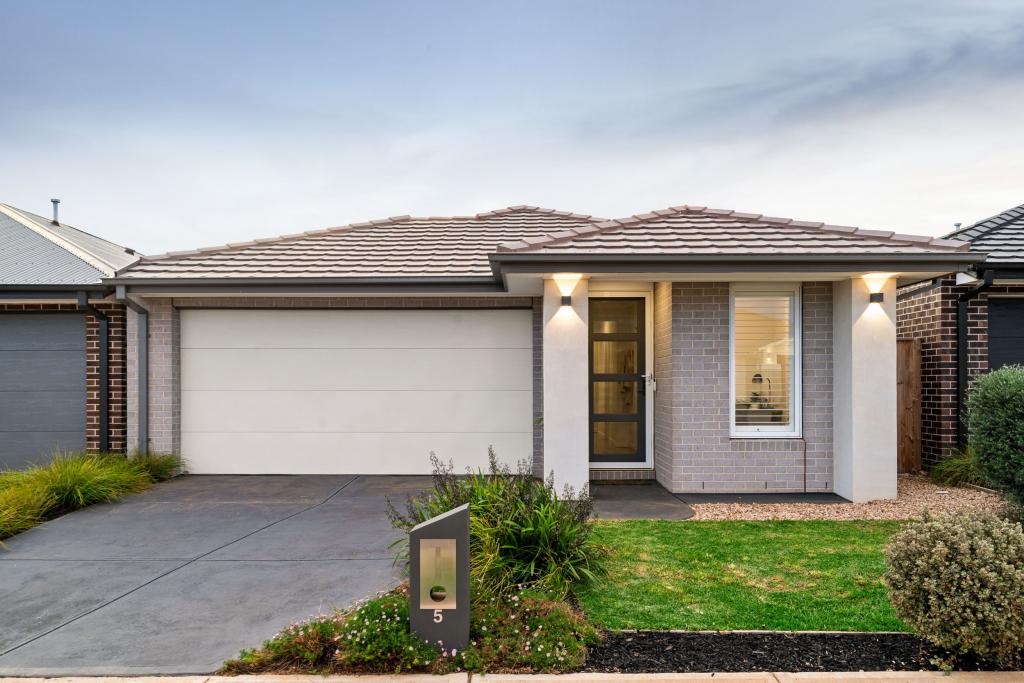 0
0
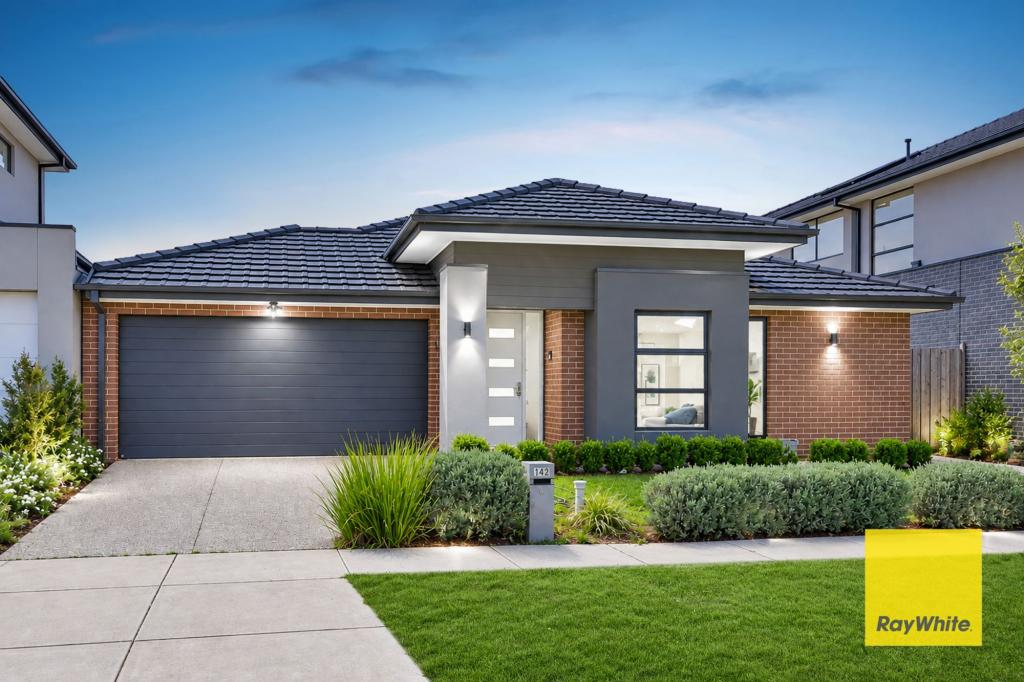 0
0Similar properties For Rent nearby
See more properties for rent nearby 0
0 0
0 0
0
About Bonnie Brook 3335
The size of Bonnie Brook is approximately 13.0 square kilometres. There are 2 parks, covering nearly 0.7% of the total area. The population of Bonnie Brook in 2016 was 4324 people. By 2021 the population was 333 showing a population decline of 92.3% in the area during that time. The predominant age group in Bonnie Brook is 60-69 years. Households in Bonnie Brook are primarily childless couples and are likely to be repaying $1800 - $2399 per month on mortgage repayments. In general, people in Bonnie Brook work in a professional occupation.In 2021, 70.90% of the homes in Bonnie Brook were owner-occupied compared with 85.50% in 2016.
Bonnie Brook has 2,291 properties. Over the last 5 years, Houses in Bonnie Brook have seen a 3.57% increase in median value. As at 30 September 2026:
- The median value for Houses in Bonnie Brook is $697,650 while the median value for Units is $555,986.
- Houses have a median rent of $520 while Units have a median rent of $450.
Suburb Insights for Bonnie Brook 3335
Market Insights
Bonnie Brook Trends for Houses
N/A
N/A
View TrendN/A
N/A
Bonnie Brook Trends for Units
N/A
N/A
View TrendN/A
N/A
Neighbourhood Insights
© Copyright 2026. RP Data Pty Ltd trading as Cotality (Cotality). All rights reserved. No reproduction, distribution, or transmission of the copyrighted materials is permitted. The information is deemed reliable but not guaranteed.
While Cotality uses commercially reasonable efforts to ensure the Cotality Data is current, Cotality does not warrant the accuracy, currency or completeness of the Cotality Data and to the full extent permitted by law excludes all loss or damage howsoever arising (including through negligence) in connection with the Cotality Data.
This product uses cookies and other similar technologies to improve and customise your browsing experience, to tailor content and adverts, and for analytics and metrics regarding visitor usage on this product and other media. We may share cookie and analytics information with third parties for the purposes of advertising. By continuing to use our website, you consent to cookies being used. View our Privacy Policy here.
X
