
17 Knotty RoadBonnie Brook VIC 3335
Property Details for 17 Knotty Rd, Bonnie Brook
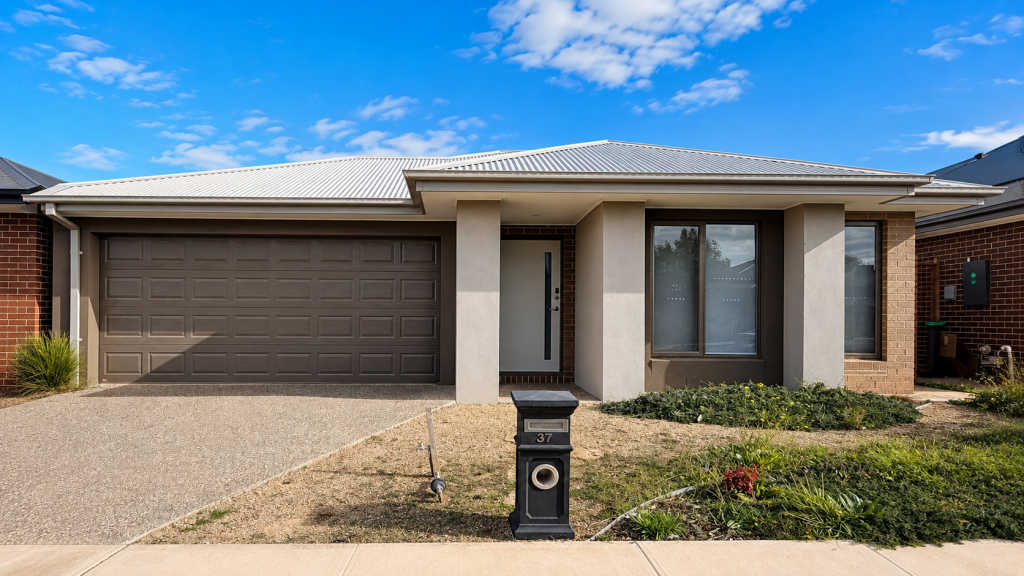
17 Knotty Rd, Bonnie Brook is a 4 bedroom, 3 bathroom House with 2 parking spaces. The property has a land size of 400m2. While the property is not currently for sale or for rent, it was last sold in May 2025.
Last Listing description (September 2026)
4 BED | 3 BATH | 1 POWDER | 2 CAR | 400 SQM
________________________________________
Step into sophistication! Perfectly positioned in the heart of Bonnie Brooks most sought-after family precinct, this beautifully crafted home delivers the ultimate blend of style, space, and everyday comfort. From the moment you enter, youll be captivated by the light-filled interiors, premium finishes, and a layout designed for effortless modern living.
PROPERTY HIGHLIGHTS
4 Generous Bedrooms
Two master suites with private ensuites and walk-in robes
Two additional bedrooms with built-in robes, serviced by a shared modern bathroom perfect for kids or guests
3.5 Bathrooms
3 full bathrooms featuring floor-to-ceiling tiles and stunning LED mirrors for a hotel-inspired feel
Plus a separate powder room conveniently located for guests
Double Remote Garage with secure parking and convenient built-in shoe storage
________________________________________
ENTERTAINER'S DREAM FEATURED BAR AREA
A standout centrepiece of the main living zone, this beautifully appointed built-in bar is designed to take your hosting to the next level. Whether you're mixing cocktails for friends, pouring wine over dinner, or simply enjoying a quiet drink, this space offers:
80mm waterfall stone benchtop the same premium finish as the kitchen, offering ample prep and serving space
Dedicated bar sink for easy cleaning and drink preparation without leaving the living area
Under-bar shelving & storage perfectly designed to display your glassware, spirits, and bar accessories
Seamless integration into the open-plan living and dining area, so you're always part of the conversation
A stylish focal point that adds instant wow-factor and sets this home apart from the rest
This isn't just a bar it's the heart of your future gatherings.
________________________________________
INTERIOR ELEGANCE
Open-plan living & dining bathed in natural light, flowing seamlessly to the outdoors
80mm stone benchtops throughout including kitchen, bathrooms, bar (with waterfall edge), pantry, and laundry
Gourmet kitchen featuring 900mm stainless steel appliances, a walk-in pantry, separate washing sink, and dishwasher
Herringbone flooring durable, on-trend, and the most premium choice in flooring
2700mm high ceilings with taller doors creating an airy, grand sense of space
Refrigerated heating & cooling for year-round comfort
________________________________________
OUTDOOR LIVING
Low-maintenance backyard with lush lawn space perfect for kids, pets, or weekend entertaining
________________________________________
LOCATION PERKS
Situated in a rapidly growing community, you're just minutes from:
Top schools Aintree Primary, Bacchus Marsh Grammar, Catholic Regional College
Shopping & dining Woodlea Town Centre & CS Square
Rockbank Train Station easy commuting
M80 Freeway approximately 35 minutes to the CBD
________________________________________
WHY THIS HOME?
This is more than a house it's a lifestyle. Whether you're a growing family, a first-home buyer, or an investor looking for high demand, this property checks every box.
________________________________________
Don't miss out! Contact us today to arrange your private inspection:
HONEY MADAN 0433 335 807
ABHAY BHASIN 0433 348 075
________________________________________
DISCLAIMER: All stated dimensions are approximate only, and all photos are for illustration purposes only. Particulars given are for general information only and do not constitute any representation on the part of the vendor or agent. Please do your own Due Diligence and do not rely on any of the above information.
Property History for 17 Knotty Rd, Bonnie Brook, VIC 3335
- 15 Jul 2026Listed for Sale $870,000-$899,000
- 28 May 2025Sold for $394,000

Recent sales nearby
See more recent sales nearby
/assets/perm/zvhoqg43oyi63i3vfvrppkhwhe?signature=64bf82623b1735fd92be6c4f46d725c4dcbecd04c9f18e15369b7d445cb197b2) 0
0Similar properties For Sale nearby
See more properties for sale nearby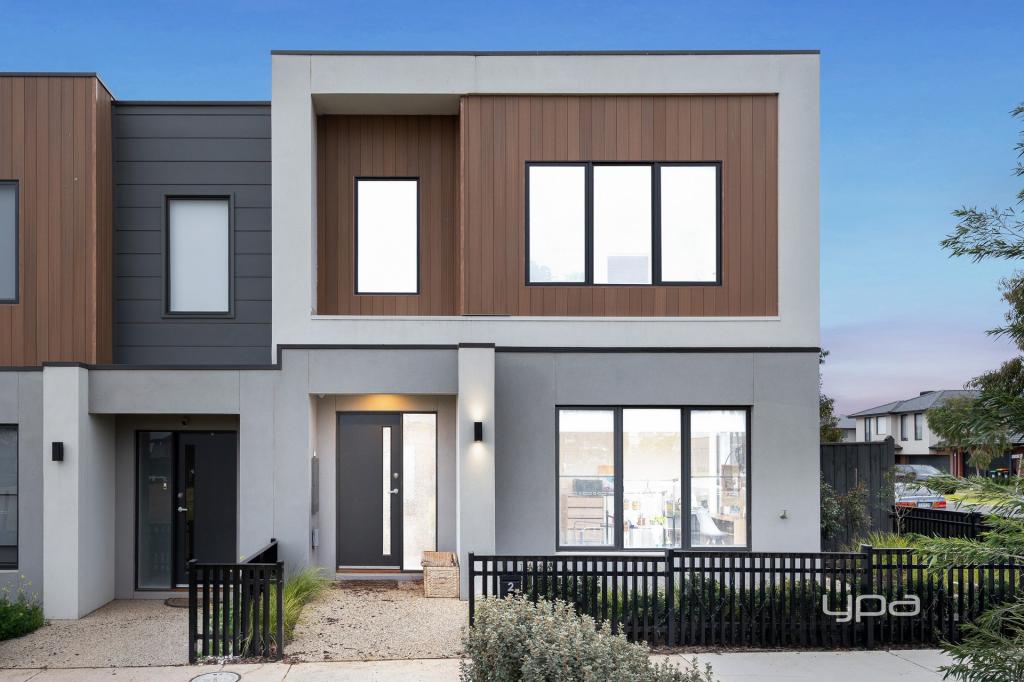 0
0
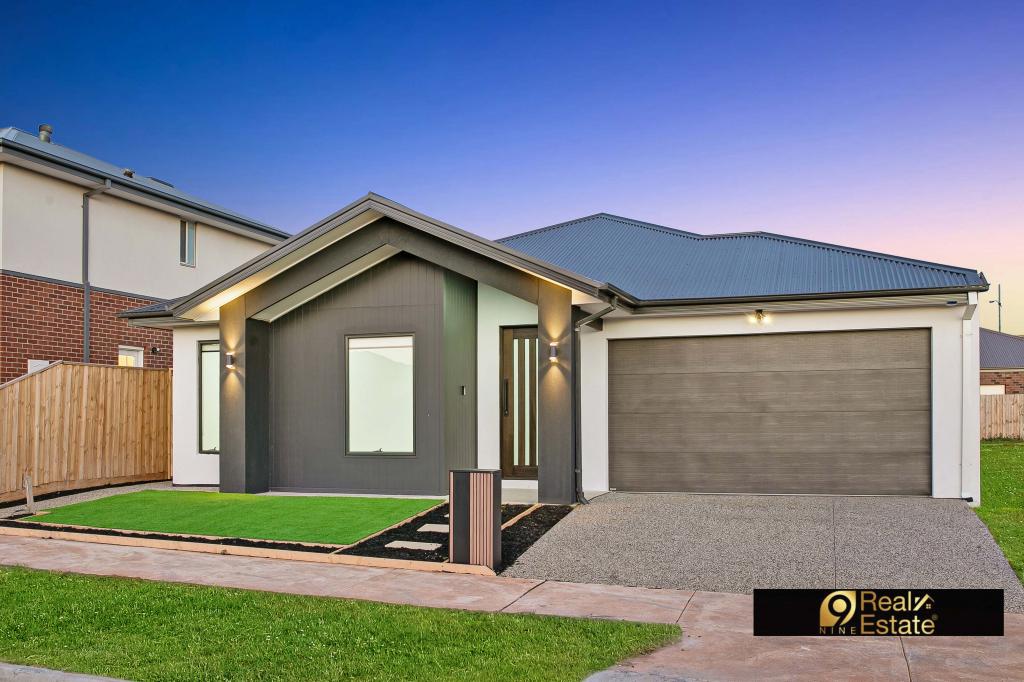 0
0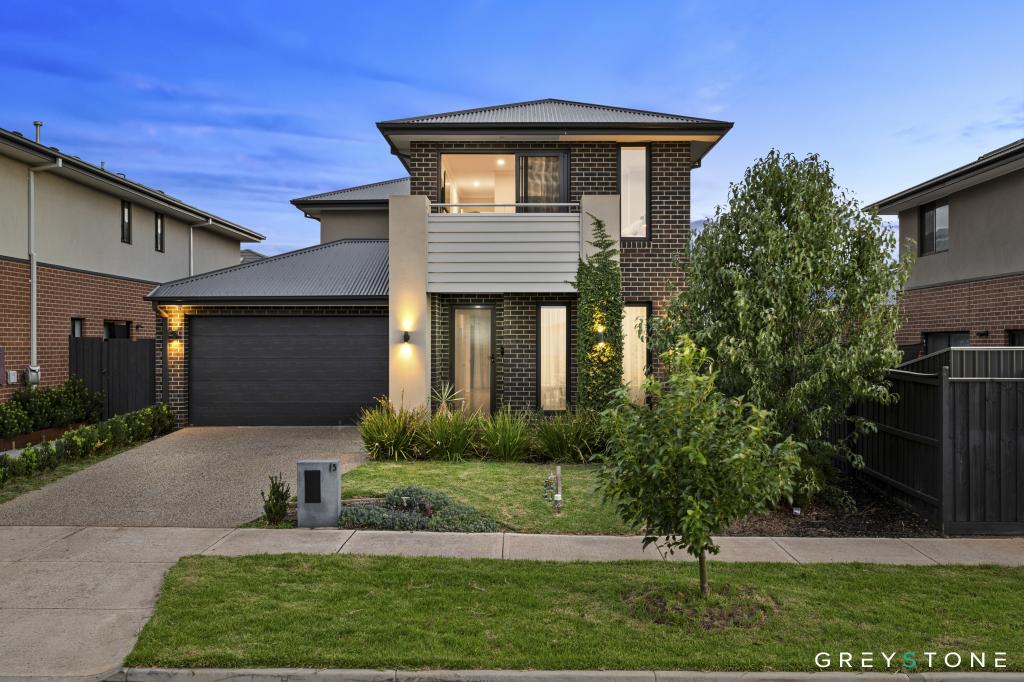 0
0
Similar properties For Rent nearby
See more properties for rent nearby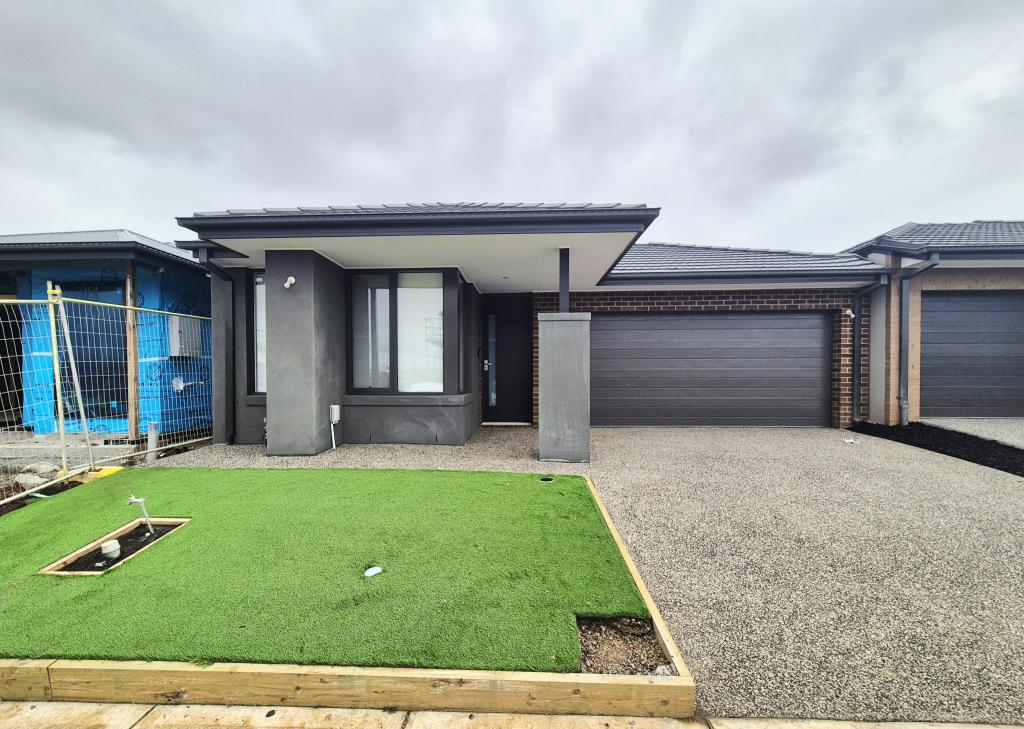 0
0
 0
0
 0
0About Bonnie Brook 3335
The size of Bonnie Brook is approximately 13.0 square kilometres. There are 2 parks, covering nearly 0.7% of the total area. The population of Bonnie Brook in 2016 was 4324 people. By 2021 the population was 333 showing a population decline of 92.3% in the area during that time. The predominant age group in Bonnie Brook is 60-69 years. Households in Bonnie Brook are primarily childless couples and are likely to be repaying $1800 - $2399 per month on mortgage repayments. In general, people in Bonnie Brook work in a professional occupation.In 2021, 70.90% of the homes in Bonnie Brook were owner-occupied compared with 85.50% in 2016.
Bonnie Brook has 2,289 properties. Over the last 5 years, Houses in Bonnie Brook have seen a 1.10% increase in median value. As at 31 August 2026:
- The median value for Houses in Bonnie Brook is $698,389 while the median value for Units is $550,719.
- Houses have a median rent of $520 while Units have a median rent of $450.
Suburb Insights for Bonnie Brook 3335
Market Insights
Bonnie Brook Trends for Houses
N/A
N/A
View TrendN/A
N/A
Bonnie Brook Trends for Units
N/A
N/A
View TrendN/A
N/A
Neighbourhood Insights
© Copyright 2026. RP Data Pty Ltd trading as Cotality (Cotality). All rights reserved. No reproduction, distribution, or transmission of the copyrighted materials is permitted. The information is deemed reliable but not guaranteed.
While Cotality uses commercially reasonable efforts to ensure the Cotality Data is current, Cotality does not warrant the accuracy, currency or completeness of the Cotality Data and to the full extent permitted by law excludes all loss or damage howsoever arising (including through negligence) in connection with the Cotality Data.
This product uses cookies and other similar technologies to improve and customise your browsing experience, to tailor content and adverts, and for analytics and metrics regarding visitor usage on this product and other media. We may share cookie and analytics information with third parties for the purposes of advertising. By continuing to use our website, you consent to cookies being used. View our Privacy Policy here.
X
