
156 Beattys RoadBonnie Brook VIC 3335
Property Details for 156 Beattys Rd, Bonnie Brook
156 Beattys Rd, Bonnie Brook is a 3 bedroom, 2 bathroom House with 2 parking spaces. The property has a land size of 263m2.
Last Listing description (December 2023)
Introducing the Cremorne by SOHO Living.
The Cremorne home design offers three bedrooms, including a master bedroom with ample natural light, an ensuite bathroom, and a spacious walk-in robe. A well-planned living and kitchen area located at the back of the house makes it the ideal space for hosting gatherings. This home boasts a double garage, offering plenty of room for both parking and storage needs.
Perfect for first home buyers, downsizers and investors.
Designed for around 450 homes, Oaklands Estate will be a boutique address featuring ease of access to Melbourne CBD via the Western Freeway and level, easy building homesites in a range of popular sizes. A selection of townhomes will also be on offer.
Oaklands Estate is situated in Bonnie Brook, centrally located within the Victorian Government?s approved Plumpton PSP. Bonnie Brook neighbours Taylors Hill and Caroline Springs, an area which already offers an abundance of family friendly amenities ? from parks and playgrounds to shopping and medical centres, sports fields and schools, cafes and restaurants.
Did you know - SOHO Living can also help you understand your finance, by working out a budget and repayments you?re comfortable with. Enquire today to see if you?re eligible.
SOHO Living Premium Inclusions:
? Fixed site costs
? Fixed rock removal
? All developer and council requirements
? Architectural fa?ade
? 2590mm high ceilings
? SMEG Kitchen appliances and SMEG Dishwasher
? 20mm stone benchtop to kitchen with waterfall end panels
? 20mm stone benchtops to Ensuite/bathroom
? Premium splash back to kitchen
? Overhead cupboards to kitchen and over fridge space
? LED Downlights throughout
? Timber laminate flooring to living areas
? Quality carpet to bedrooms
? Landscaping to front and rear
? Fencing
? Letterbox
? Clothesline
? Colored concrete driveways
? Blinds and flyscreens
? Alarm system with sensor keypad
? Heating and cooling
? 6 on trend internal colour schemes to choose from
? And lots more!
All images and drawings are artist impressions for illustrative purposes only.
Price listed with $10K First Home Owner Grant (FHOG) reduction. Full price may differ for non-first home buyers. Enquire for details.
T&Cs Apply.
SOHO Living CDB-U 50036
Property History for 156 Beattys Rd, Bonnie Brook, VIC 3335
- 05 Jul 2023Listed for Sale Not Disclosed

Recent sales nearby
See more recent sales nearby

/assets/perm/6mnf3qqqz4i65bvkkg5mgfpzey?signature=4953113f99dc7e98316f3967b783bd935e5b32f4d79da0ae3a3ef079950b65c0) 0
0
Similar properties For Sale nearby
See more properties for sale nearby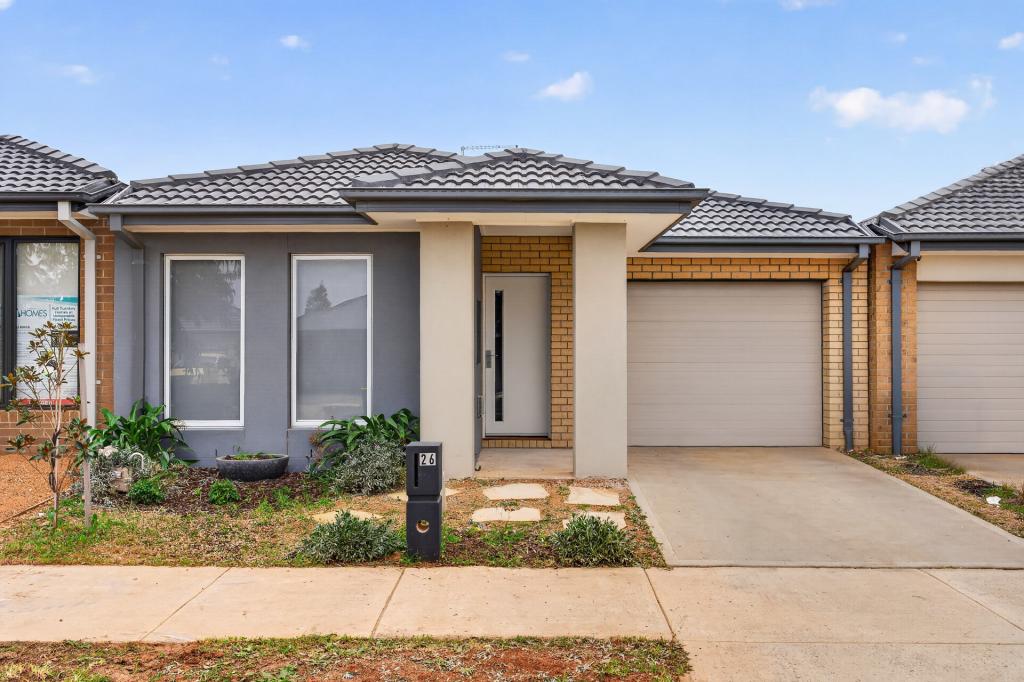 0
0
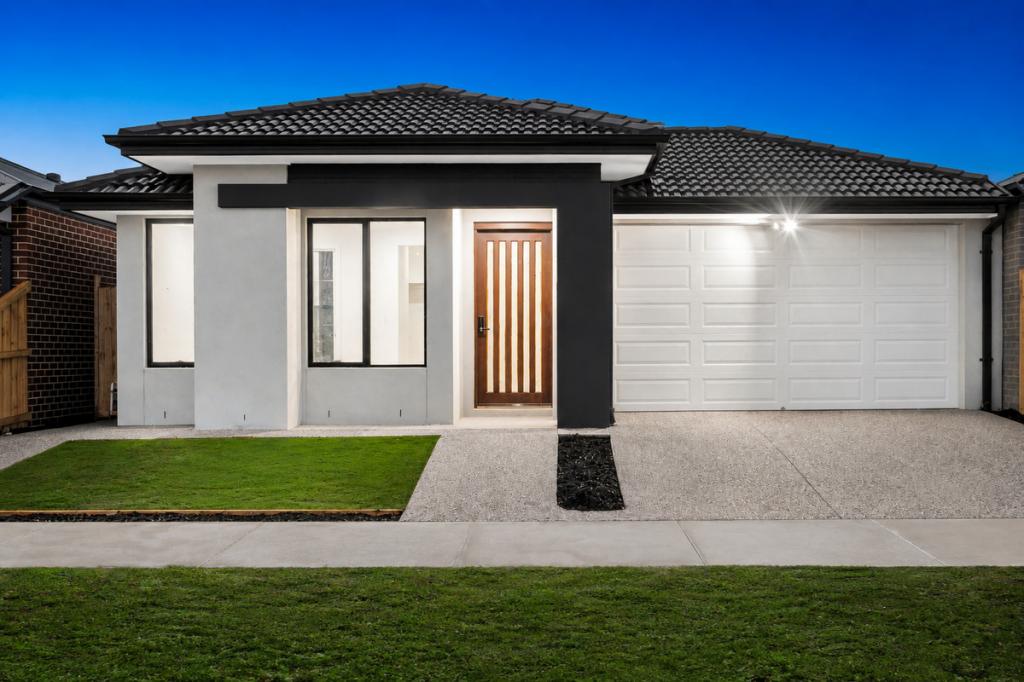 0
0
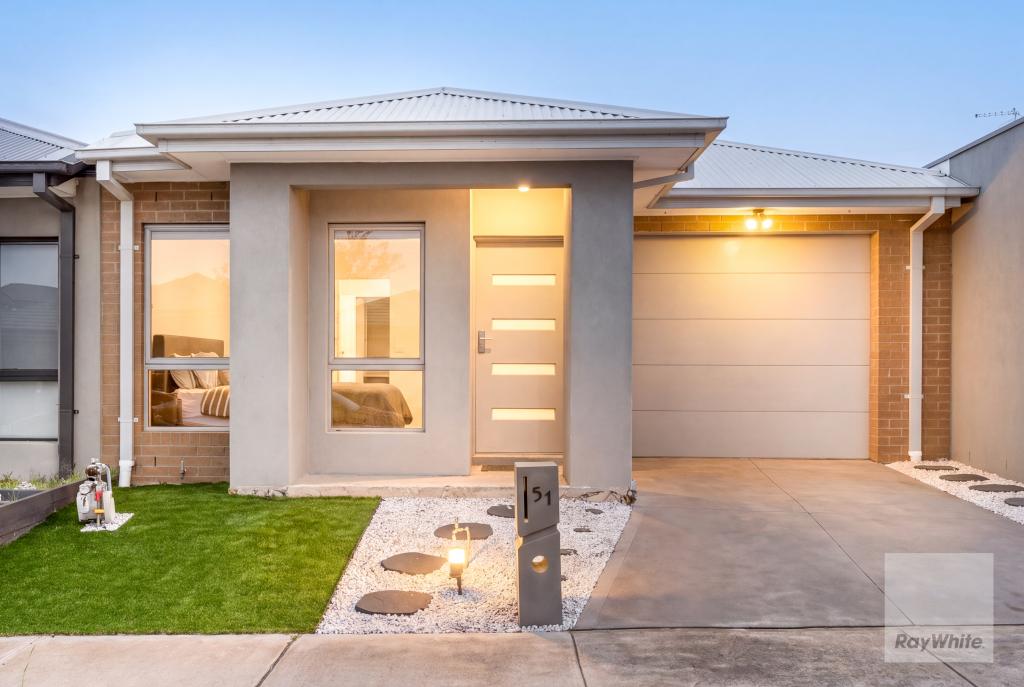 0
0Similar properties For Rent nearby
See more properties for rent nearby 0
0
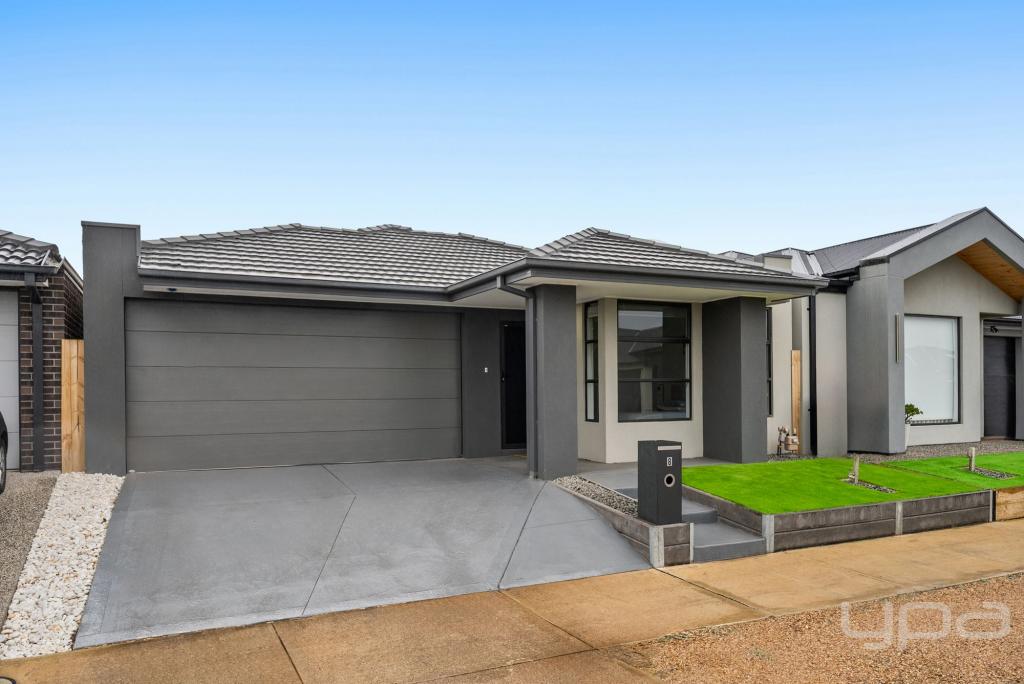 0
0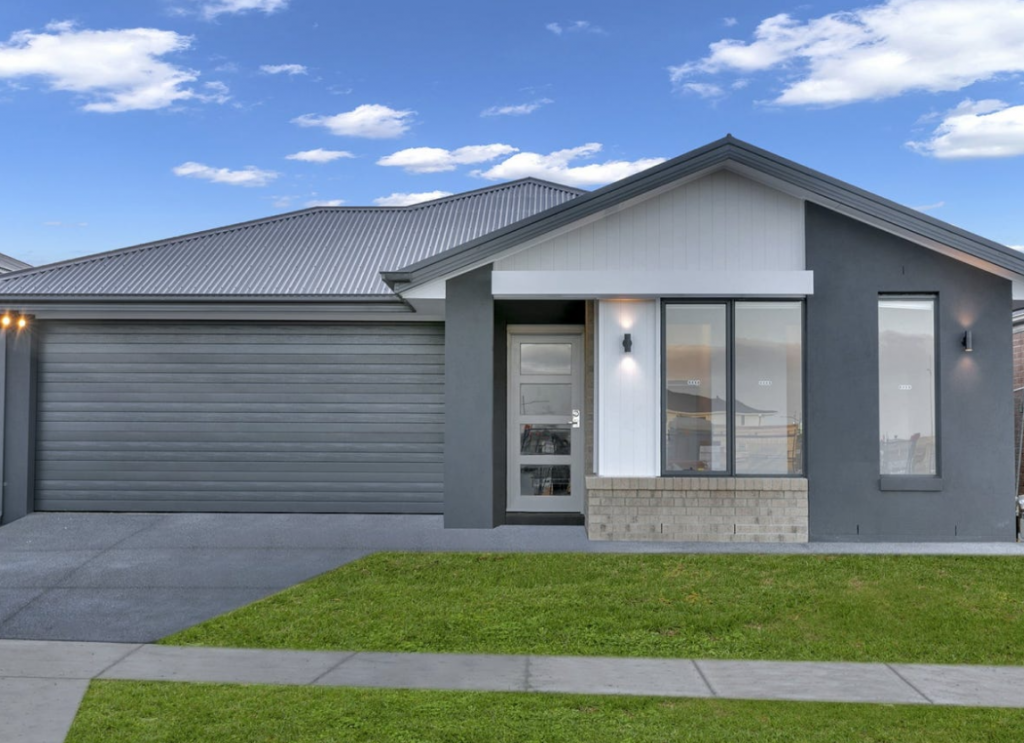 0
0About Bonnie Brook 3335
The size of Bonnie Brook is approximately 13.0 square kilometres. There are 2 parks, covering nearly 0.7% of the total area. The population of Bonnie Brook in 2016 was 4324 people. By 2021 the population was 333 showing a population decline of 92.3% in the area during that time. The predominant age group in Bonnie Brook is 60-69 years. Households in Bonnie Brook are primarily childless couples and are likely to be repaying $1800 - $2399 per month on mortgage repayments. In general, people in Bonnie Brook work in a professional occupation.In 2021, 70.90% of the homes in Bonnie Brook were owner-occupied compared with 85.50% in 2016.
Bonnie Brook has 2,289 properties. Over the last 5 years, Houses in Bonnie Brook have seen a 1.10% increase in median value. As at 31 August 2026:
- The median value for Houses in Bonnie Brook is $698,389 while the median value for Units is $550,719.
- Houses have a median rent of $520 while Units have a median rent of $450.
Suburb Insights for Bonnie Brook 3335
Market Insights
Bonnie Brook Trends for Houses
N/A
N/A
View TrendN/A
N/A
Bonnie Brook Trends for Units
N/A
N/A
View TrendN/A
N/A
Neighbourhood Insights
© Copyright 2026. RP Data Pty Ltd trading as Cotality (Cotality). All rights reserved. No reproduction, distribution, or transmission of the copyrighted materials is permitted. The information is deemed reliable but not guaranteed.
While Cotality uses commercially reasonable efforts to ensure the Cotality Data is current, Cotality does not warrant the accuracy, currency or completeness of the Cotality Data and to the full extent permitted by law excludes all loss or damage howsoever arising (including through negligence) in connection with the Cotality Data.
This product uses cookies and other similar technologies to improve and customise your browsing experience, to tailor content and adverts, and for analytics and metrics regarding visitor usage on this product and other media. We may share cookie and analytics information with third parties for the purposes of advertising. By continuing to use our website, you consent to cookies being used. View our Privacy Policy here.
X
