
134 Bonniebrook RoadBonnie Brook VIC 3335
Property Details for 134 Bonniebrook Rd, Bonnie Brook
134 Bonniebrook Rd, Bonnie Brook is a 5 bedroom, 5 bathroom House with 2 parking spaces and was built in 2025. The property has a land size of 448m2 and floor size of 391m2. While the property is not currently for sale or for rent, it was last sold in October 2020.
Last Listing description (September 2026)
ELAND REAL ESTATE proudly presents one of Bonnie Brook's most impressive luxury residences - a spectacular contemporary home where architectural design, grand proportions and premium finishes come together to create an extraordinary family lifestyle.Set on approximately 448m of land and spanning an impressive approximately 49 squares, this remarkable double-storey residence has been designed for families who refuse to compromise on space, quality or sophistication.Behind its striking rendered faade with curved Red Cedar batten detailing, discover soaring ceilings, architectural voids, expansive living zones and luxurious accommodation across two beautifully considered levels.Grand Accommodation 5 Bedrooms & 5 BathroomsThe home offers an exceptional five-bedroom, five-bathroom configuration, including four master-style bedrooms, making it ideally suited to large, extended or multi-generational families.The ground floor provides a generous guest bedroom with nearby separate bathroom facilities, offering privacy and convenience for parents, relatives or overnight guests.Upstairs, the magnificent principal master suite is a true retreat. Measuring approximately 3.9m x 7.4m, it is complemented by an expansive dressing room and private ensuite.The remaining upstairs bedrooms are generously proportioned and enhanced by walk-in robes and ensuite facilities, creating an outstanding level of comfort and privacy.Multiple Living & Entertainment ZonesThis residence has been created for grand-scale family living and entertaining.A sophisticated formal lounge welcomes you at the front of the home, while the enormous central family living area forms the heart of the residence.Further living and entertaining spaces include a separate rumpus/theatre room, dedicated dining area, meals zone and a substantial upstairs games/retreat area.Architectural voids add another dimension to the home, enhancing the feeling of openness, natural light and grandeur across both levels.A Kitchen Designed to ImpressPositioned at the centre of the home is a beautifully appointed designer kitchen showcasing Calacatta stone, extensive premium cabinetry and quality Fisher & Paykel appliances.A large walk-in pantry is complemented by an adjoining galley/second kitchen, providing exceptional preparation and storage space - particularly valuable when entertaining larger groups.The kitchen, family and meals zones flow towards the covered alfresco entertaining area, creating an effortless indoor-outdoor connection.Premium FeaturesApproximately 49 squares of grand family livingApproximately 439m land5 bedrooms5 bathrooms4 master-style bedroom suitesDownstairs guest accommodationOversized principal master suite with large dressing room & ensuiteDouble garageFormal front loungeExpansive central family roomSeparate rumpus/theatre roomLarge upstairs games/retreatSeparate dining and meals areasDesigner kitchen with Calacatta stonePremium Fisher & Paykel appliancesWalk-in pantryGalley/second kitchenCovered alfresco entertaining areaImpressive high ceilingsArchitectural voidsExtensive premium cabinetryFeature two-tone staircase3-phase reverse-cycle ducted heating & cooling with zoningCommercial-grade double-glazed windows and doorsElegant sheer curtainsHybrid flooring and porcelain tilesPremium rendered exteriorStriking Red Cedar batten curved faadeExposed aggregate surrounding the residenceProfessionally completed front and rear landscapingLow-maintenance outdoor areasExceptional contemporary street presenceAnd much moreLuxury Without Compromise134 Bonniebrook Road is not simply another family home - it is a statement residence.From its commanding architectural faade and approximately 49-square floorplan to its four master-style bedrooms, multiple entertainment zones, designer kitchen and impressive indoor-outdoor living, every aspect has been designed to deliver a lifestyle of space, sophistication and luxury.A residence of this scale and calibre deserves to be experienced in person.For further information or to arrange your private inspection, contact:Shubham RanaELAND REAL ESTATE0424 070 420
Property History for 134 Bonniebrook Rd, Bonnie Brook, VIC 3335
- 11 Aug 2026Listed for Sale Call Agent to Inspect !!
- 13 Oct 2020Sold for $324,000

Recent sales nearby
See more recent sales nearby


Similar properties For Sale nearby
See more properties for sale nearby 0
0
 0
0
 0
0
Similar properties For Rent nearby
See more properties for rent nearby 0
0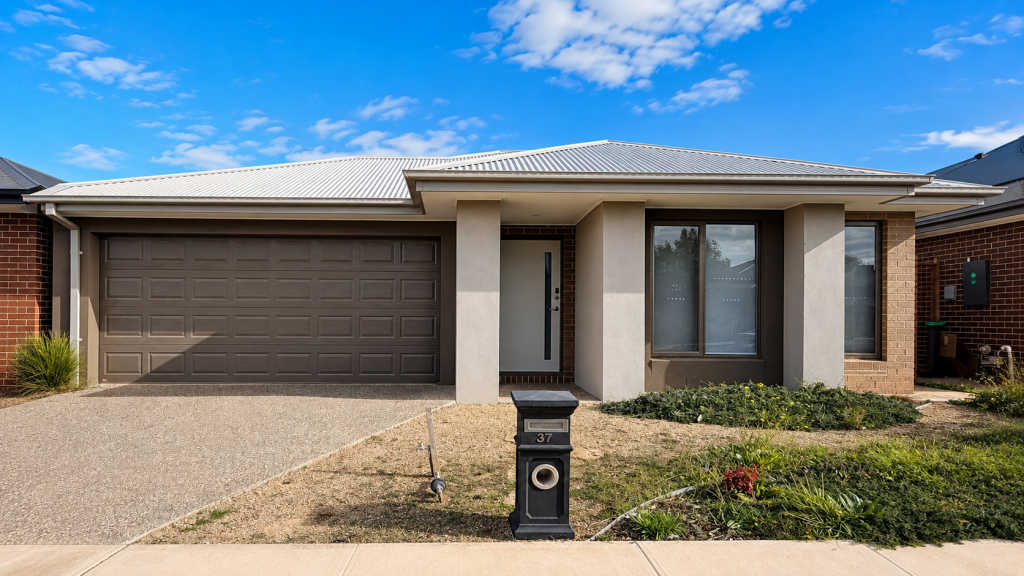 0
0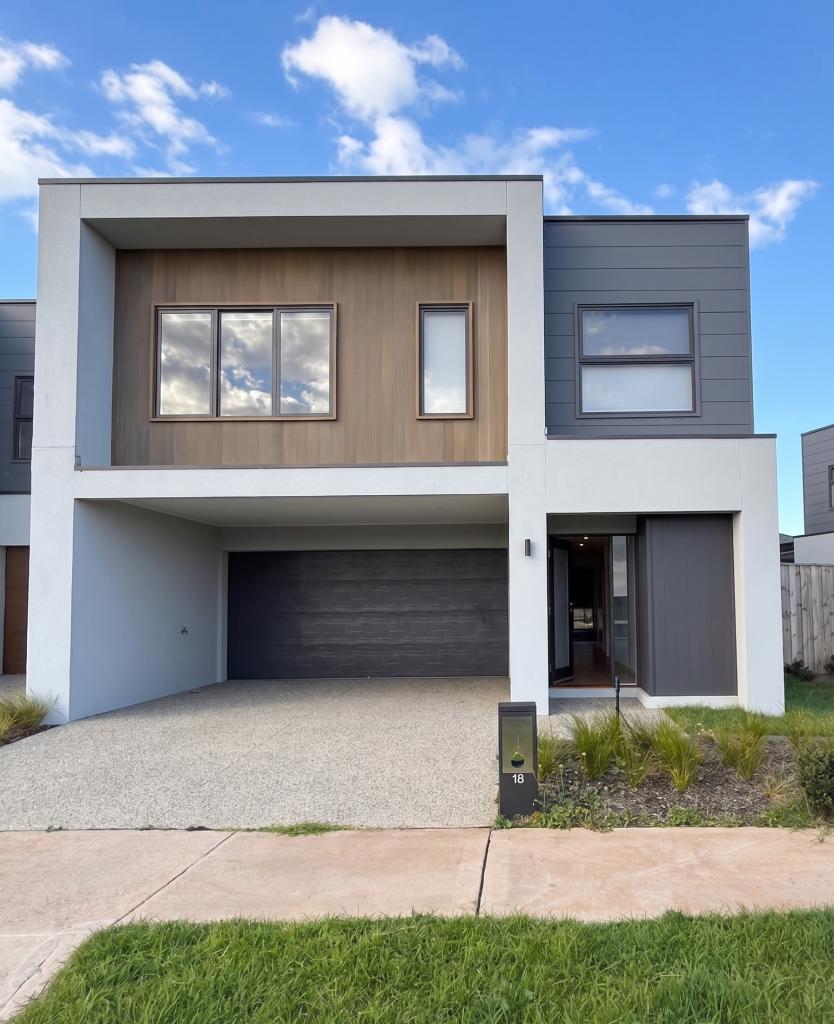 0
0About Bonnie Brook 3335
The size of Bonnie Brook is approximately 13.0 square kilometres. There are 2 parks, covering nearly 0.7% of the total area. The population of Bonnie Brook in 2016 was 4324 people. By 2021 the population was 333 showing a population decline of 92.3% in the area during that time. The predominant age group in Bonnie Brook is 60-69 years. Households in Bonnie Brook are primarily childless couples and are likely to be repaying $1800 - $2399 per month on mortgage repayments. In general, people in Bonnie Brook work in a professional occupation.In 2021, 70.90% of the homes in Bonnie Brook were owner-occupied compared with 85.50% in 2016.
Bonnie Brook has 2,289 properties. Over the last 5 years, Houses in Bonnie Brook have seen a 1.10% increase in median value. As at 31 August 2026:
- The median value for Houses in Bonnie Brook is $698,389 while the median value for Units is $550,719.
- Houses have a median rent of $520 while Units have a median rent of $450.
Suburb Insights for Bonnie Brook 3335
Market Insights
Bonnie Brook Trends for Houses
N/A
N/A
View TrendN/A
N/A
Bonnie Brook Trends for Units
N/A
N/A
View TrendN/A
N/A
Neighbourhood Insights
© Copyright 2026. RP Data Pty Ltd trading as Cotality (Cotality). All rights reserved. No reproduction, distribution, or transmission of the copyrighted materials is permitted. The information is deemed reliable but not guaranteed.
While Cotality uses commercially reasonable efforts to ensure the Cotality Data is current, Cotality does not warrant the accuracy, currency or completeness of the Cotality Data and to the full extent permitted by law excludes all loss or damage howsoever arising (including through negligence) in connection with the Cotality Data.
This product uses cookies and other similar technologies to improve and customise your browsing experience, to tailor content and adverts, and for analytics and metrics regarding visitor usage on this product and other media. We may share cookie and analytics information with third parties for the purposes of advertising. By continuing to use our website, you consent to cookies being used. View our Privacy Policy here.
X
