
13 Haflinger AvenueBonnie Brook VIC 3335
Property Details for 13 Haflinger Ave, Bonnie Brook
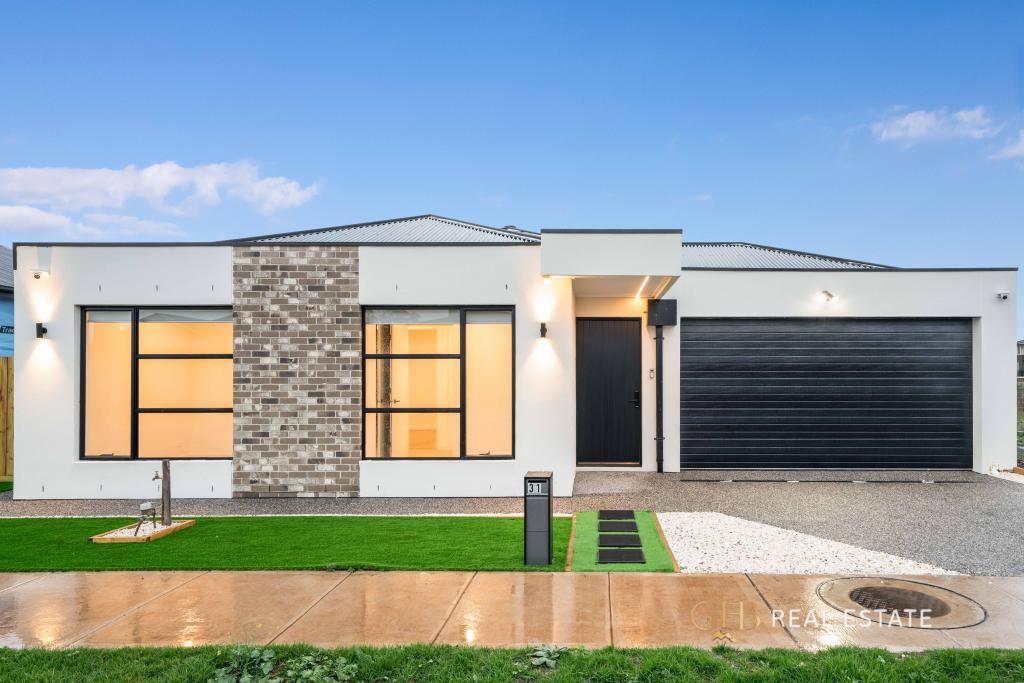
13 Haflinger Ave, Bonnie Brook is a 3 bedroom, 2 bathroom House with 2 parking spaces and was built in 2022. The property has a land size of 263m2 and floor size of 114m2. While the property is not currently for sale or for rent, it was last sold in September 2024.
Last Listing description (October 2026)
Positioned within the sought-after Bonnie Brook community, 13 Haflinger Avenue presents an excellent opportunity for first-home buyers, young families, downsizers and investors seeking a well-positioned home offering comfort, functionality and everyday convenience.Thoughtfully designed for modern living, this inviting residence features three well-proportioned bedrooms, two bathrooms and a single garage, complemented by a practical open-plan layout that brings together the kitchen, dining and living spaces.
The heart of the home is the open-plan kitchen, living and dining area, creating a welcoming space for everyday family life, entertaining guests or simply relaxing at the end of the day. Large windows allow natural light to enhance the living spaces, while the practical floorplan provides an excellent balance of privacy and shared family areas.
The three-bedroom configuration offers flexibility for families, guests or a dedicated home office, with the master bedroom providing added privacy and the remaining bedrooms conveniently positioned for family living. Located in the growing and family-friendly community of Bonnie Brook, this home places you close to schools, shopping, parks, public transport and major road connections, making everyday living both convenient and connected.
Key Features
Three well-proportioned bedrooms
Two well-appointed bathrooms
Master bedroom with private ensuite
Single garage with secure access
Open-plan kitchen, living and dining area
Functional kitchen with ample storage and preparation space
Built-in robes to bedrooms
Practical family-friendly floorplan
Natural light throughout the main living areas
Separate laundry
Low-maintenance outdoor areas
Comfortable and versatile living spaces
Conveniently positioned within Bonnie Brook
Ideal for first-home buyers, families, downsizers and investors
Location Highlights
Education
Yarrabing Secondary College - approx. 5 mins dribe
Aintree Primary School - approx. 6 mins drive
Springside West Secondary College - approx. 9 mins drive
Deanside Primary School - approx. 6 mins drive
Rockbank Primary School - approx. 9 mins drive
Multiple childcare, kindergarten and early learning facilities within the surrounding estates
Shopping & Lifestyle
HomeCo. Woodlea Town - approx. 5 mins drive
Coles Woodlea - approx. 6 mins drive
Springlake Shopping Centre - approx. 12 mins drive
Caroline Springs Shopping Centre - approx. 12 mins drive
Watergardens Shopping Centre - approx. 12 mins drive
Cobblebank Village - approx. 14 mins drive
Woodgrove Shopping Centre - approx. 15 mins drive
Local cafs, restaurants, medical centres and everyday amenities within easy reach
Bunnings, Good Guys, Harvey Norman, Fantastic furniture and other amenitites within minutes of reach.
Transport & Connectivity
Rockbank Train Station - approx. 10 mins drive
Convenient access to major arterial roads
Easy connection to the Western Freeway
Access to surrounding suburbs and Melbourne's western employment hubs
Melbourne CBD - approximately 35 km, with travel time dependent on traffic
Parks & Recreation
Bonnie Brook Reserve - approx. 5 mins WALK
Aintree Reserve Playground - approx. 4 mins drive
Local parks, playgrounds and landscaped open spaces throughout the community
Monument Bonnie Brook Public Playground - nearby
Woodlea's extensive parks, walking tracks and recreational facilities within easy reach
Multiple family-friendly outdoor spaces throughout Bonnie Brook and surrounding estates
Bonnie Brook Reserve and local playground facilities provide convenient recreational options close to home.
A Home Designed for Modern Family Living
Combining brand-new construction, premium upgrades, generous accommodation and an enviable location, 13 Ashfordby Street offers a rare opportunity to move straight into a stylish and thoughtfully designed home without the wait or hassle of building.
Whether you're looking for a spacious family residence, your first home or a quality investment in one of Melbourne's growing western communities, this exceptional property deserves your inspection.
The Lancore West & North Team is ready to assist you. Contact us today to arrange an inspection and experience the quality, space and lifestyle this outstanding home has to offer.
Disclaimer: While every effort has been made to ensure the accuracy of the information provided, this material is intended solely for marketing purposes. Prospective buyers are strongly encouraged to conduct their own enquiries and verify all relevant information, including design guidelines, MCP details, and any other important matters with the developer, local council, and their legal representatives. All stated dimensions are approximate. For a comprehensive due diligence checklist for home and residential property buyers, please visit: www.consumer.vic.gov.au/duediligencechecklist Please refer to the Contract of Sale and/or Lease documentation for full details. All images remain subject to copyright. By enquiring about this property, you agree to receive property updates and marketing communications from The Lancore West & North Real Estate. You may unsubscribe from these communications at any time.
Property History for 13 Haflinger Ave, Bonnie Brook, VIC 3335
- 21 Sep 2026Listed for Sale Move-In Ready | Woodlea Estate
- 05 Sep 2024Sold for $550,000
- 22 Jul 2024Listed for Sale UNDER CONTRACT | RAY WHITE DEER PARK

Recent sales nearby
See more recent sales nearby

/assets/perm/6mnf3qqqz4i65bvkkg5mgfpzey?signature=4953113f99dc7e98316f3967b783bd935e5b32f4d79da0ae3a3ef079950b65c0) 0
0
Similar properties For Sale nearby
See more properties for sale nearby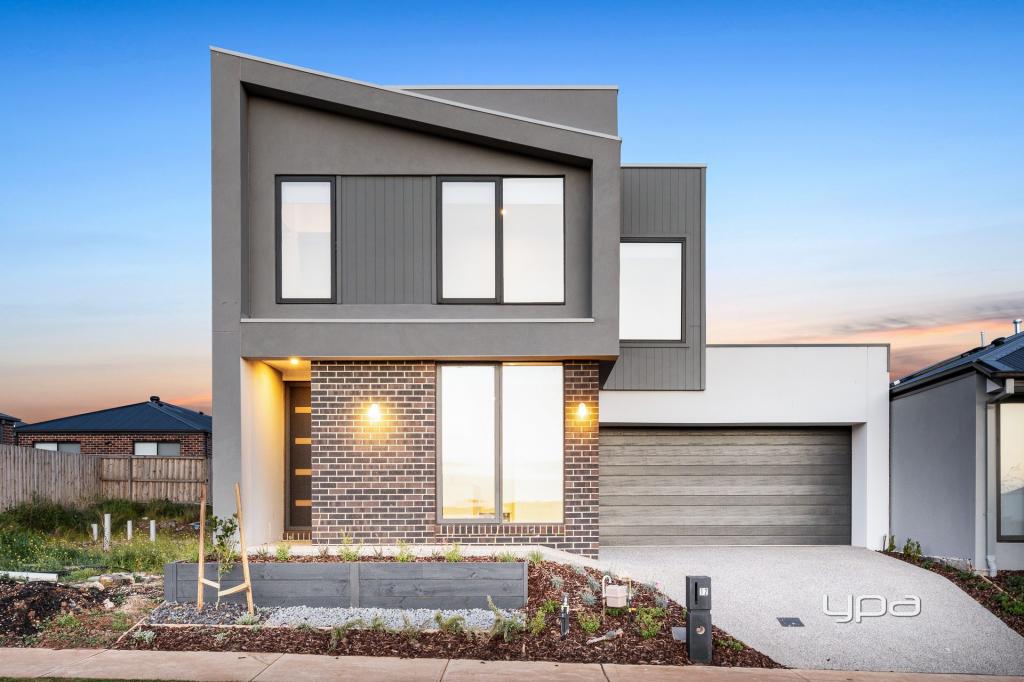 0
0
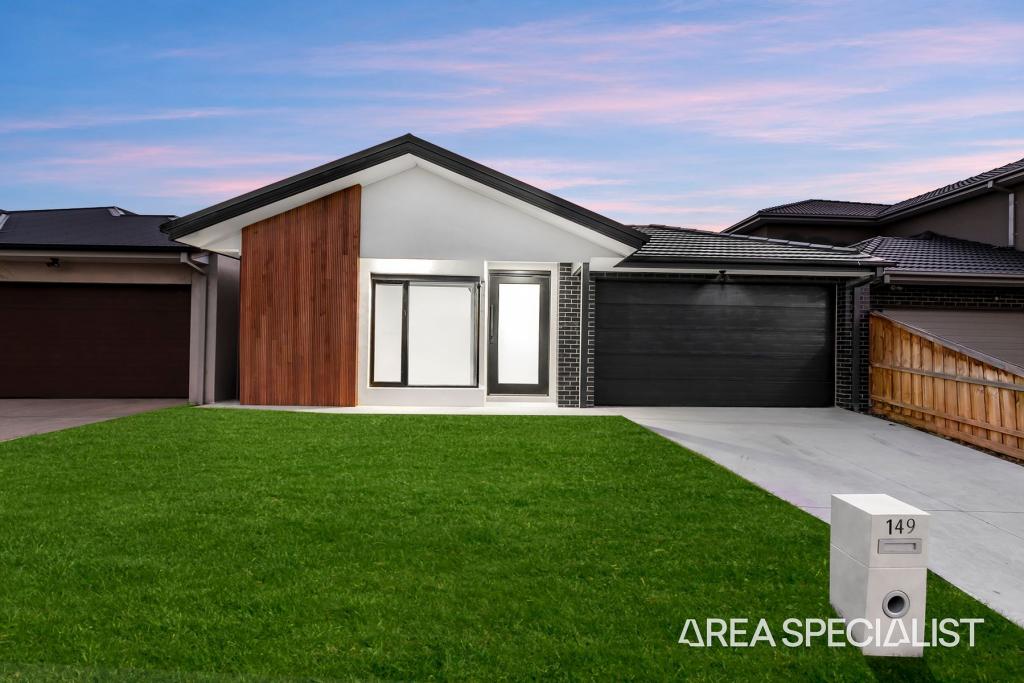 0
0
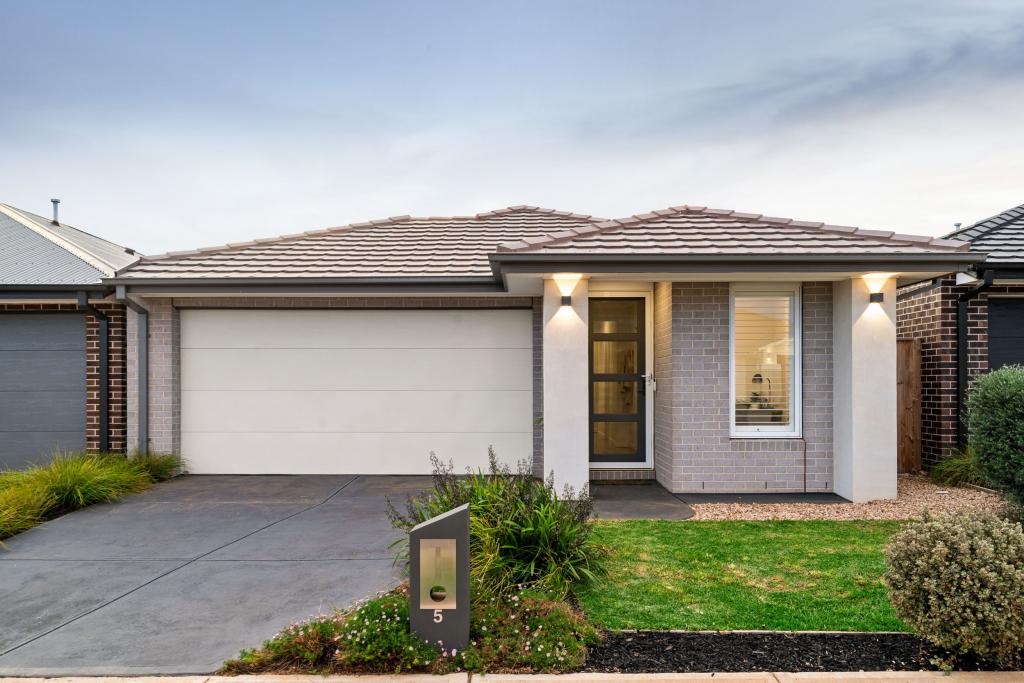 0
0
Similar properties For Rent nearby
See more properties for rent nearby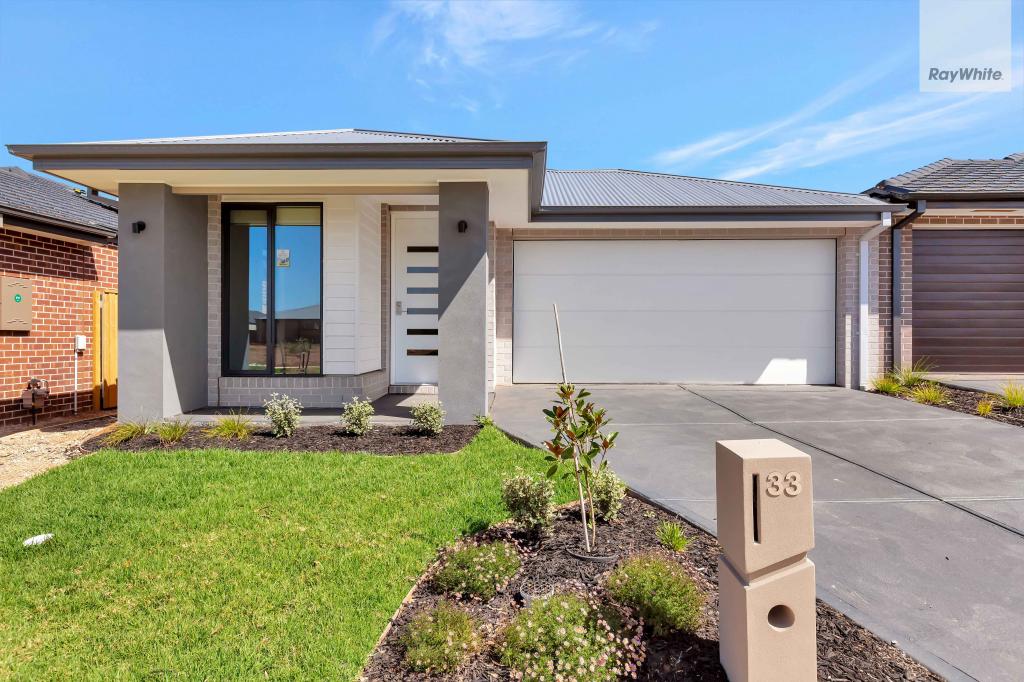 0
0
 0
0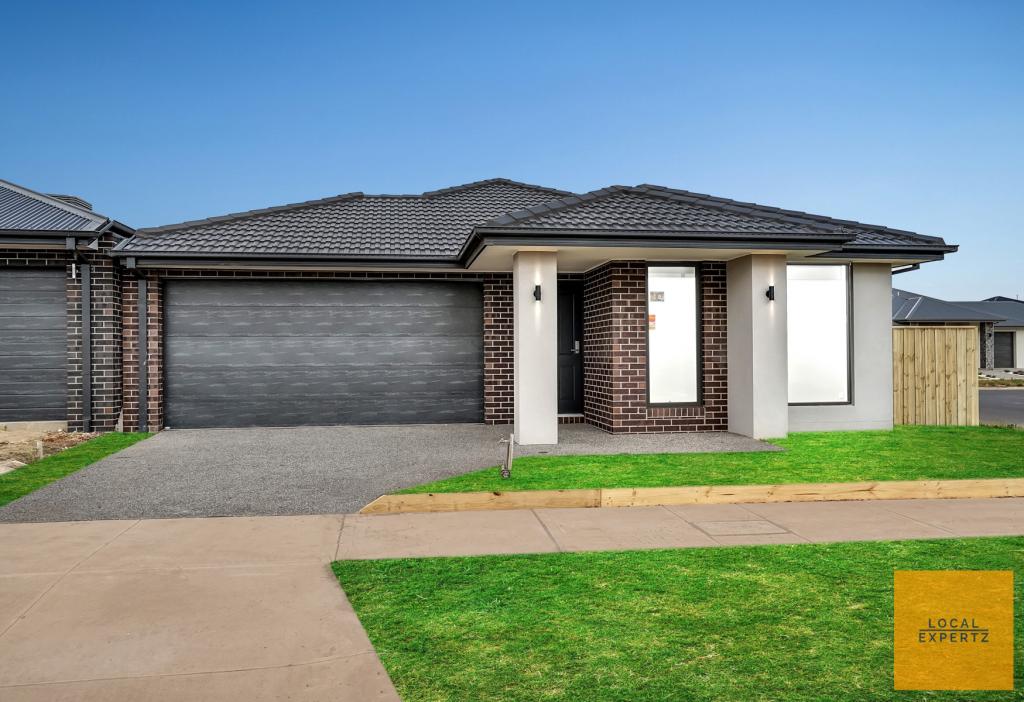 0
0About Bonnie Brook 3335
The size of Bonnie Brook is approximately 13.0 square kilometres. There are 2 parks, covering nearly 0.7% of the total area. The population of Bonnie Brook in 2016 was 4324 people. By 2021 the population was 333 showing a population decline of 92.3% in the area during that time. The predominant age group in Bonnie Brook is 60-69 years. Households in Bonnie Brook are primarily childless couples and are likely to be repaying $1800 - $2399 per month on mortgage repayments. In general, people in Bonnie Brook work in a professional occupation.In 2021, 70.90% of the homes in Bonnie Brook were owner-occupied compared with 85.50% in 2016.
Bonnie Brook has 2,291 properties. Over the last 5 years, Houses in Bonnie Brook have seen a 1.10% increase in median value. As at 31 August 2026:
- The median value for Houses in Bonnie Brook is $698,389 while the median value for Units is $550,719.
- Houses have a median rent of $520 while Units have a median rent of $450.
Suburb Insights for Bonnie Brook 3335
Market Insights
Bonnie Brook Trends for Houses
N/A
N/A
View TrendN/A
N/A
Bonnie Brook Trends for Units
N/A
N/A
View TrendN/A
N/A
Neighbourhood Insights
© Copyright 2026. RP Data Pty Ltd trading as Cotality (Cotality). All rights reserved. No reproduction, distribution, or transmission of the copyrighted materials is permitted. The information is deemed reliable but not guaranteed.
While Cotality uses commercially reasonable efforts to ensure the Cotality Data is current, Cotality does not warrant the accuracy, currency or completeness of the Cotality Data and to the full extent permitted by law excludes all loss or damage howsoever arising (including through negligence) in connection with the Cotality Data.
This product uses cookies and other similar technologies to improve and customise your browsing experience, to tailor content and adverts, and for analytics and metrics regarding visitor usage on this product and other media. We may share cookie and analytics information with third parties for the purposes of advertising. By continuing to use our website, you consent to cookies being used. View our Privacy Policy here.
X
