
11 Banbury RoadBonnie Brook VIC 3335
Property Details for 11 Banbury Rd, Bonnie Brook
11 Banbury Rd, Bonnie Brook is a 5 bedroom, 5 bathroom House with 2 parking spaces and was built in 2022. The property has a land size of 593m2 and floor size of 372m2. While the property is not currently for sale or for rent, it was last sold in March 2021.
Last Listing description (June 2026)
Luxury Real Estate Agents proudly presents this truly exceptional and luxurious duplex residence available for lease in the highly sought-after pocket of Bonnie Brook. Designed with premium finishes, expansive living spaces, and advanced energy-efficient features, this stunning home offers the perfect balance of comfort, sophistication, and modern family living.Thoughtfully designed for large families and premium living, the home features five generously sized bedrooms, each complete with its own private ensuite, ensuring maximum comfort and privacy for every member of the household. A convenient powder room and a full ensuite bedroom on the ground floor make this property ideal for guests or extended family accommodation.This fully electrified residence has been carefully designed for sustainable and cost-effective living, featuring an impressive 19kW solar panel system that can help save on electricity bills. The property also includes an electric vehicle charger, making it perfectly suited for modern lifestyles.The home showcases a stylish modular kitchen with premium finishes, complemented by a fully equipped butler's kitchen, offering both practicality and elegance for everyday living and entertaining. Multiple spacious living areas and a dedicated theatre room provide ample space for relaxation, entertainment, and family gatherings.Year-round comfort is ensured with refrigerated heating and cooling featuring multiple zoning options throughout the home. Outside, the spacious backyard creates the perfect environment for outdoor entertaining, children to play, or simply enjoying your own private retreat.Perfectly positioned in a fast-growing and family-friendly location, the property is conveniently close to local schools, parks, childcare facilities, shopping centres, public transport, and everyday amenities. Aintree is only minutes away, providing easy access to Woodlea Town Centre, cafes, restaurants, supermarkets, and recreational facilities, making this an ideal location for modern family living.Property Features: Fully electrified luxury duplex home Approx. 19kW solar panel system with significant energy savings Electric vehicle charger installed Refrigerated heating and cooling with multiple zoning Five spacious bedrooms with private ensuites Powder room plus downstairs ensuite bedroom Premium modular kitchen with butler's kitchen Multiple spacious living areas Dedicated theatre room Spacious backyard ideal for entertaining and family living Convenient location close to schools, parks, shopping centres, and public transport Minutes away from Woodlea Town CentreThis is a rare opportunity to secure a premium, energy-efficient luxury home in one of Bonnie Brook's most desirable locations.For further information or to arrange a private inspection, please contact:Sania Khan0457 538 238Disclaimer: Every precaution has been taken to establish the accuracy of the information provided; however, prospective tenants are advised to carry out their own investigations and inspections to verify the details contained herein. Images and descriptions are for illustrative purposes only and may vary.
Property History for 11 Banbury Rd, Bonnie Brook, VIC 3335
- 25 May 2026Listed for Rent $790 / week
- 24 Mar 2021Sold for $421,000

Recent sales nearby
See more recent sales nearby


Similar properties For Sale nearby
See more properties for sale nearby 0
0
 0
0
 0
0
Similar properties For Rent nearby
See more properties for rent nearby 0
0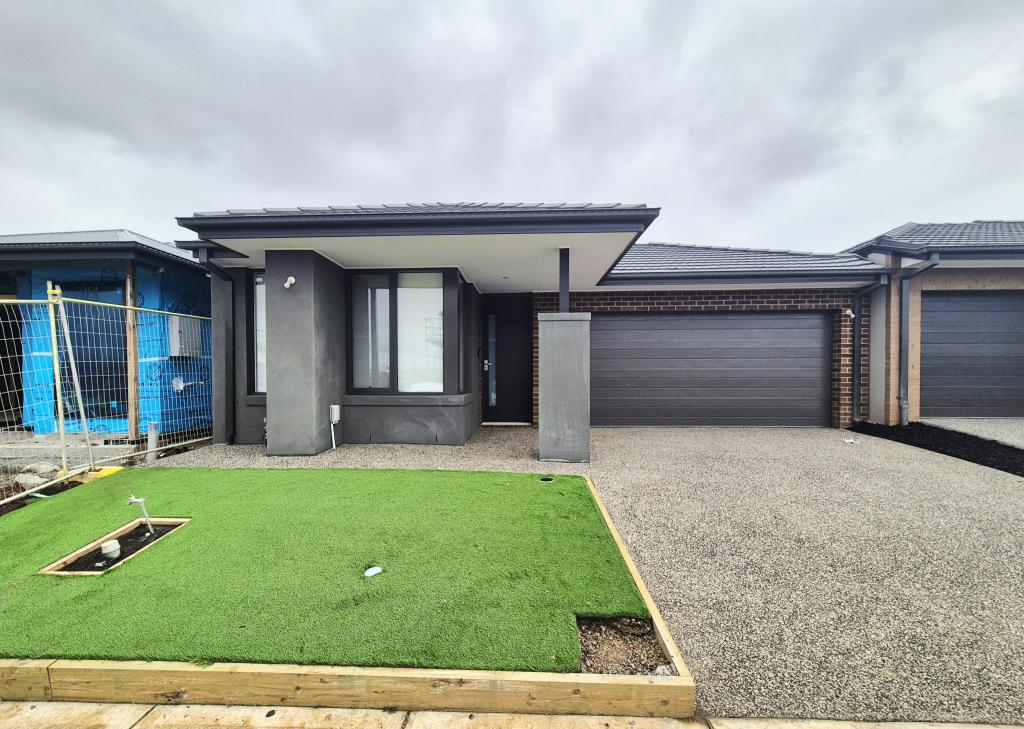 0
0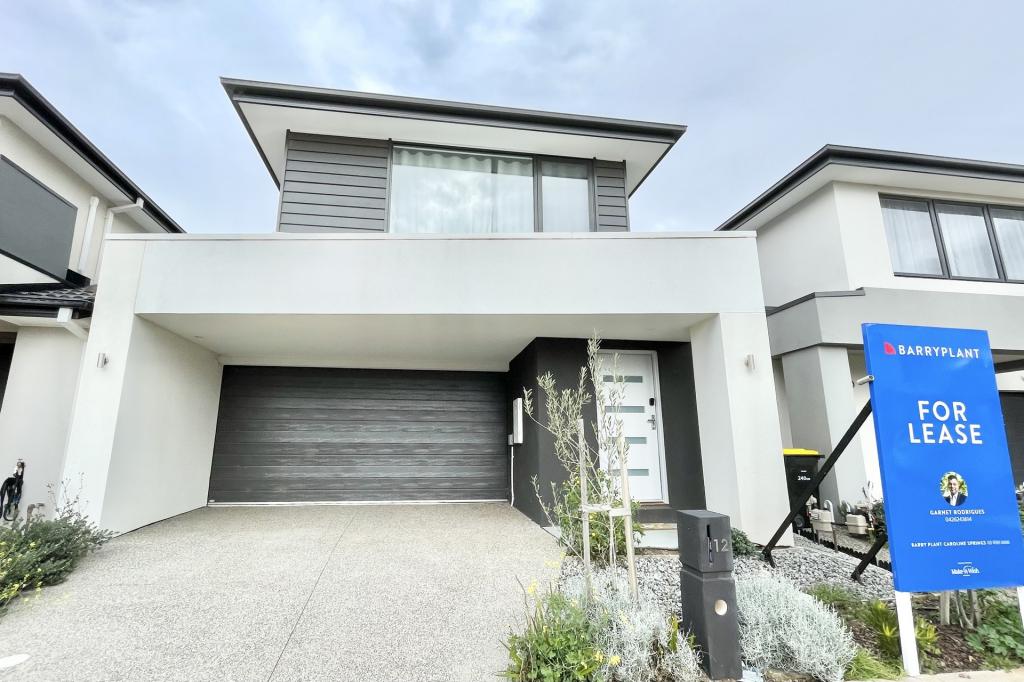 0
0
About Bonnie Brook 3335
The size of Bonnie Brook is approximately 13.0 square kilometres. There are 2 parks, covering nearly 0.7% of the total area. The population of Bonnie Brook in 2016 was 4324 people. By 2021 the population was 333 showing a population decline of 92.3% in the area during that time. The predominant age group in Bonnie Brook is 60-69 years. Households in Bonnie Brook are primarily childless couples and are likely to be repaying $1800 - $2399 per month on mortgage repayments. In general, people in Bonnie Brook work in a professional occupation.In 2021, 70.90% of the homes in Bonnie Brook were owner-occupied compared with 85.50% in 2016.
Bonnie Brook has 2,289 properties. Over the last 5 years, Houses in Bonnie Brook have seen a 1.47% increase in median value. As at 31 July 2026:
- The median value for Houses in Bonnie Brook is $706,670 while the median value for Units is $577,704.
- Houses have a median rent of $520 while Units have a median rent of $470.
Suburb Insights for Bonnie Brook 3335
Market Insights
Bonnie Brook Trends for Houses
N/A
N/A
View TrendN/A
N/A
Bonnie Brook Trends for Units
N/A
N/A
View TrendN/A
N/A
Neighbourhood Insights
© Copyright 2026. RP Data Pty Ltd trading as Cotality (Cotality). All rights reserved. No reproduction, distribution, or transmission of the copyrighted materials is permitted. The information is deemed reliable but not guaranteed.
While Cotality uses commercially reasonable efforts to ensure the Cotality Data is current, Cotality does not warrant the accuracy, currency or completeness of the Cotality Data and to the full extent permitted by law excludes all loss or damage howsoever arising (including through negligence) in connection with the Cotality Data.
This product uses cookies and other similar technologies to improve and customise your browsing experience, to tailor content and adverts, and for analytics and metrics regarding visitor usage on this product and other media. We may share cookie and analytics information with third parties for the purposes of advertising. By continuing to use our website, you consent to cookies being used. View our Privacy Policy here.
X
