
1 California WayBonnie Brook VIC 3335
Property Details for 1 California Way, Bonnie Brook
1 California Way, Bonnie Brook is a 3 bedroom, 3 bathroom House with 2 parking spaces and was built in 2021. The property has a land size of 410m2 and floor size of 263m2. While the property is not currently for sale or for rent, it was last sold in September 2024.
Last Listing description (September 2024)
Experience the epitome of luxury and functionality across two exquisite levels, designed to perfectly accommodate the needs of a growing family. This remarkable residence is nestled in the prestigious Woodlea Estate, where elegance meets everyday convenience. Embrace the sophisticated lifestyle that Aintree offers, with every detail crafted to ensure you and your family enjoy the finer things in life.
- Step into luxury with this exquisite three-bedroom home that ensures ample storage space and convenience. The bedrooms contain sizeable built in robes while being served by a stunning central bathroom providing a haven of relaxation, equipped with modern amenities for your comfort.
- The master suite is a sanctuary unto itself, featuring a gorgeous ensuite designed for indulgence and tranquility. Experience the epitome of elegance and comfort with ample storage space, double vanity nestled upon stone bench tops and an oversized shower with tiled base. The expansive walk in robe is what wardrobe dreams are are made. offering an abundance of space fit for a king or queen.
- This family-friendly home features multiple living zones, providing ample space for every member to relax and enjoy. From the front living room perfect for intimate gatherings, with the option to have this has a fourth bedroom, to the expansive family room for lively entertainment and the upstairs rumps room, there's a spot for every occasion. With versatile spaces designed to accommodate growing families, this home offers comfort and functionality at its finest.
- Prepare to be captivated by the heart of this home - the show-stopping kitchen. Boasting spaciousness and style, it's equipped with top-of-the-line 900mm appliances, sleek stone benchtops, indoor-outdoor servery window, and a convenient walk-in pantry for effortless organisation. Ample bench and storage space ensure that culinary enthusiasts have everything they need at their fingertips, making meal preparation a joyous experience.
- This home boasts convenient drive-through access together with an expansive backyard perfect for any growing family. The extensive undercover area with a seamless flow from indoor to outdoor living is the perfect blend of functionality and beauty, offering endless opportunities for outdoor enjoyment and relaxation. Both front and back gardens are meticulously maintained with minimal maintenance required.
- Extra features include; Upgraded facade and oversized front entry, heating and cooling, high ceilings throughout, upgraded timber staircase with glass panelling, LED down lights, oversized garage with internal access and so much more.
Accessible to the new Taylors Road extension and positioned amongst quality homes, secure this beautifully appointed dream residence with confidence & easy access to M80 via Western hwy - only 25 minutes (approx.) to the city and airport.
Contact Leigh Grixti 0414 098 557.
(Photo ID is Required at all private inspections)
DISCLAIMER: Every precaution has been taken to establish the accuracy of the above information but it does not constitute any representation by the vendor or agent.
Property History for 1 California Way, Bonnie Brook, VIC 3335
- 25 Sep 2024Sold for $780,000
- 26 Aug 2024Listed for Sale $700,000 - $770,000
- 22 Oct 2020Sold for $306,000

Recent sales nearby
See more recent sales nearby
/assets/perm/7cpioakcgyi65lhs3wkypaogsm?signature=50b5385ffc4c68fa264b59066d7619f1ba1dc4086f4bc01cdd8ed84983beb059) 0
0Similar properties For Sale nearby
See more properties for sale nearby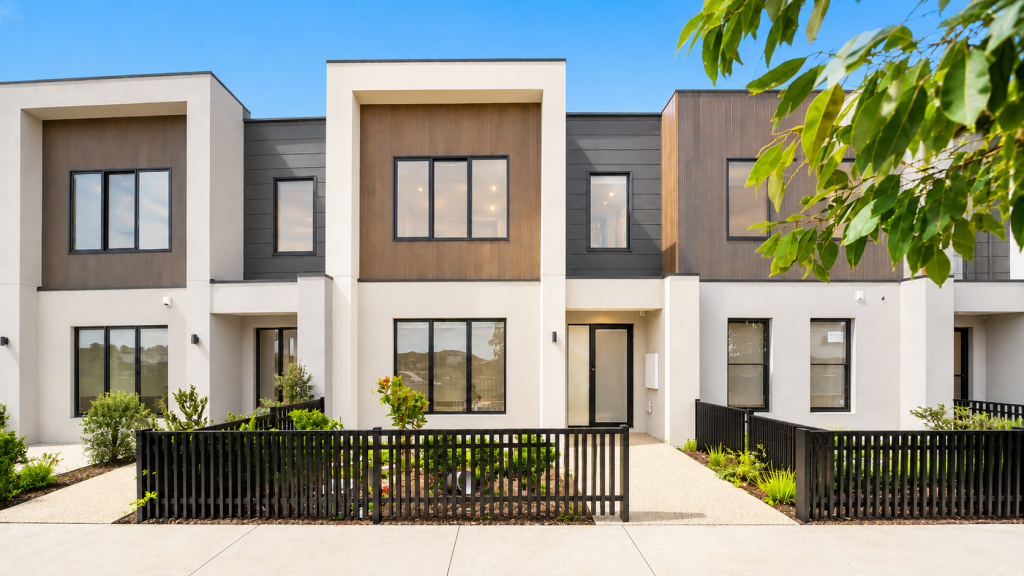 0
0
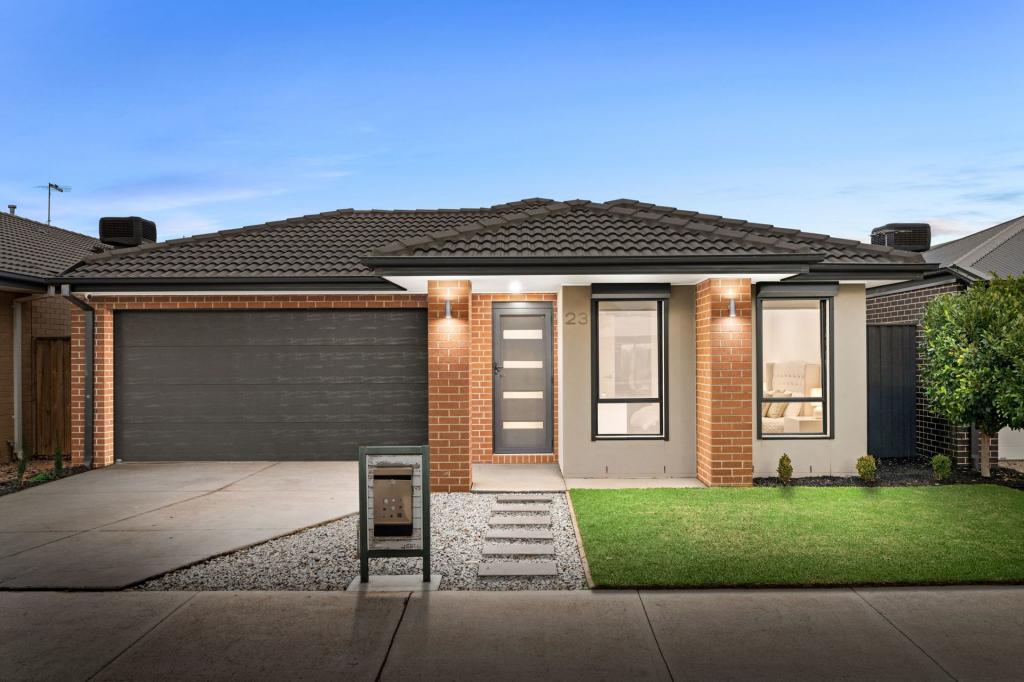 0
0
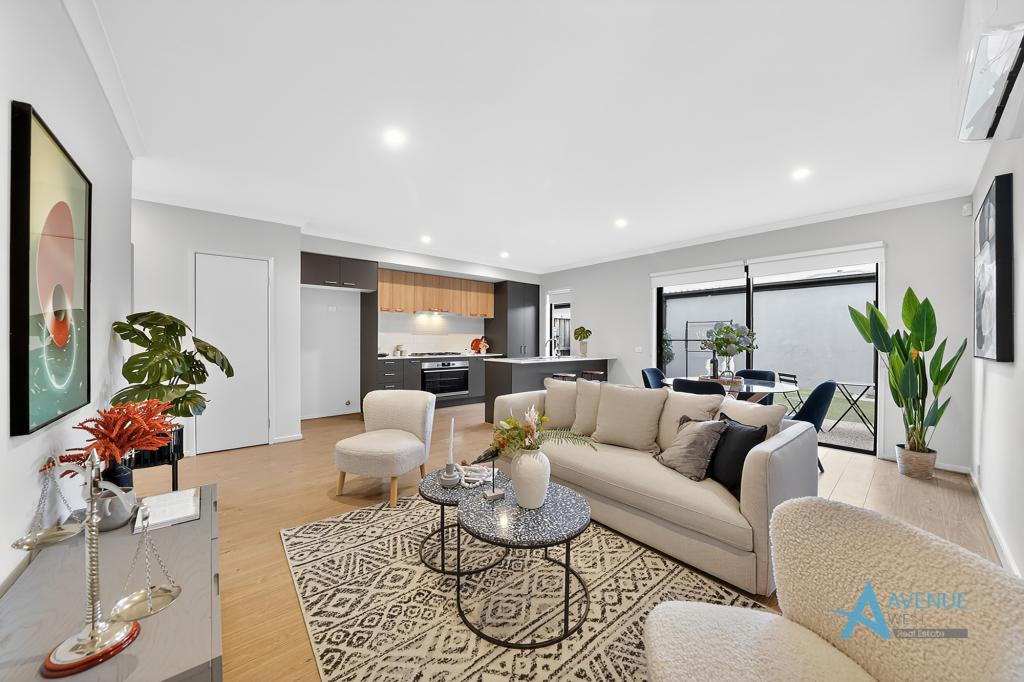 0
0
Similar properties For Rent nearby
See more properties for rent nearby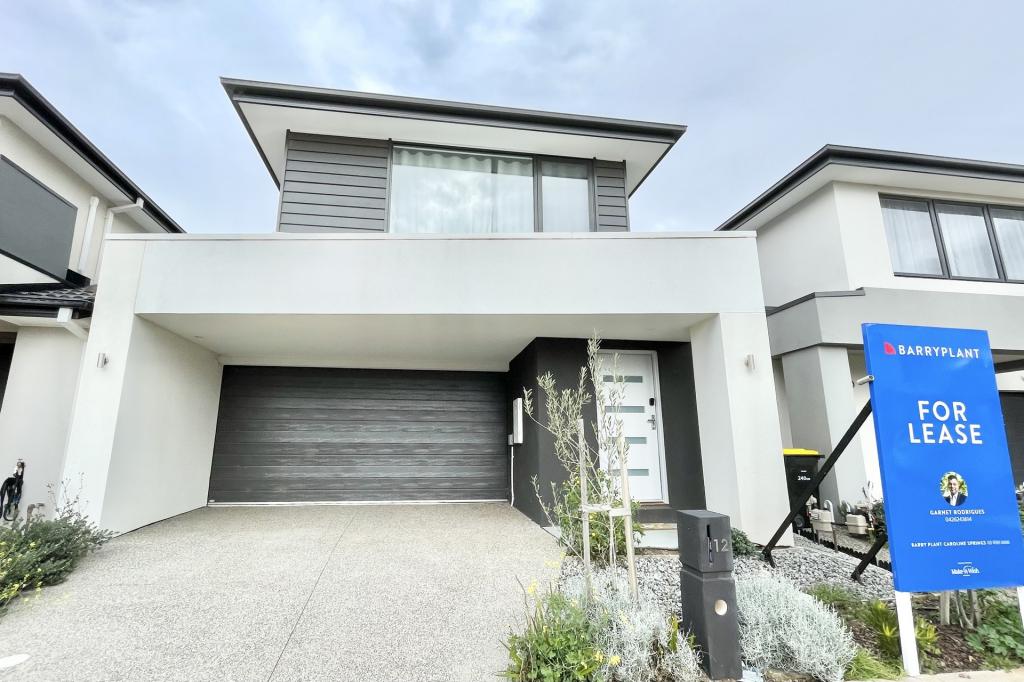 0
0
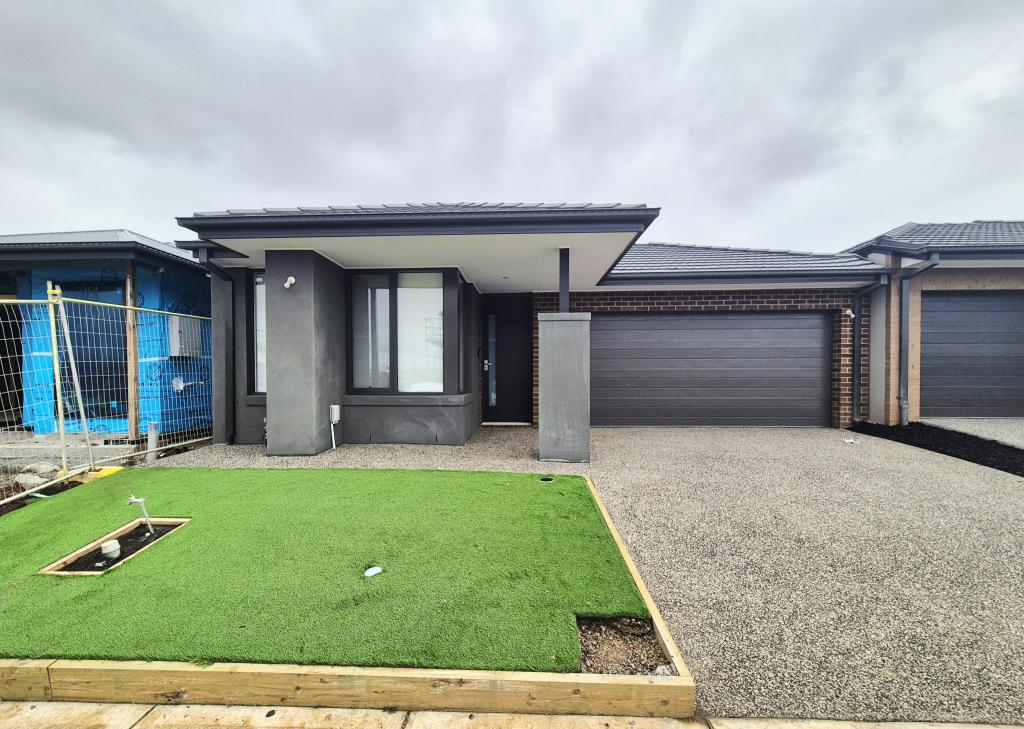 0
0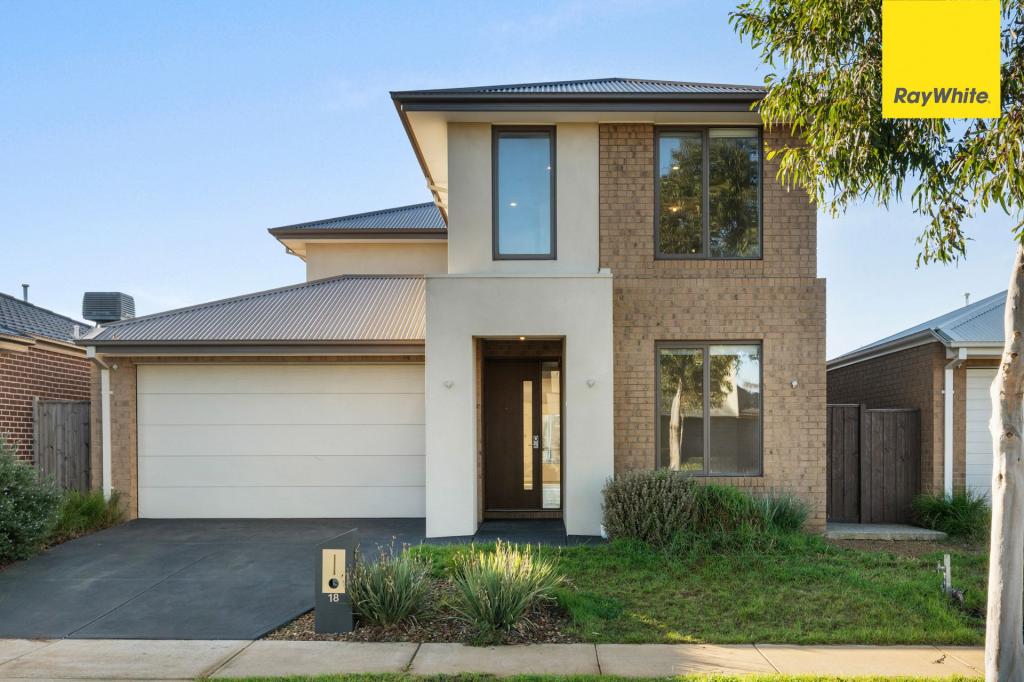 0
0About Bonnie Brook 3335
The size of Bonnie Brook is approximately 13.0 square kilometres. There are 2 parks, covering nearly 0.7% of the total area. The population of Bonnie Brook in 2016 was 4324 people. By 2021 the population was 333 showing a population decline of 92.3% in the area during that time. The predominant age group in Bonnie Brook is 60-69 years. Households in Bonnie Brook are primarily childless couples and are likely to be repaying $1800 - $2399 per month on mortgage repayments. In general, people in Bonnie Brook work in a professional occupation.In 2021, 70.90% of the homes in Bonnie Brook were owner-occupied compared with 85.50% in 2016.
Bonnie Brook has 2,290 properties. Over the last 5 years, Houses in Bonnie Brook have seen a 1.47% increase in median value. As at 31 July 2026:
- The median value for Houses in Bonnie Brook is $706,670 while the median value for Units is $577,704.
- Houses have a median rent of $520 while Units have a median rent of $470.
Suburb Insights for Bonnie Brook 3335
Market Insights
Bonnie Brook Trends for Houses
N/A
N/A
View TrendN/A
N/A
Bonnie Brook Trends for Units
N/A
N/A
View TrendN/A
N/A
Neighbourhood Insights
© Copyright 2026. RP Data Pty Ltd trading as Cotality (Cotality). All rights reserved. No reproduction, distribution, or transmission of the copyrighted materials is permitted. The information is deemed reliable but not guaranteed.
While Cotality uses commercially reasonable efforts to ensure the Cotality Data is current, Cotality does not warrant the accuracy, currency or completeness of the Cotality Data and to the full extent permitted by law excludes all loss or damage howsoever arising (including through negligence) in connection with the Cotality Data.
This product uses cookies and other similar technologies to improve and customise your browsing experience, to tailor content and adverts, and for analytics and metrics regarding visitor usage on this product and other media. We may share cookie and analytics information with third parties for the purposes of advertising. By continuing to use our website, you consent to cookies being used. View our Privacy Policy here.
X
