
72 Lansdowne StreetBlairgowrie VIC 3942
Property Details for 72 Lansdowne St, Blairgowrie
72 Lansdowne St, Blairgowrie is a 5 bedroom, 3 bathroom House with 3 parking spaces and was built in 2015. The property has a land size of 1032m2 and floor size of 433m2.
Last Listing description (March 2026)
This beautiful seemingly as new home, just 700m from the Blairgowrie Village and main beachfront, is of very high standard design and build, with all the best features and quality equipment that reflect the owners desire to live a totally secure, comfortable lifestyle.
Designed by well-known Melbourne architect, Rod Thorley and completed in 2016 for the current owners, a key objective in the build brief was to maximise the potential of its top of the hill position and Bay views, while also creating an easy to live in home.
As you approach this imposing house, with its stunning faade of white limestone and three large windows looking out to the street, the uncomplicated clean lines of the design are striking.
You are greeted by a similarly uncomplicated, classical front entrance featuring a wide, full height, pivot front door on your arrival. An immediately apparent attribute of this property, built down the hill on three levels, is its ease of access, from both the front door and the two-car garage, into the glass and polished concrete hallway and through to the very spacious, main living areas, all virtually at street level.
LEVEL 1
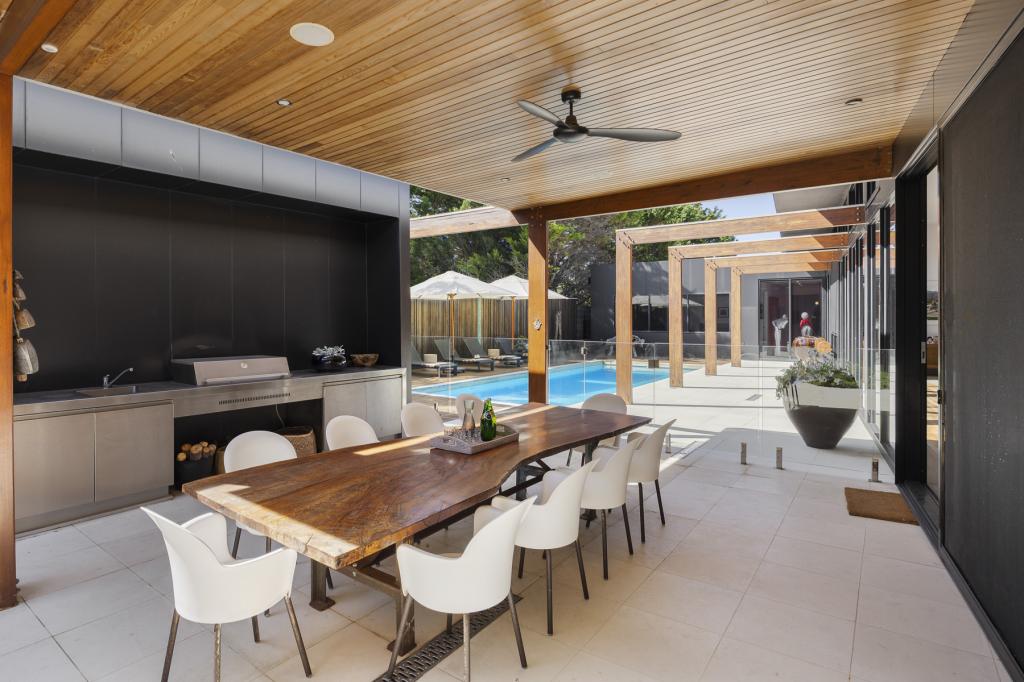
Access to the lower ground floor is down the polished concrete stairs from the entrance hallway or via the undercover lift outside the main living area. The stairs go down into the second family living area, fully equipped kitchen and dining area and lounge/TV room opening out through full height, glass sliding doors to a covered, outdoor dining and entertaining area and pool decks.
There are three additional double bedrooms, each with large, built-in wardrobes, providing heaps of hanging and storage space. Adjacent to the bedrooms is a very large, fully tiled bathroom featuring a spacious walk-in shower, bath and a full length mirrored, double basin vanity plus, as in all the bathrooms, the towel rails are positioned over the hydronic heating radiator.
And there is a separate toilet/powder room next to the bathroom. This level of the house has been set up and equipped by the owners to perform as either a fully serviced, separate family space or as a holiday rental property complete with its own, private entrance separate from the main house above.
LEVEL 2 & 3
At street level, via the garage or front door, there is the second, large, en-suite bedroom off the stunning entrance hallway with walk-in wardrobe/dressing room.
Then into the main living area which encompasses very spacious, open dining and lounge rooms. Looking out through full height windows and double sliding doors towards the Bay there is a wide, entertaining deck furnished with outdoor kitchen including barbeque, and separate grill overlooking the swimming pool below.
Adjoining the living area, the kitchen is exceptionally well planned and equipped; behind the large stone bench with multiple large drawers are built-in, Liebherr double fridge/freezers and 100% Miele appliances, and the main work area which, discretely out of full sight, offers every facility you could want.
Additionally, there is a good-size butlers pantry providing a separate preparation area and excellent storage space, with second sink and dishwasher. Everything is set up for easy living and entertaining at any scale.
Adjoining the kitchen is a large laundry, lots of storage cupboards, dedicated drying room and outside, a fully covered, enclosed deck for clothes hanging. This deck also opens to the front driveway providing a second tradesman entrance which facilitates, for example, bringing large, heavy or longer pieces of furniture etc into the house.
LEVEL 4
The private penthouse suite is a 100sqm, 4m high, raked ceiling retreat with master bed, bath and dressing rooms, lounge TV area and an office with built-in desks; plus copious library shelves and stone benchtop over drawers and storage cupboards.
Through the ceiling height windows and sliding doors across the North facing wide, full-length deck, is a truly spectacular view of the Bay to the Blairgowrie Yacht Club, across to Queenscliff and all the way round to Mornington and Arthurs Seat.
Property History for 72 Lansdowne St, Blairgowrie, VIC 3942
- 26 Mar 2026Listed for Sale Private Sale
- 11 Jul 2011Listed for Sale 985000

Recent sales nearby
See more recent sales nearby/assets/perm/2o53bl6rvei6ndh2chwkmor5gq?signature=529267accd9bdf10d950a25506604d5119f499bc7796f2ff19c9ddfe986715fb) 0
0
/assets/perm/ypwl6cv6g4i6njgpnwumfl2pve?signature=723f9176467aa702d61a6e36d61dffbf88083563e8c6022df56cbfa8b4d257f7) 0
0
/assets/perm/pyto7r63yui6nnvtp7z4x3wfja?signature=10feb9185cbf2e5d3e256b19e4babd3de5876a4e4218716e86cb381f73ee19e2) 0
0Similar properties For Sale nearby
See more properties for sale nearby 0
0
 0
0 0
0Similar properties For Rent nearby
See more properties for rent nearby 0
0
 0
0 0
0About Blairgowrie 3942
The size of Blairgowrie is approximately 6.2 square kilometres. There are 7 parks, covering nearly 20.8% of the total area. The population of Blairgowrie in 2016 was 2313 people. By 2021 the population was 2786 showing a population growth of 20.4% in the area during that time. The predominant age group in Blairgowrie is 70-79 years. Households in Blairgowrie are primarily childless couples and are likely to be repaying $1800 - $2399 per month on mortgage repayments. In general, people in Blairgowrie work in a professional occupation.In 2021, 82.10% of the homes in Blairgowrie were owner-occupied compared with 78.90% in 2016.
Blairgowrie has 3,898 properties. Over the last 5 years, Houses in Blairgowrie have seen a -4.03% decrease in median value, while Units have seen a -0.80% decrease. As at 30 April 2026:
- The median value for Houses in Blairgowrie is $1,244,593 while the median value for Units is $784,820.
- Houses have a median rent of $650.
Suburb Insights for Blairgowrie 3942
Market Insights
Blairgowrie Trends for Houses
N/A
N/A
View TrendN/A
N/A
Blairgowrie Trends for Units
N/A
N/A
View TrendN/A
N/A
Neighbourhood Insights
© Copyright 2026. RP Data Pty Ltd trading as Cotality (Cotality). All rights reserved. No reproduction, distribution, or transmission of the copyrighted materials is permitted. The information is deemed reliable but not guaranteed.
While Cotality uses commercially reasonable efforts to ensure the Cotality Data is current, Cotality does not warrant the accuracy, currency or completeness of the Cotality Data and to the full extent permitted by law excludes all loss or damage howsoever arising (including through negligence) in connection with the Cotality Data.
This product uses cookies and other similar technologies to improve and customise your browsing experience, to tailor content and adverts, and for analytics and metrics regarding visitor usage on this product and other media. We may share cookie and analytics information with third parties for the purposes of advertising. By continuing to use our website, you consent to cookies being used. View our Privacy Policy here.
X
