
3 Obrien CrescentBlackburn South VIC 3130
Property Details for 3 Obrien Cres, Blackburn South
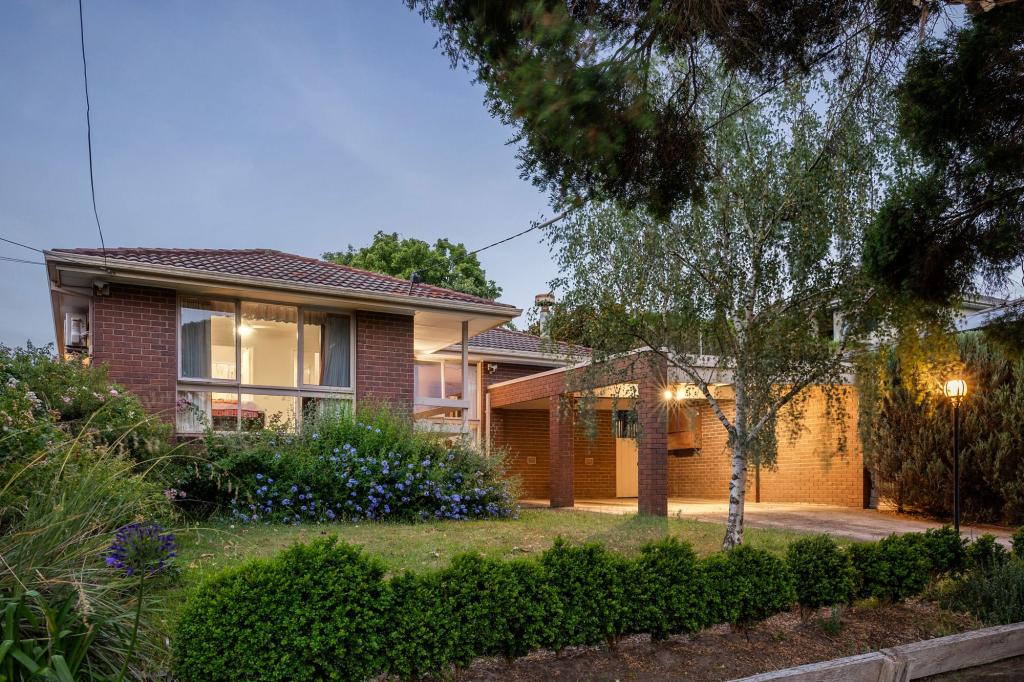
3 Obrien Cres, Blackburn South is a 4 bedroom, 3 bathroom House with 2 parking spaces and was built in 2007. The property has a land size of 826m2 and floor size of 335m2. While the property is not currently for sale or for rent, it was last sold in May 2024.
Last Listing description (May 2024)
Enviably spacious entertainer in a coveted family neighbourhood
Auction Live Streaming via GAVL.
Jellis Craig clients have the opportunity to watch live property auctions.
Please download the free GAVL app.
Presenting impressively proportioned interiors across two generous levels, this impeccably presented residence delivers harmonious family living and entertaining. Boasting three spacious separate living areas, an immense alfresco area and a heated swimming pool, the home is poised above the street on a peaceful crescent just metres from Eley Park and buses, and within easy walking distance of Burwood Brickworks, Burwood One shopping, leafy Orchard Grove Reserve, and trams to Deakin University.
Zoned for both Orchard Grove Primary School and Forest Hill College, the home is also positioned close to Kingswood College, Presbyterian Ladies' College, Wesley College Glen Waverley, Avila College and Emmaus College.
Showcasing gleaming hardwood timber flooring, lofty high ceilings and abundant natural light throughout, the home greets guests into an inviting formal living room at the entry. An expansive open plan living and dining area is set at the rear, flowing seamlessly out to an immense alfresco terrace, ideally laid out for relaxed year-round entertaining.
Sleek frameless glass fencing frames a solar heated swimming pool and sun-drenched deck, positioned alongside a spacious lawn and low maintenance raised garden borders to create a tranquil oasis for private outdoor family living.
The skylit contemporary kitchen comprises stone benchtops, a large island breakfast bar, ample storage space, and a full suite of quality stainless steel appliances including a Miele dishwasher, a Neff 900mm induction cooktop and rangehood, and two Neff wall ovens.
Set on the ground floor with direct access to the alfresco terrace, the generous master bedroom features a walk-through wardrobe, and an elegant contemporary ensuite with a twin-basin stone benchtop vanity, a large bathtub, and a separate WC. The ground floor also includes a stone benchtop guest powder room, a laundry with direct outdoor access, and a substantial home office with an inbuilt desk, bookshelves, and space for guest accommodation.
Elevated on the upper level, a spacious retreat living area is positioned alongside three large bedrooms, each equipped with built-in wardrobes. One bedroom also includes a private stone benchtop ensuite, complemented by a light-filled central bathroom with a stone benchtop vanity, a bathtub, and a separate WC.
Featuring gas ducted heating, evaporative cooling, split system air conditioning, ducted vacuum, solar panels, external shade / security shutters, security screen doors, a wired surround sound system, and excellent inbuilt storage, the home also includes a remote double lock-up garage with internal and rear roller door access.
Property History for 3 Obrien Cres, Blackburn South, VIC 3130
- 18 May 2024Listed for Sale Contact Agent
- 18 May 2024Sold for $2,260,000
- 19 Jul 2008Sold for $963,000

Recent sales nearby
See more recent sales nearby/assets/perm/mwokecn46ii6nebi5o6ax35flu?signature=ec07c23fee247d9f93e4e21a46e3c8e326237ed901601838b6e53ea2b807fc52) 0
0
/assets/perm/ybel73yqzqi65g7miw6q6oafge?signature=a286f6698caadebde6b0ea7aa475969668ceca9d16140088be984ae0619d8b83) 0
0
/assets/perm/62cckhnutii6vijbcnn6ngpbku?signature=9ccfc915ccf2c403a43cf764ef1401a88335c1c41d086020150becc51036dd30) 0
0Similar properties For Sale nearby
See more properties for sale nearby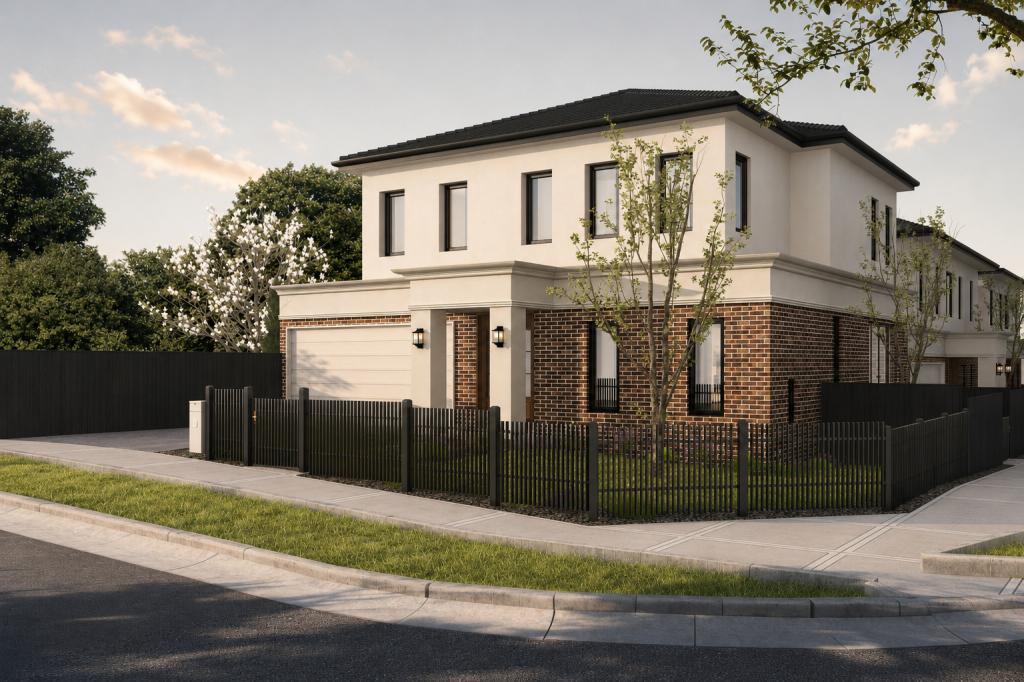 0
0
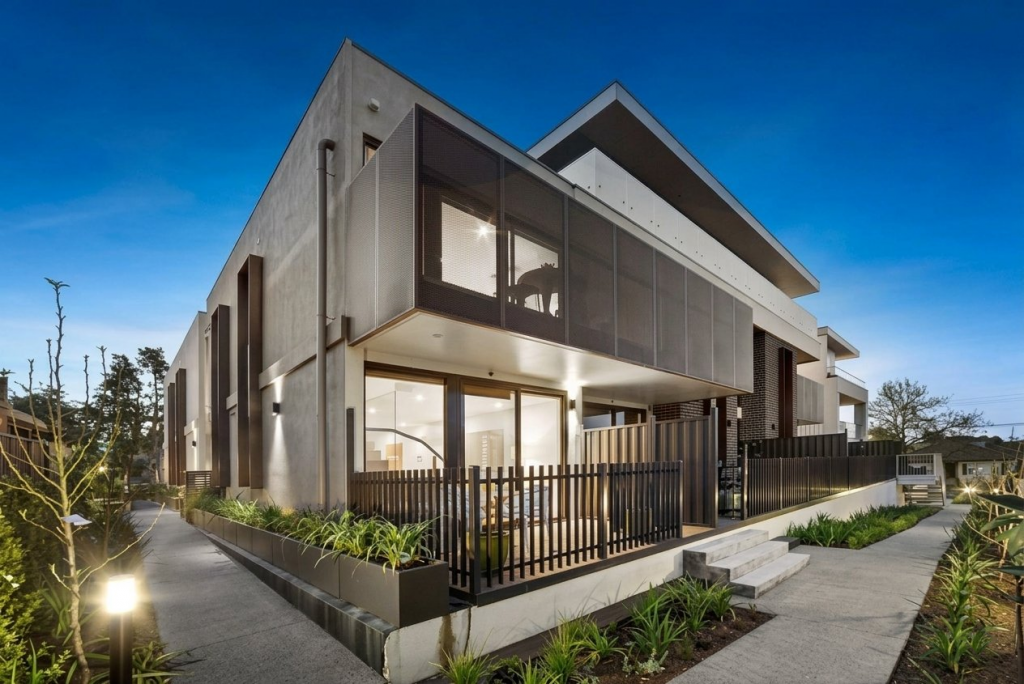 0
0

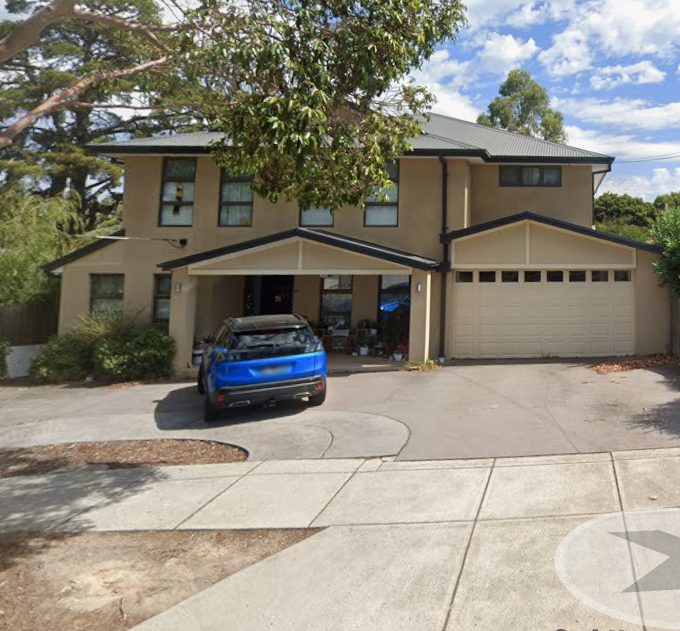 0
0
Similar properties For Rent nearby
See more properties for rent nearby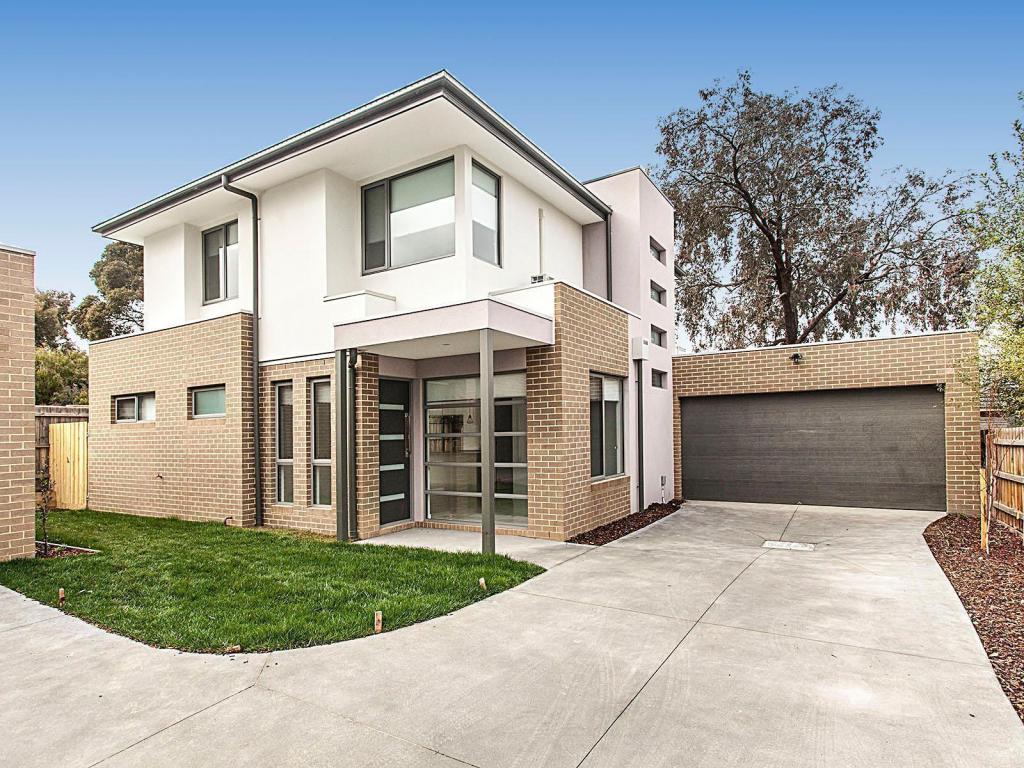 0
0
 0
0 0
0
About Blackburn South 3130
The size of Blackburn South is approximately 3.6 square kilometres. There are 17 parks, covering nearly 9.7% of the total area. The population of Blackburn South in 2016 was 10793 people. By 2021 the population was 10939 showing a population growth of 1.4% in the area during that time. The predominant age group in Blackburn South is 50-59 years. Households in Blackburn South are primarily couples with children and are likely to be repaying $3000 - $3999 per month on mortgage repayments. In general, people in Blackburn South work in a professional occupation.In 2021, 72.70% of the homes in Blackburn South were owner-occupied compared with 73.00% in 2016.
Blackburn South has 5,094 properties. Over the last 5 years, Houses in Blackburn South have seen a -7.64% decrease in median value, while Units have seen a 37.33% increase. As at 30 June 2026:
- The median value for Houses in Blackburn South is $1,238,584 while the median value for Units is $1,011,992.
- Houses have a median rent of $650 while Units have a median rent of $650.
Suburb Insights for Blackburn South 3130
Market Insights
Blackburn South Trends for Houses
N/A
N/A
View TrendN/A
N/A
Blackburn South Trends for Units
N/A
N/A
View TrendN/A
N/A
Neighbourhood Insights
© Copyright 2026. RP Data Pty Ltd trading as Cotality (Cotality). All rights reserved. No reproduction, distribution, or transmission of the copyrighted materials is permitted. The information is deemed reliable but not guaranteed.
While Cotality uses commercially reasonable efforts to ensure the Cotality Data is current, Cotality does not warrant the accuracy, currency or completeness of the Cotality Data and to the full extent permitted by law excludes all loss or damage howsoever arising (including through negligence) in connection with the Cotality Data.
This product uses cookies and other similar technologies to improve and customise your browsing experience, to tailor content and adverts, and for analytics and metrics regarding visitor usage on this product and other media. We may share cookie and analytics information with third parties for the purposes of advertising. By continuing to use our website, you consent to cookies being used. View our Privacy Policy here.
X
