
5 Sussex StreetBlackburn North VIC 3130
Property Details for 5 Sussex St, Blackburn North
5 Sussex St, Blackburn North is a 4 bedroom, 2 bathroom House with 1 parking spaces and was built in 2010. While the property is not currently for sale or for rent, it was last sold in January 2025.
Last Listing description (September 2015)
Quality Living At Its Best
Beautifully landscaped gardens peek out from behind a picket fence, framing a stunning home where every detail has been well thought out and perfectly executed. The combination of render, weatherboard, Colorbond, stone and Merbau timber features tie together beautifully to give the classic looking residence a modern twist. Once inside you're greeted by high ceilings and an expanse of gleaming Jarrah floors that lead your eyes down the wide hallway to the greenery at the rear of the home. To the left of the entry you have a stunning formal lounge; a gas log fire complete with an eye catching white gloss mantle and a dark granite surround and hearth makes a stunning focal point within the light filled room. Across from this is a large master bedroom that offers an extensive walk in robe with hanging space, open shelving and drawers, plus a modern ensuite boasting a dark woodgrain vanity with a round countertop basin, floor to ceiling tiling and an oversized semi frameless shower. There are 3 more spacious light filled bedrooms with built in robes that are serviced by a central bathroom with the same modern flair as the ensuite plus the inclusion of a deep spa tub. There is a central powder room and a generous laundry with plenty of storage space as well as a large roof top attic. The rear of the home is an expansive open plan zone that is surrounded by both French and bi-fold doors that let in an abundance of natural light, and open up to allow indoor/outdoor living zones to merge effortlessly. The kitchen offers the highlight of a drop down ceiling and all the features you'd expect; stone benchtops, glass splashbacks, a double undermount sink, two tone gloss cabinets that complement each other perfectly plus a Bosch dishwasher and an Ilve 5 burner cooktop and 900mm oven. The adjoining family room allows space for casual entertaining plus a fully built in study space with a desk, shelving, overhead cupboards and drawers. The spacious alfresco dining zone has natural stone paving that leads to a powered/direct gas undercover entertaining area. With casual seating space atop a timber deck with Colorbond features and an attractive slanted roof. The area is finished off with a family friendly cubby house, lush green grass and pretty gardens that provide a feeling of privacy. Many pleasing additions include gas ducted heating, evaporative cooling, split system air-conditioning, large single lock up garage and a concrete aggregate driveway. The stature of the home is in perfect synchronicity to its location; within walking distance to popular schools including Blackburn High, Blackburn North shopping centre, many parklands/reserves and local buses. It is also in close proximity to Doncaster Shoppingtown, Eastlink, Nunawading or Blackburn train stations and other pleasing amenities. Don't be left with regret; inspect now to discover the enticement of the lifestyle within.
Property History for 5 Sussex St, Blackburn North, VIC 3130
- 21 Sep 2015Listed for Sale Price On Application

Recent sales nearby
See more recent sales nearby/assets/perm/56kdrhv53ei6npo5tekuf36ot4?signature=5ba961095350777e9e6888b755f671a1a264c2ac3c22430d92390523b29a491b) 0
0

/assets/perm/p6lbefn6mmi6nesl6vppdyi3lq?signature=12d7d64038951899e455802171085b9bedc2a0f839b65694b22fb95ba02a2145) 0
0/assets/perm/mj5bggv6j4i6ngcjexaby27jwu?signature=15e6dcef843cf4e9d9fb882c9c6f62a57fc50adcae451e41adc44f5d2087abf9) 0
0

Similar properties For Sale nearby
See more properties for sale nearby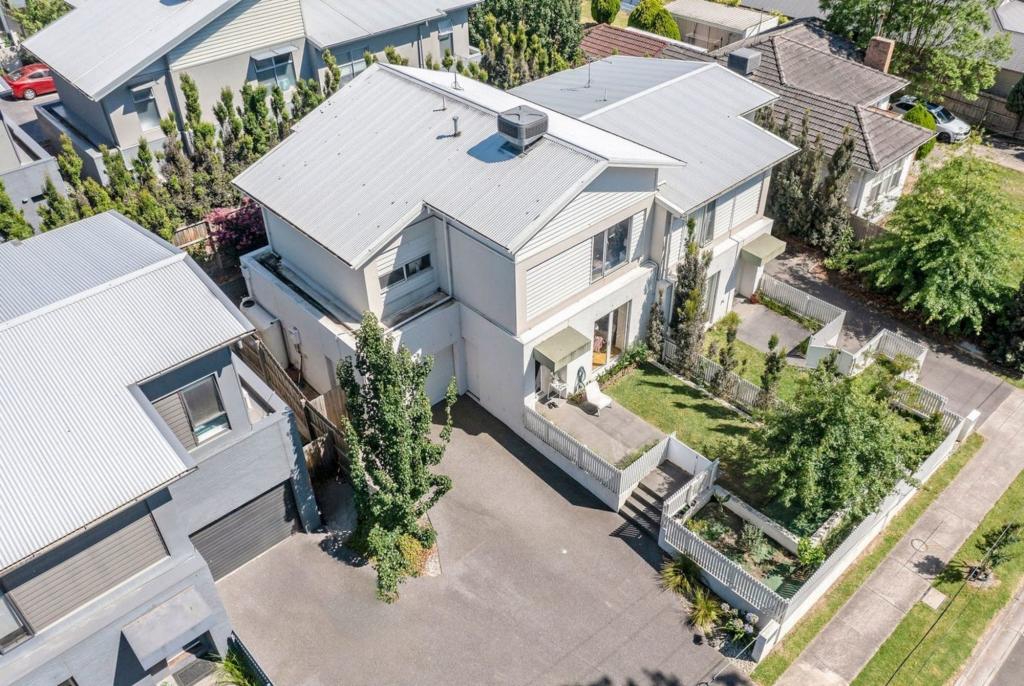 0
0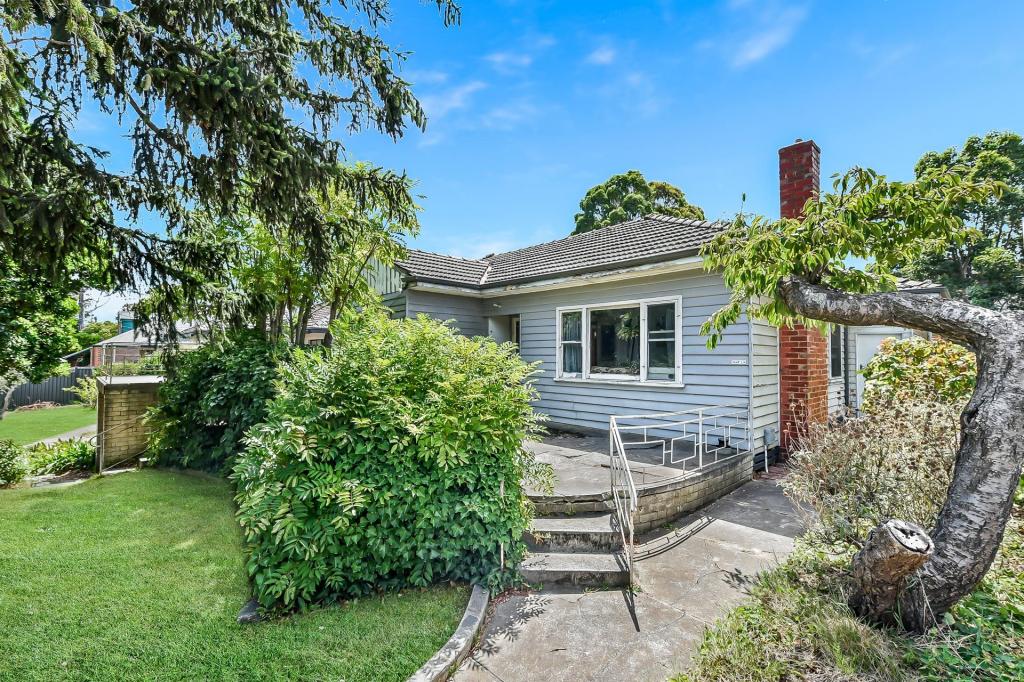 0
0
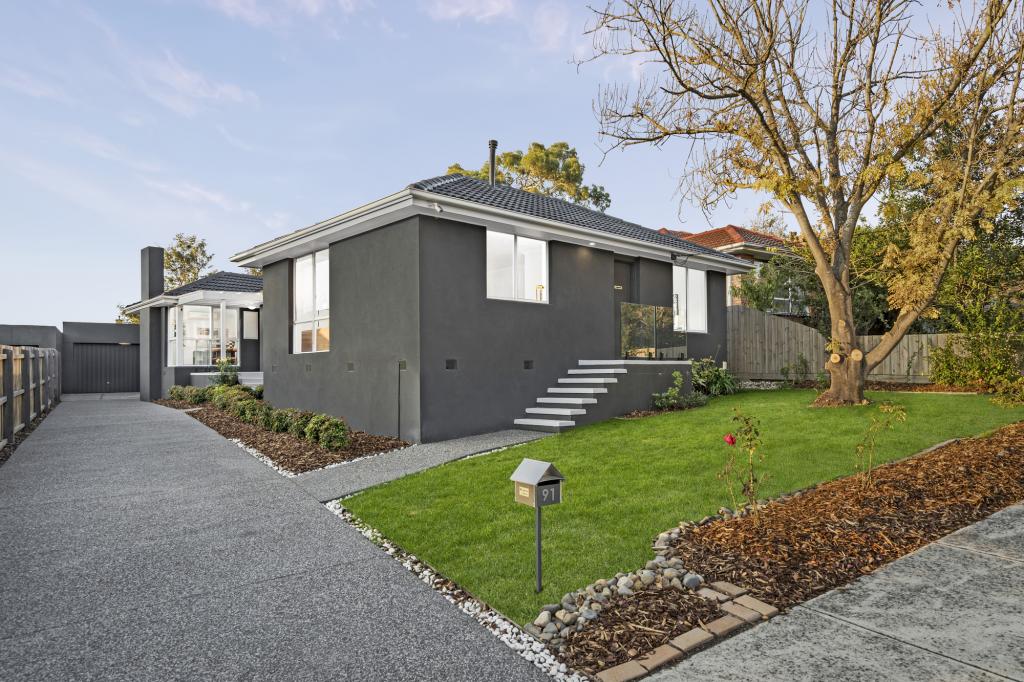 0
0Similar properties For Rent nearby
See more properties for rent nearby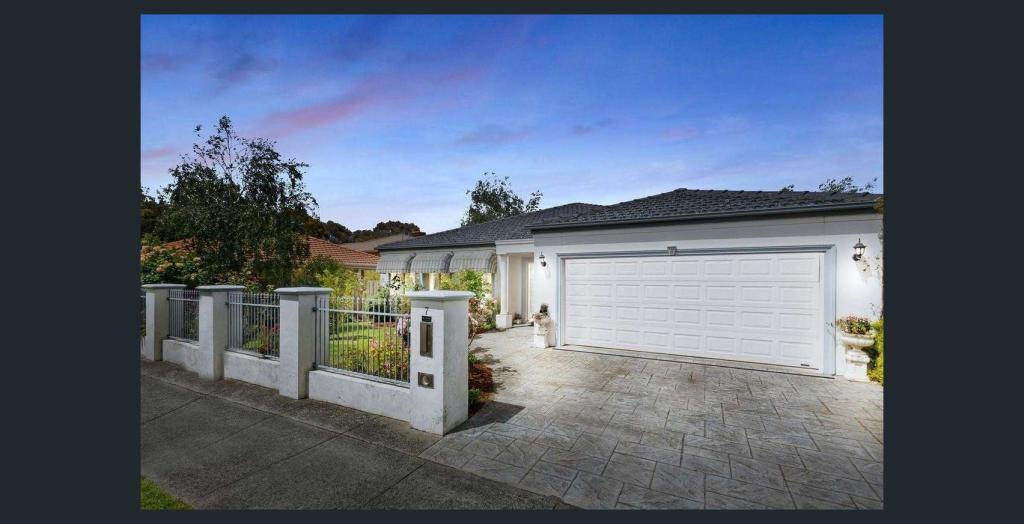 0
0 0
0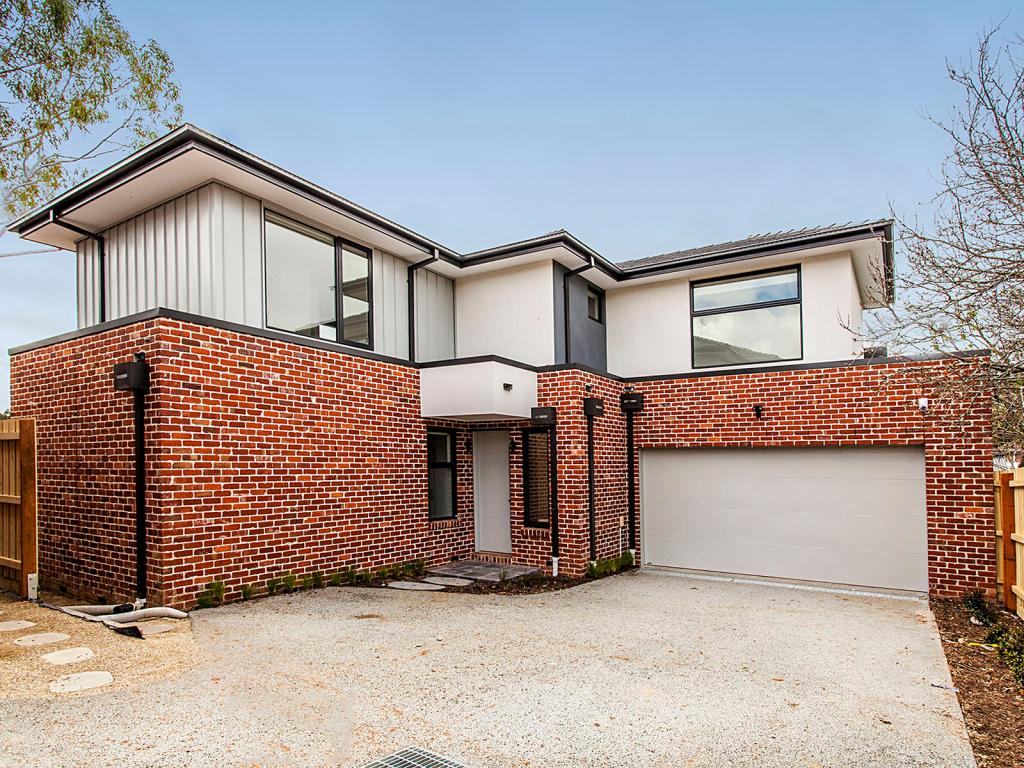 0
0
About Blackburn North 3130
The size of Blackburn North is approximately 2.7 square kilometres. There are 11 parks, covering nearly 6.5% of the total area. The population of Blackburn North in 2016 was 7436 people. By 2021 the population was 7627 showing a population growth of 2.6% in the area during that time. The predominant age group in Blackburn North is 40-49 years. Households in Blackburn North are primarily couples with children and are likely to be repaying $3000 - $3999 per month on mortgage repayments. In general, people in Blackburn North work in a professional occupation.In 2021, 76.20% of the homes in Blackburn North were owner-occupied compared with 76.60% in 2016.
Blackburn North has 3,385 properties. Over the last 5 years, Houses in Blackburn North have seen a -6.69% decrease in median value, while Units have seen a 8.78% increase. As at 31 August 2026:
- The median value for Houses in Blackburn North is $1,252,976 while the median value for Units is $912,471.
- Houses have a median rent of $730 while Units have a median rent of $688.
Suburb Insights for Blackburn North 3130
Market Insights
Blackburn North Trends for Houses
N/A
N/A
View TrendN/A
N/A
Blackburn North Trends for Units
N/A
N/A
View TrendN/A
N/A
Neighbourhood Insights
© Copyright 2026. RP Data Pty Ltd trading as Cotality (Cotality). All rights reserved. No reproduction, distribution, or transmission of the copyrighted materials is permitted. The information is deemed reliable but not guaranteed.
While Cotality uses commercially reasonable efforts to ensure the Cotality Data is current, Cotality does not warrant the accuracy, currency or completeness of the Cotality Data and to the full extent permitted by law excludes all loss or damage howsoever arising (including through negligence) in connection with the Cotality Data.
This product uses cookies and other similar technologies to improve and customise your browsing experience, to tailor content and adverts, and for analytics and metrics regarding visitor usage on this product and other media. We may share cookie and analytics information with third parties for the purposes of advertising. By continuing to use our website, you consent to cookies being used. View our Privacy Policy here.
X
