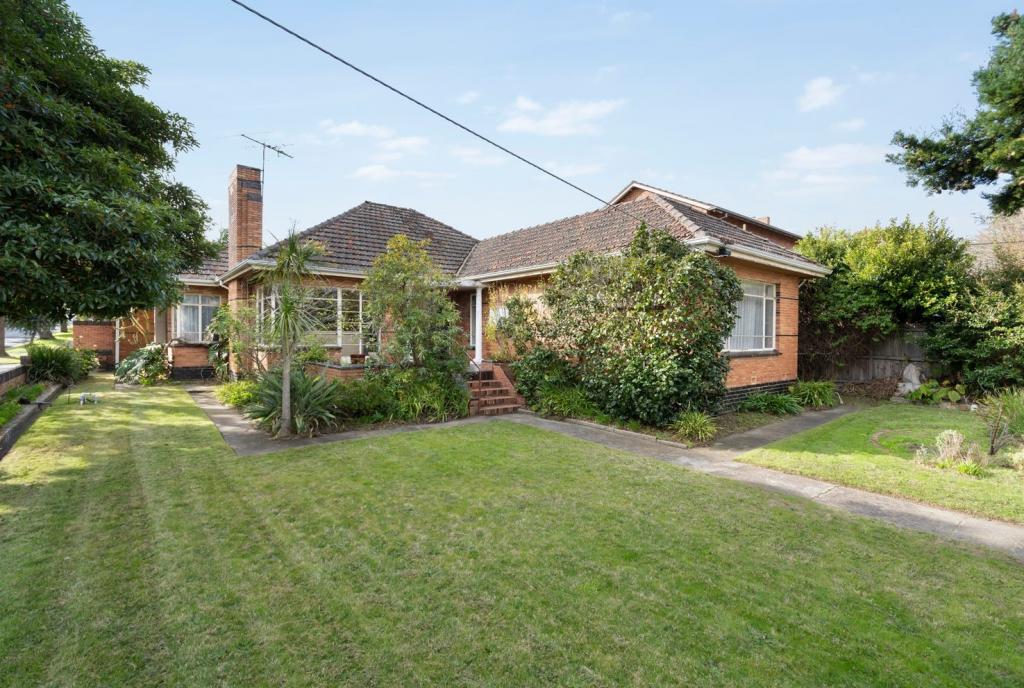
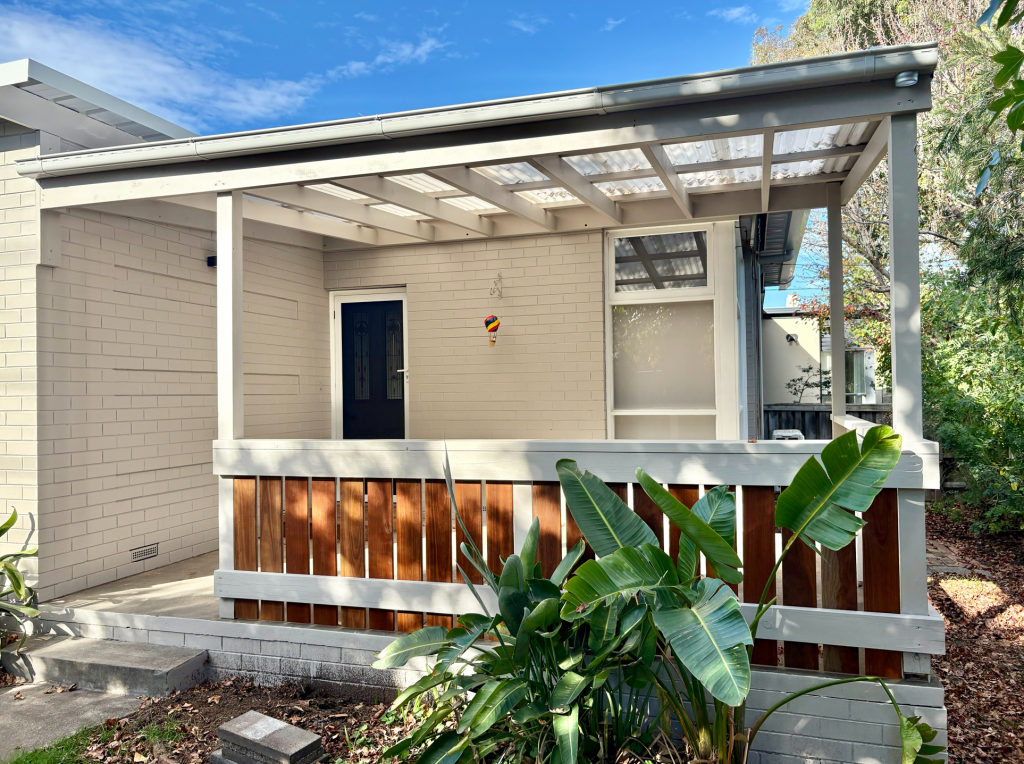
31A Ardoyne Street, Black Rock, VIC 3193 sold on 03 September 2026 | OnTheHouse
SOLD
RECENT ADVICE
Sold on 03 Sep 2026 - Price Unavailable

31A Ardoyne Street
Black Rock VIC 3193

Bedrooms: 4
Bathrooms: 4
Car spaces: 2
Floor area: 292m2
Land area: 384m2
Sold By
agent headshot
Buxton Sandringham
Save

Property Details for 31a Ardoyne St, Black Rock

31a Ardoyne St, Black Rock is a 4 bedroom, 4 bathroom Townhouse with 2 parking spaces and was built in 2026. The property has a land size of 384m2 and floor size of 292m2. While the property is not currently for sale or for rent, it was last sold in September 2026. There are other 4 bedroom Townhouse sold in Black Rock in the last 12 months.

Building Type
Townhouse
Year Built
2026
Floor Size
292m2
Land Size
384m2
Local Government
Bayside
Lot/Plan
1/PS927333

Last Listing description (September 2026)

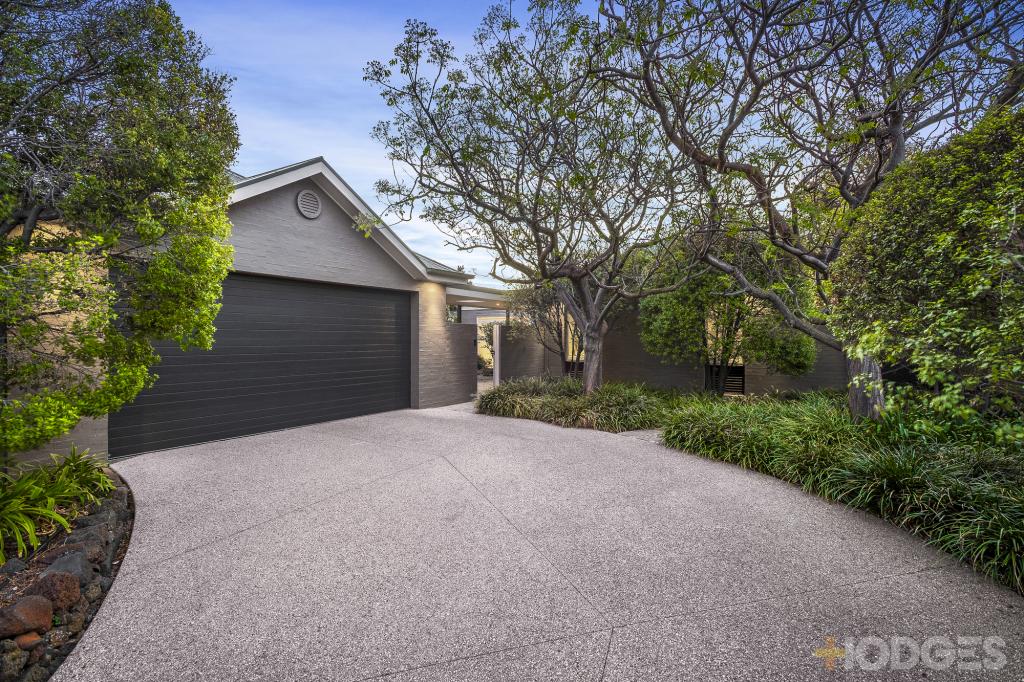
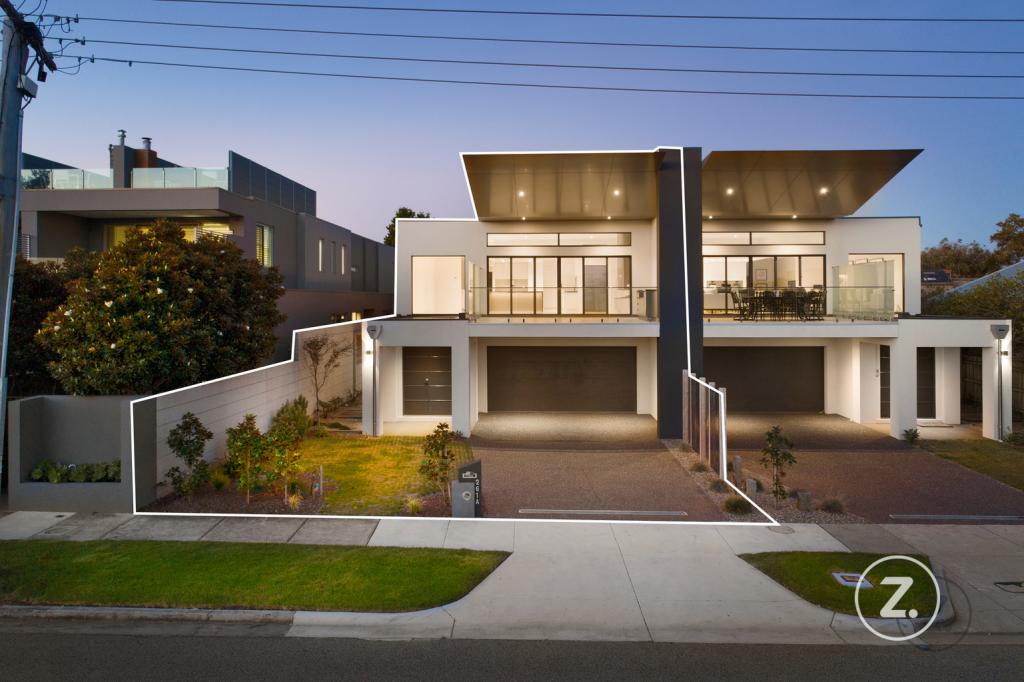
Extraordinary proportions, meticulous execution and a quiet sophistication that lingers beyond the first impression distinguish this newly completed four bedroom, four ensuite plus powder room residence, whose understated architectural presence gives little hint of the scale within.A dramatic double-height entrance void introduces interiors where 3 metre ceiling through ground floor and 2.74m ceiling through first floor, wide oak flooring and a carefully curated material palette set the tone for a home whose exceptionally well-considered floorplan unfolds with ease.A discreet study nook is thoughtfully integrated into the entry sequence, while a ground-floor bedroom offers outstanding flexibility and valuable independence with sliding doors opening outdoors, a fitted dressing room and a luxurious ensuite.Designed to perform as beautifully as it presents, a substantial stone kitchen forms the centrepiece of the home, featuring a broad breakfast bar, Miele appliances including a 5-burner gas cooktop, twin ovens and dishwasher, while a generous butlers pantry provides outstanding preparation and storage space behind the scenes.Beyond, the living and dining areas are bathed in northern and western sunshine. A gas fireplace introduces warmth and ambiance, creating an atmosphere of comfort and refinement.Vast expanses of stacking glass slide away to reveal a broad wraparound deck sheltered by a remote-controlled louvre roof, extending its enjoyment across the seasons. Complete with a Beefeater Signature Proline barbecue and overlooking landscaped gardens and lawn, the outdoor setting feels every bit as generous as the living spaces within.Upstairs, the sense of volume continues with the open landing enjoying a striking outlook across the entrance void. A sun-filled retreat offers a peaceful place to relax, complemented by an integrated study nook. Positioned at the front, the main suite is a private sanctuary, where a wall of full-height wardrobes combines illuminated display shelving and generous storage. Twin vanities, a freestanding bath and a double shower elevate the ensuite to a true point of luxury. Two further bedrooms are equally impressive, each appointed with built-in robes and their own ensuites, reinforcing the exceptional level of accommodation throughout the home.Delicate sheers, plush 100% New Zealand wool carpet, a security alarm, video intercom, powder room, separate laundry with outdoor access, multi-zoned heating and cooling, a water tank and an internally accessed epoxy-finished double garage complete a home where enduring quality is evident in every detail.Provision has also been made for the future installation of electric vehicle charging and solar panels, offering flexibility for those looking to embrace sustainable living. Complementing these thoughtful inclusions, the property is already equipped with an established irrigation system to maintain the beautifully landscaped gardens with ease.Positioned for an exceptional Bayside lifestyle, this outstanding home enjoys an enviable location just moments from the iconic Half Moon Bay, with an easy 10-minute walk (approx.) to its sandy beach and stunning coastal walking trails. Black Rock Village, local cafs, Royal Melbourne Golf Club, Black Rock Primary School and bus services are all within easy reach, while the home is zoned for Beaumaris Secondary College and Mentone Girls' Secondary College.

Property History for 31a Ardoyne St, Black Rock, VIC 3193

A timeline of how this property has performed in the market
Last Sold
03 Sep 2026
  • 03 Sep 2026
    Sold
  • 05 Aug 2026
    Listed for Sale $2,980,000 - $3,200,000
Commute Calculator

About Black Rock 3193

The size of Black Rock is approximately 3.2 square kilometres. There are 10 parks, covering nearly 39.5% of the total area. The population of Black Rock in 2016 was 6159 people. By 2021 the population was 6389 showing a population growth of 3.7% in the area during that time. The predominant age group in Black Rock is 50-59 years. Households in Black Rock are primarily couples with children and are likely to be repaying over $4000 per month on mortgage repayments. In general, people in Black Rock work in a professional occupation.In 2021, 80.30% of the homes in Black Rock were owner-occupied compared with 77.40% in 2016.

Black Rock has 3,482 properties. Over the last 5 years, Houses in Black Rock have seen a -9.26% decrease in median value, while Units have seen a 1.08% increase. As at 31 August 2026:

  • The median value for Houses in Black Rock is $2,246,269 while the median value for Units is $1,148,924.
  • Houses have a median rent of $1,570 while Units have a median rent of $750.
There are currently 11 properties listed for sale, and no properties listed for rent in Black rock on OnTheHouse. According to Cotality's data, 139 properties were sold in the past 12 months in Black rock.

Suburb Insights for Black Rock 3193

Market Insights
Black Rock Trends for Houses
Median Value

N/A

-
View Trend
Median Growth

N/A

View Trend
Median Rent

N/A

-
View Trend
Rental Yield

N/A

-
View Trend
Median Value: The middle value of all properties across the geography based on the Automated Valuation Model.


Median Value over 1 year
Black Rock Trends for Units
Median Value

N/A

-
View Trend
Median Growth

N/A

View Trend
Median Rent

N/A

-
View Trend
Rental Yield

N/A

-
View Trend
Median Value: The middle value of all properties across the geography based on the Automated Valuation Model.


Median Value over 1 year
Neighbourhood Insights
Age
Household
Occupancy
No data to show
Cotality Copyright and Legal Disclaimers about Property Data
Disclaimer
The Cotality Data provided in this publication is of a general nature and should not be construed as specific advice or relied upon in lieu of appropriate professional advice.

While Cotality uses commercially reasonable efforts to ensure the Cotality Data is current, Cotality does not warrant the accuracy, currency or completeness of the Cotality Data and to the full extent permitted by law excludes all loss or damage howsoever arising (including through negligence) in connection with the Cotality Data.