
Property Details for 5 Linum Rd, Beveridge
5 Linum Rd, Beveridge is a 4 bedroom, 2 bathroom House with 2 parking spaces and was built in 2023. While the property is not currently for sale or for rent, it was last sold in June 2021.
Last Listing description (June 2026)
Investors & Future Homeowners - Here's an Opportunity You Don't Want to Miss!
4 Bed | 2 Bath | 2 Car | Rental Apprasial $450-$480 per week |Oranya Estate | High-Growth Location
Secure homeToday - Capital Growth Tomorrow!
Positioned in the fast-growing suburb of Beveridge, this impressive home offers the perfect blend of lifestyle, convenience and long-term value. Located in the sought-after Oranya Estate, it enjoys a peaceful setting opposite a large park, while being just minutes from Beveridge Primary School, the Hume Freeway and all essential amenities-making everyday living and commuting effortless.
First home buyers may benefit from significant stamp duty savings, with many eligible purchasers paying no stamp duty or only a reduced amount, depending on their eligibility and the purchase price.
For investors, this is an excellent opportunity to secure a quality property in one of Melbourne's fastest-growing corridors, offering strong rental appeal and long-term capital growth potential.
This TOPNOTCH Home Offers:
4 Generous Bedrooms - including master with walk-in robe and private ensuite
2 Modern Bathrooms - stylish, functional and family-friendly
Light-Filled Open-Plan Living & Dining - designed for comfort and flexibility
Contemporary Kitchen - quality appliances, ample storage & excellent bench space
Open plan kitchen and dining area with 600mm appliances
Ducted heating and Spilt AC cooling
Double Remote Garage - secure parking with internal access
Low-Maintenance Backyard - perfect for easy living and tenant appeal
Near-New Build (Approx. 2 Years Old) - minimal maintenance, modern finishes
Beveridge continues to attract strong buyer and tenant demand due to expanding infrastructure, improving amenities and its strategic position within Melbourne's northern growth corridor.
Future-Ready Location
- Upcoming Beveridge Village Shopping (2026) nearly completed
- Coles Supermarket (2026) nearly completed
- Melbourne Victory Training Campus with footy, cricket, and soccer pitches
- New Hockey Victoria complex in planning
- Beveridge Intermodal Freight Terminal under construction
- Beveridge forecast population in 2046 to 112,187 from 11,696 in 2025
A smart investment in a community that keeps moving forward.
Contact Gavy Khangura 0412 062 851 - TopNotch Real Estate today to secure further information or arrange your inspection.
PHOTO ID REQUIRED AT ALL INSPECTIONS DISCLAIMER: Every precaution has been taken to ensure the accuracy of the above information; however, it does not constitute any representation by the vendor, agent, or agency. Floor plans are for representational purposes only and should be used as such. We accept no liability for the accuracy of details contained in our floorplans.
Virtual Staging Disclaimer: Please note that some images contained in this real estate listing have been virtually staged. These images are intended to provide an example of how the space could be furnished and decorated. The actual property may differ in appearance from the digitally enhanced photos. The furnishings, decorations, and enhancements shown are for illustrative purposes only and are not included in the sale. Prospective buyers are encouraged to visit the property in person to see the actual condition and layout of the space.
Property History for 5 Linum Rd, Beveridge, VIC 3753
- 30 Jun 2026Listed for Sale $599,999 - $649,000
- 21 Mar 2023Listed for Rent $430 Per Week

Recent sales nearby
See more recent sales nearby/assets/perm/lfy3vp3foai6xldxznvbmwgf3e?signature=89147b5345e73fe437914edffb2dabad8a4f770ff73b63b50b515e9133f4280a) 0
0

/assets/perm/w6ks5ikwwui63eijigekhxd5cy?signature=7698117423c84af5a1455dc06d21c93c741c91b62119f17b32b8c54dd1536766) 0
0
Similar properties For Sale nearby
See more properties for sale nearby 0
0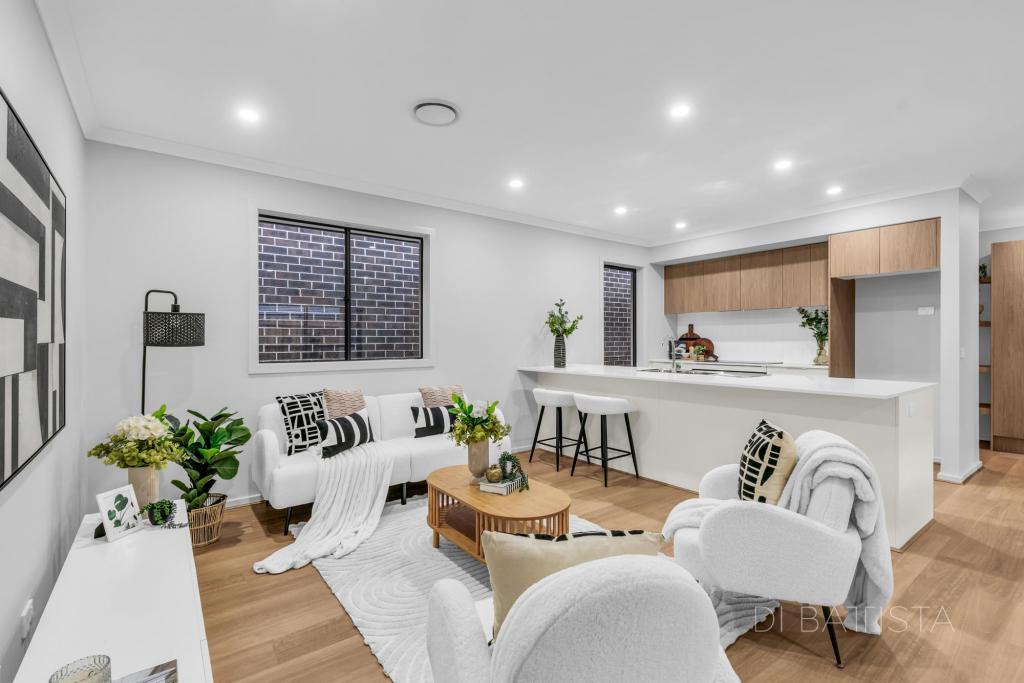 0
0
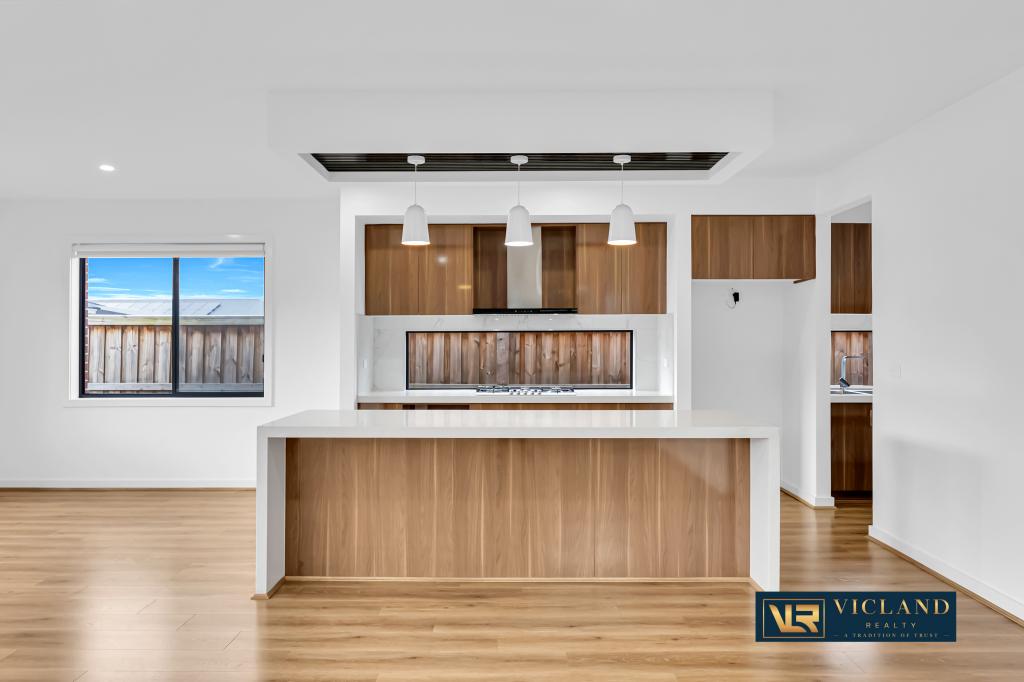 0
0Similar properties For Rent nearby
See more properties for rent nearby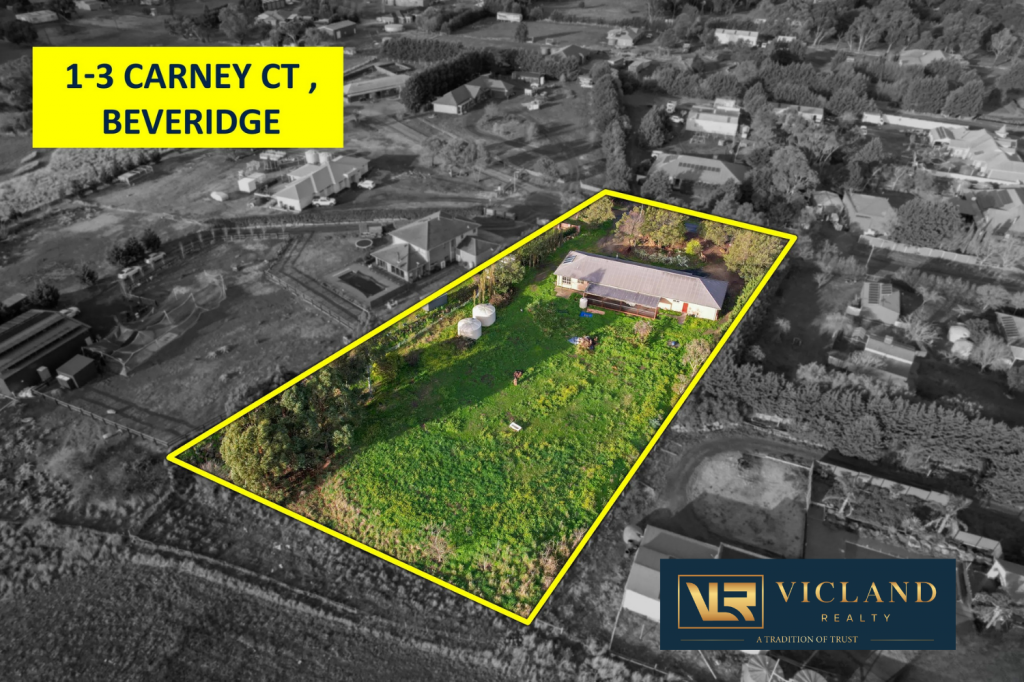 0
0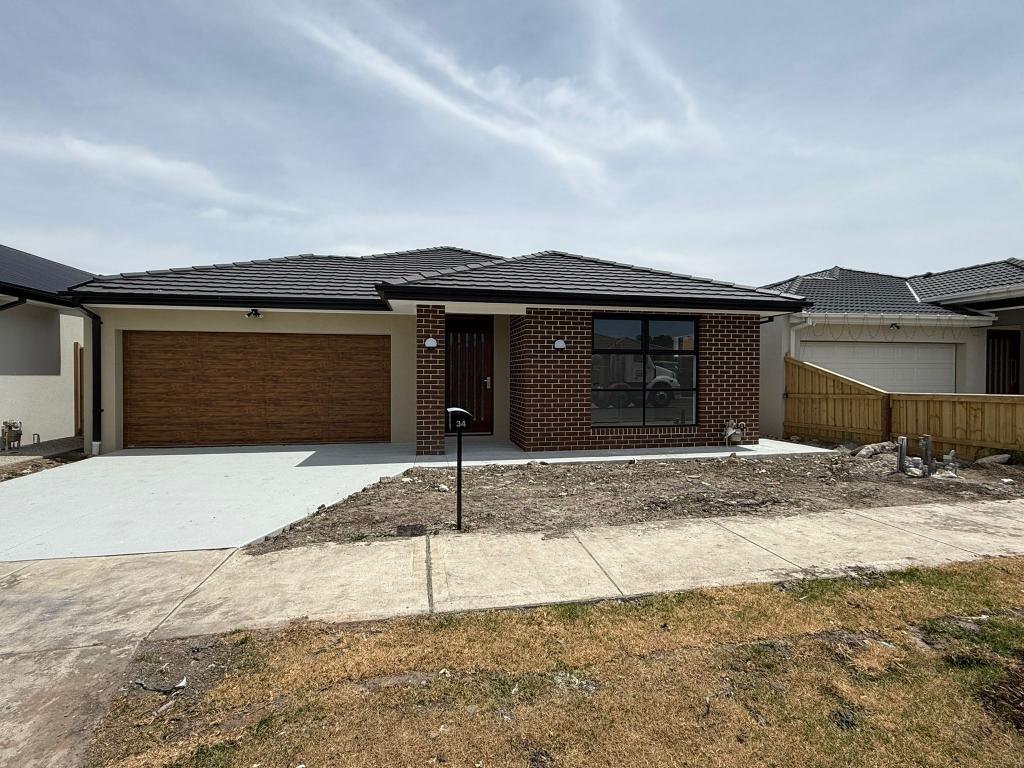 0
0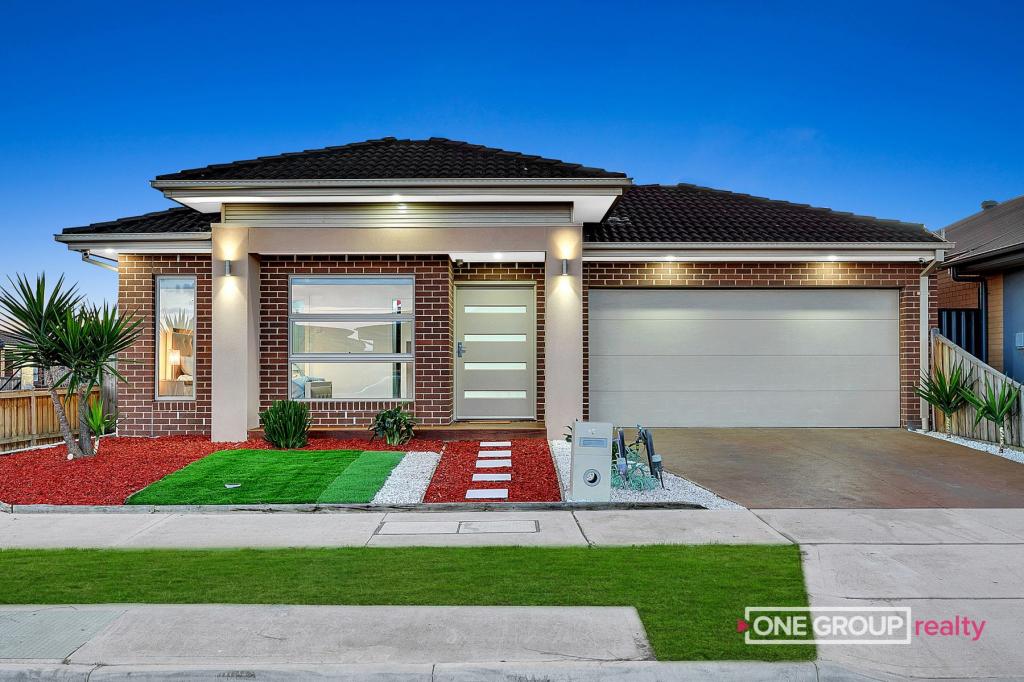 0
0About Beveridge 3753
The size of Beveridge is approximately 111.7 square kilometres. There are 10 parks, covering nearly 0.3% of the total area. The population of Beveridge in 2016 was 2330 people. By 2021 the population was 4642 showing a population growth of 99.2% in the area during that time. The predominant age group in Beveridge is 30-39 years. Households in Beveridge are primarily couples with children and are likely to be repaying $1800 - $2399 per month on mortgage repayments. In general, people in Beveridge work in a trades occupation.In 2021, 80.40% of the homes in Beveridge were owner-occupied compared with 83.90% in 2016.
Beveridge has 8,755 properties. Over the last 5 years, Houses in Beveridge have seen a 3.90% increase in median value, while Units have seen a 2.26% increase. As at 30 June 2026:
- The median value for Houses in Beveridge is $683,633 while the median value for Units is $508,398.
- Houses have a median rent of $480 while Units have a median rent of $450.
Suburb Insights for Beveridge 3753
Market Insights
Beveridge Trends for Houses
N/A
N/A
View TrendN/A
N/A
Beveridge Trends for Units
N/A
N/A
View TrendN/A
N/A
Neighbourhood Insights
© Copyright 2026. RP Data Pty Ltd trading as Cotality (Cotality). All rights reserved. No reproduction, distribution, or transmission of the copyrighted materials is permitted. The information is deemed reliable but not guaranteed.
While Cotality uses commercially reasonable efforts to ensure the Cotality Data is current, Cotality does not warrant the accuracy, currency or completeness of the Cotality Data and to the full extent permitted by law excludes all loss or damage howsoever arising (including through negligence) in connection with the Cotality Data.
This product uses cookies and other similar technologies to improve and customise your browsing experience, to tailor content and adverts, and for analytics and metrics regarding visitor usage on this product and other media. We may share cookie and analytics information with third parties for the purposes of advertising. By continuing to use our website, you consent to cookies being used. View our Privacy Policy here.
X
