
25 Malleefowl BoulevardBeveridge VIC 3753
Property Details for 25 Malleefowl Bvd, Beveridge
25 Malleefowl Bvd, Beveridge is a 4 bedroom, 2 bathroom House with 2 parking spaces and was built in 2024. The property has a land size of 415m2 and floor size of 183m2. While the property is not currently for sale or for rent, it was last sold in August 2024.
Last Listing description (December 2024)
Lobby Thutop and the team at Greystone are proudly presenting this family home in heart of Beveridge.
Nestled within the coveted "Ooranya Estate" in Beveridge, this immaculate brand-new home is designed to deliver the epitome of luxury and comfort for family living
This contemporary home presents a stylish facade and offers a functional layout designed for modern living. The master bedroom features an Ensuite and spacious Walk-in robe, providing a luxurious private retreat. Three additional bedrooms, all generously sized, come equipped with Built-in robes and share a central bathroom, catering perfectly to family needs. The heart of the home is the open plan living and dining area, seamlessly connecting with a separate formal lounge for versatile entertaining options. The well-appointed kitchen boasts quality stainless steel 900 appliances, including a dishwasher, and showcases a stunning 40mm island stone bench top, complemented by a convenient walk-in pantry for ample storage. The property also includes a practical laundry with backyard access. Throughout the home, high ceilings enhance the sense of space, while hybrid flooring and tiled surfaces in wet areas ensure both durability and style. Climate control is managed effortlessly with an evaporative cooling system and ducted heating.
Perfectly positioned adjacent to the Ooranya Playground and in close proximity to Club Mandalay, the Hume Freeway, Beveridge Primary School, childcare facilities, parks, and more, it offers convenience and accessibility. Located in the thriving town of Beveridge, Ooranya Estate provides a harmonious blend of suburban tranquility and urban accessibility. Just a 35-minute train ride from Melbourne's CBD, residents also enjoy easy access to renowned wineries, picturesque parks, shopping center and ample space for recreational activities.
Available with vacant possession, For more information or to arrange a private inspection, contact Lobby or the team at Greystone.
Due diligence checklist - for home and residential property buyers - http://www.consumer.vic.gov.au/duediligencechecklist
DISCLAIMER: All stated dimensions are approximate only and all photos are for illustration purposes only. The particulars given are for general information only and do not constitute any representation on the part of the vendor or agent.
Property History for 25 Malleefowl Bvd, Beveridge, VIC 3753
- 07 Aug 2024Sold for $695,000
- 10 Jul 2024Listed for Sale UNDER OFFER BY GREYSTONE!!!
- 08 May 2021Sold for $263,000

Recent sales nearby
See more recent sales nearby


Similar properties For Sale nearby
See more properties for sale nearby 0
0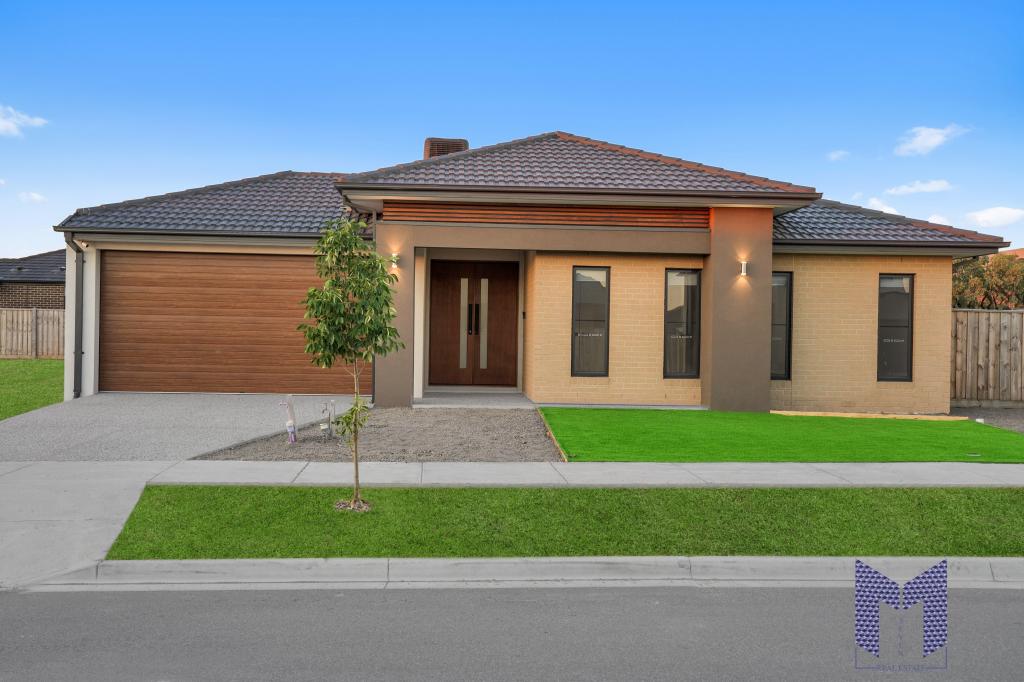 0
0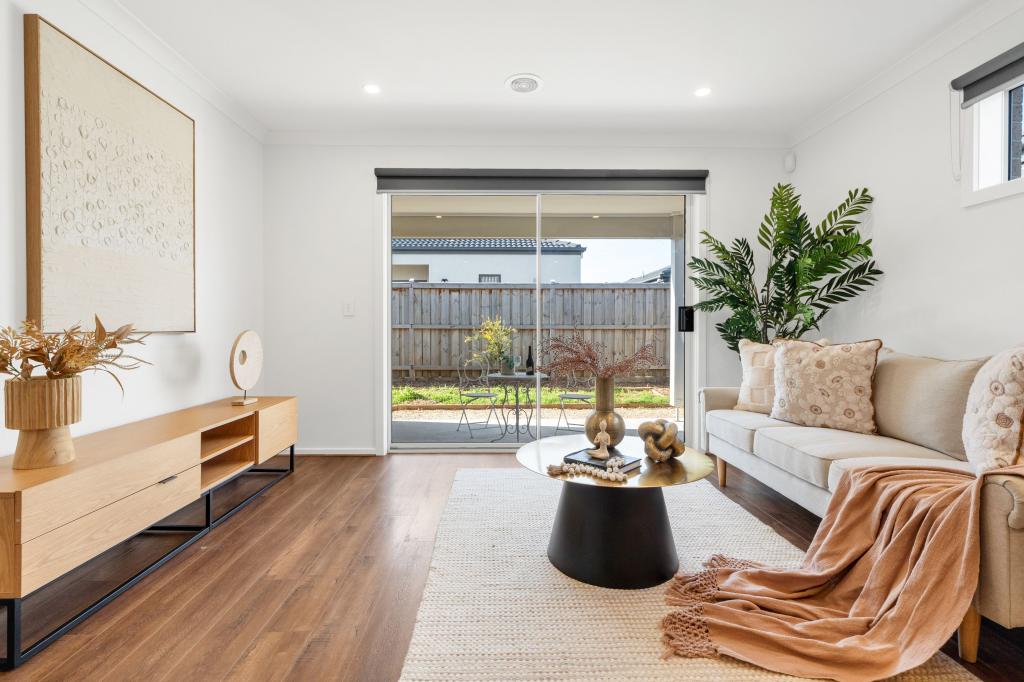 0
0

Similar properties For Rent nearby
See more properties for rent nearby 0
0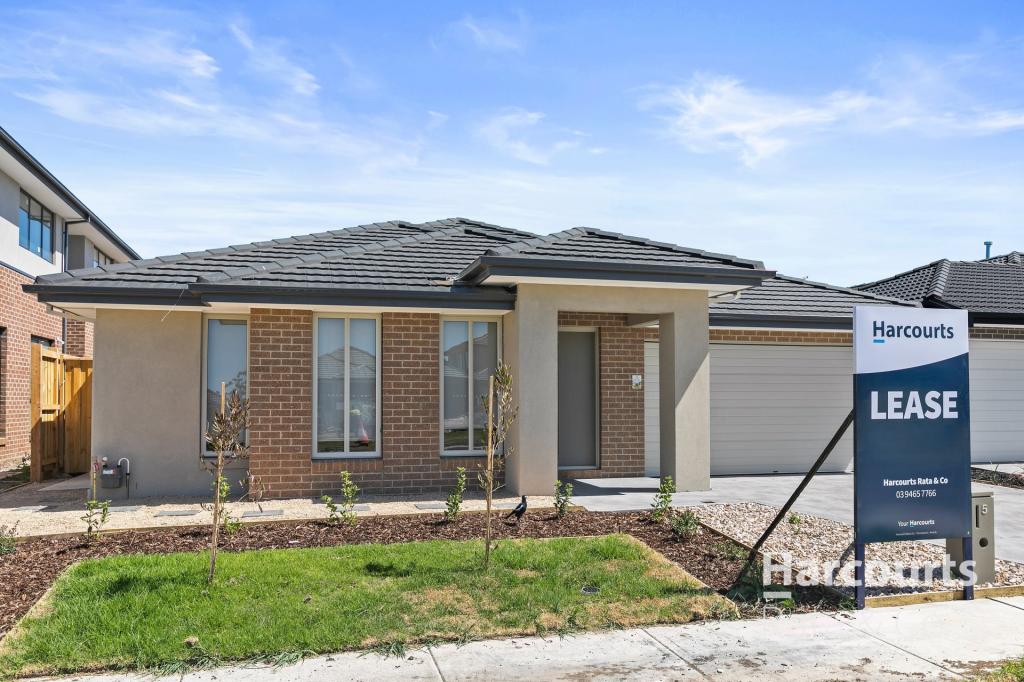 0
0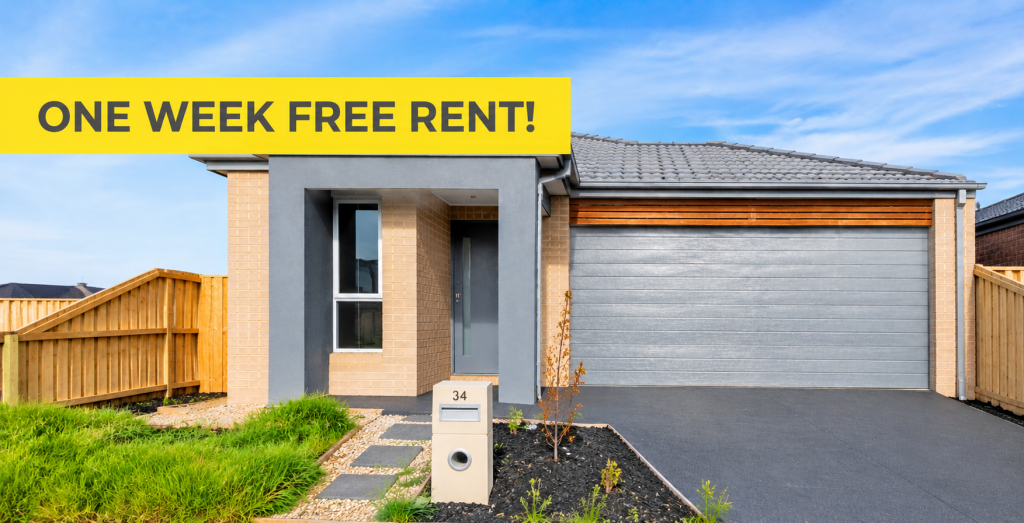 0
0About Beveridge 3753
The size of Beveridge is approximately 111.7 square kilometres. There are 10 parks, covering nearly 0.3% of the total area. The population of Beveridge in 2016 was 2330 people. By 2021 the population was 4642 showing a population growth of 99.2% in the area during that time. The predominant age group in Beveridge is 30-39 years. Households in Beveridge are primarily couples with children and are likely to be repaying $1800 - $2399 per month on mortgage repayments. In general, people in Beveridge work in a trades occupation.In 2021, 80.40% of the homes in Beveridge were owner-occupied compared with 83.90% in 2016.
Beveridge has 8,757 properties. Over the last 5 years, Houses in Beveridge have seen a -2.97% decrease in median value, while Units have seen a -16.08% decrease. As at 30 September 2026:
- The median value for Houses in Beveridge is $661,808 while the median value for Units is $455,305.
- Houses have a median rent of $475 while Units have a median rent of $440.
Suburb Insights for Beveridge 3753
Market Insights
Beveridge Trends for Houses
N/A
N/A
View TrendN/A
N/A
Beveridge Trends for Units
N/A
N/A
View TrendN/A
N/A
Neighbourhood Insights
© Copyright 2026. RP Data Pty Ltd trading as Cotality (Cotality). All rights reserved. No reproduction, distribution, or transmission of the copyrighted materials is permitted. The information is deemed reliable but not guaranteed.
While Cotality uses commercially reasonable efforts to ensure the Cotality Data is current, Cotality does not warrant the accuracy, currency or completeness of the Cotality Data and to the full extent permitted by law excludes all loss or damage howsoever arising (including through negligence) in connection with the Cotality Data.
This product uses cookies and other similar technologies to improve and customise your browsing experience, to tailor content and adverts, and for analytics and metrics regarding visitor usage on this product and other media. We may share cookie and analytics information with third parties for the purposes of advertising. By continuing to use our website, you consent to cookies being used. View our Privacy Policy here.
X
