
7 Stefan DriveBerwick VIC 3806



Property Details for 7 Stefan Dr, Berwick
7 Stefan Dr, Berwick is a 3 bedroom, 2 bathroom House with 2 parking spaces. The property has a land size of 457m2 and floor size of 144m2. While the property is not currently for sale or for rent, it was last sold in July 2026. There are other 3 bedroom House sold in Berwick in the last 12 months.
Last Listing description (July 2026)
Positioned in a convenient and family-friendly Berwick pocket, this home is within walking distance of Berwick Fields Primary School and zoned for sought-after Kambrya College. Shops and dining along Clyde Road are close at hand, with Eden Rise Village only a short drive away. Audrey Lane Reserve Playground is just moments from the front door, while the 847 bus along Ashfield Drive and Centre Road, together with Berwick Train Station, make commuting straightforward. Access to the Princes Freeway strengthens connectivity.
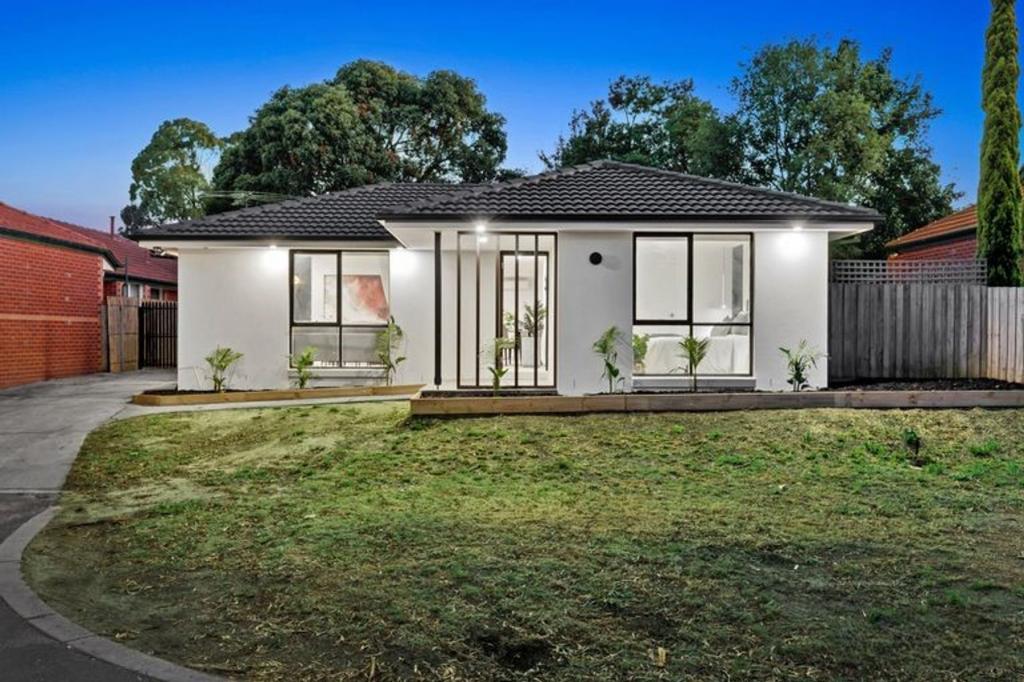
This single-storey residence reflects early 21st-century project home design, defined by a light-toned face brick facade and a simple, functional layout. A recessed porch with a square column provides a subtle entry feature, while tall aluminium-framed windows draw in natural light. The integrated double garage and exposed aggregate driveway combine with low-maintenance landscaping to complete the setting.
The home offers a comfortable and inviting internal layout. LED down lights, pendant lighting and ceiling fans enhance the interiors, while reverse cycle AC maintains year-round comfort. Roller blinds, Venetian blinds and security screen doors add everyday practicality. A combination of timber-look laminate flooring, ceramic tiles and plush carpet runs through the open-plan flow which is filled with natural light.
The kitchen features a breakfast bar, tiled splash-back and feature pendant lighting. A 900mm gas cooktop paired with a 600mm oven and range-hood supports easy cooking, while soft close cabinetry, a dishwasher and 40mm laminate bench tops provide ample storage and functionality.
There are three well-sized bedrooms, each with built-in robes. The master bedroom offers a walk-in robe and private ensuite with a semi frameless shower, while the main bathroom includes a semi frameless shower and tiled hob bathtub. Both are fitted with laminate top single vanities.
Outdoors, a sunny deck provides a relaxed space to unwind or entertain, framed by neat, established landscaping. Complete with a double lock-up garage, this well-rounded home presents a strong opportunity for families, first home buyers or investors seeking comfort, convenience and a quality Berwick location.
Property History for 7 Stefan Dr, Berwick, VIC 3806
- 24 Jun 2026Sold for $760,000
- 05 May 2026Listed for Sale $780,000 - $850,000
- 26 Nov 2021Sold for $730,000

Recent sales nearby
See more recent sales nearby/assets/perm/zv4diusvvyi6zmvn64k6docyym?signature=b52aea9ccd2122c666411302c4023a3157981c402d744e9758224fdbd945c6d9) 0
0/assets/perm/6uyxbgh3xii63hrsofpd3azd5q?signature=6ec6454581d21cbb7c5a9eee108db68d337932c6112c11a6b875be7701f6c14b) 0
0Similar properties For Sale nearby
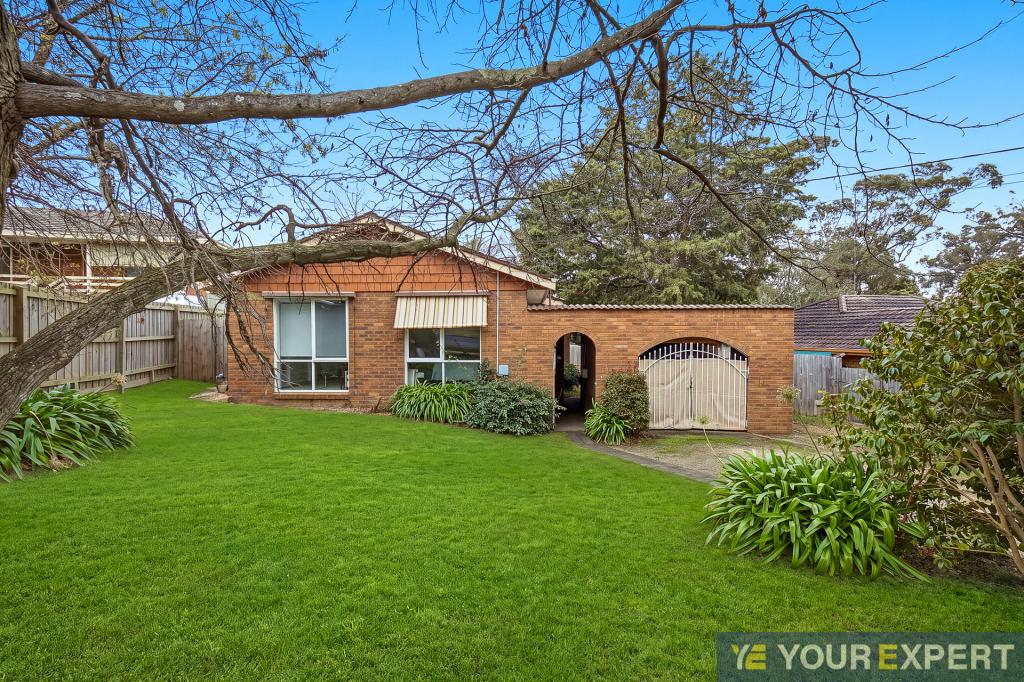
See more properties for sale nearby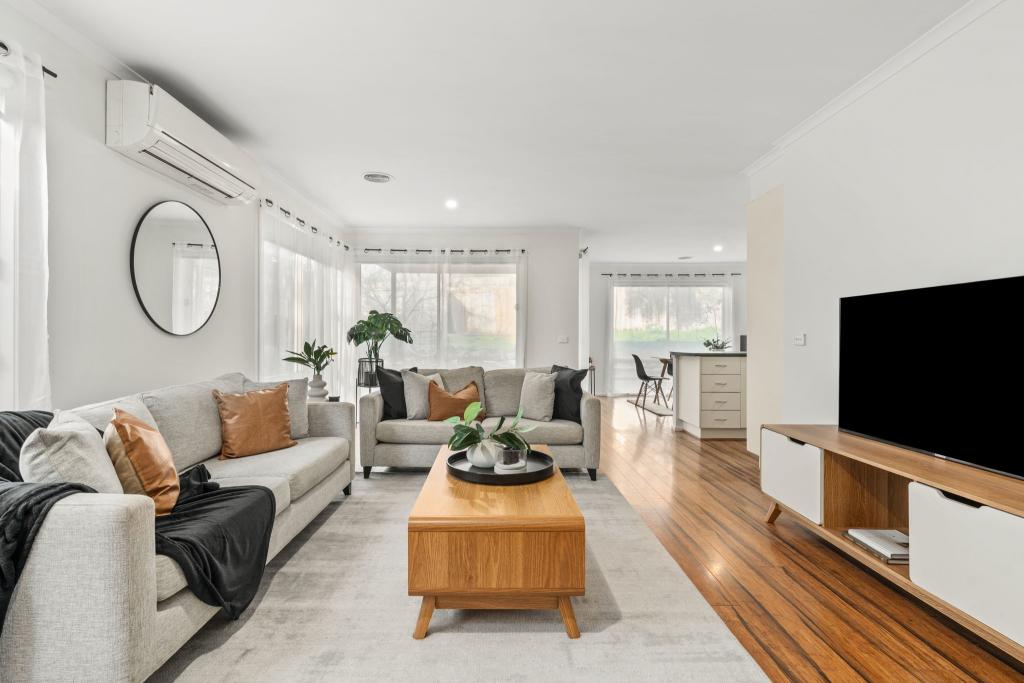 0
0
 0
0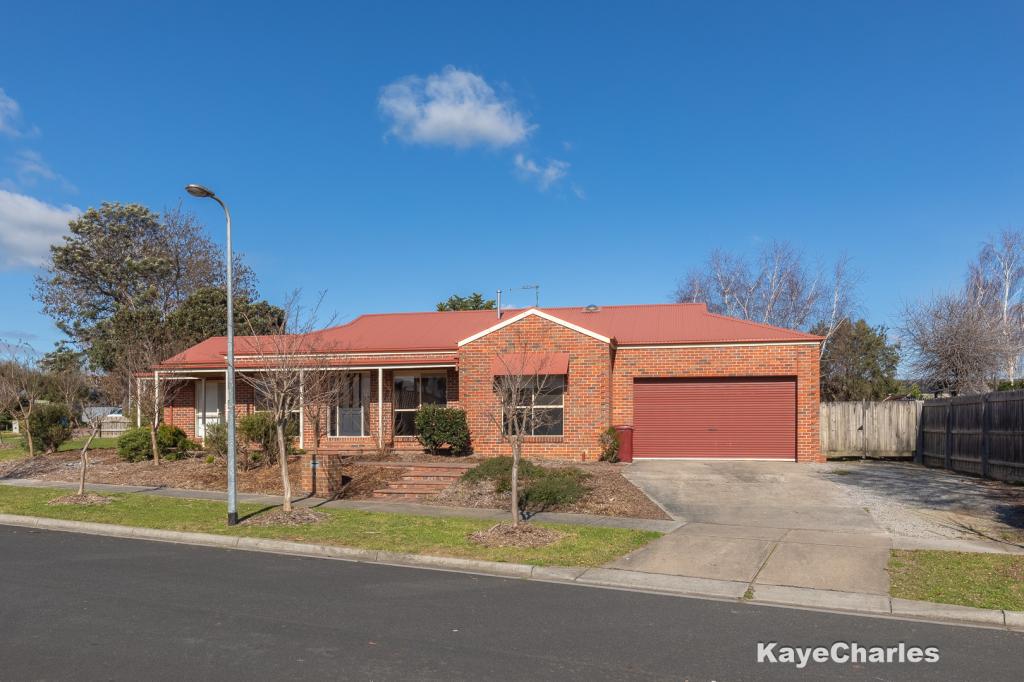 0
0Similar properties For Rent nearby
See more properties for rent nearby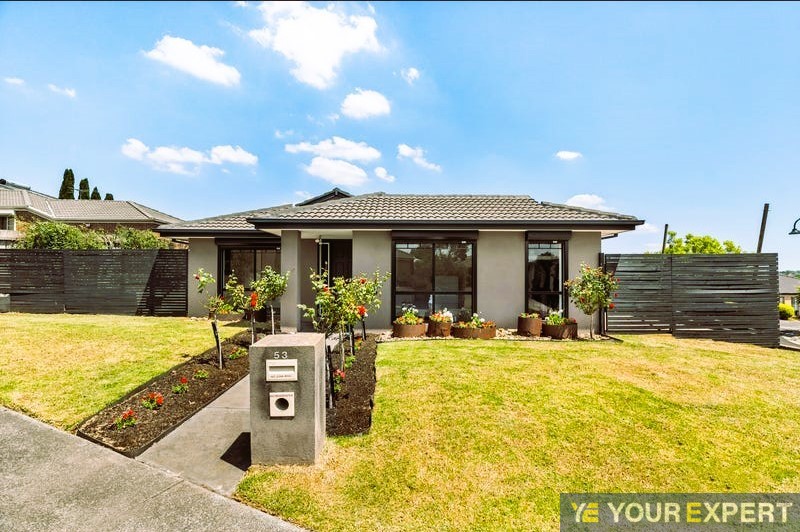 0
0 0
0
 0
0About Berwick 3806
The size of Berwick is approximately 33.6 square kilometres. There are 72 parks, covering nearly 10.3% of the total area. The population of Berwick in 2016 was 47674 people. By 2021 the population was 50298 showing a population growth of 5.5% in the area during that time. The predominant age group in Berwick is 40-49 years. Households in Berwick are primarily couples with children and are likely to be repaying $1800 - $2399 per month on mortgage repayments. In general, people in Berwick work in a professional occupation.In 2021, 74.70% of the homes in Berwick were owner-occupied compared with 75.40% in 2016.
Berwick has 23,707 properties. Over the last 5 years, Houses in Berwick have seen a 10.32% increase in median value, while Units have seen a 10.72% increase. As at 31 August 2026:
- The median value for Houses in Berwick is $944,381 while the median value for Units is $673,097.
- Houses have a median rent of $620 while Units have a median rent of $560.
Suburb Insights for Berwick 3806
Market Insights
Berwick Trends for Houses
N/A
N/A
View TrendN/A
N/A
Berwick Trends for Units
N/A
N/A
View TrendN/A
N/A
Neighbourhood Insights
© Copyright 2026. RP Data Pty Ltd trading as Cotality (Cotality). All rights reserved. No reproduction, distribution, or transmission of the copyrighted materials is permitted. The information is deemed reliable but not guaranteed.
While Cotality uses commercially reasonable efforts to ensure the Cotality Data is current, Cotality does not warrant the accuracy, currency or completeness of the Cotality Data and to the full extent permitted by law excludes all loss or damage howsoever arising (including through negligence) in connection with the Cotality Data.
This product uses cookies and other similar technologies to improve and customise your browsing experience, to tailor content and adverts, and for analytics and metrics regarding visitor usage on this product and other media. We may share cookie and analytics information with third parties for the purposes of advertising. By continuing to use our website, you consent to cookies being used. View our Privacy Policy here.
X
