
7 San Siro WalkBerwick VIC 3806

Property Details for 7 San Siro Walk, Berwick
7 San Siro Walk, Berwick is a 3 bedroom, 2 bathroom House with 2 parking spaces and was built in 2024. The property has a land size of 168m2 and floor size of 134m2. While the property is not currently for sale or for rent, it was last sold in May 2026. There are other 3 bedroom House sold in Berwick in the last 12 months.
Last Listing description (May 2026)
7 San Siro Walk Berwick VIC 3806
Minta Farm Estate, Berwick: Step into modern comfort and effortless style with this premium townhouse, perfectly designed for contemporary living. Boasting three spacious bedrooms, two well-appointed bathrooms, powder room and secure parking for two vehicles, this home offers both functionality and sophistication.
The thoughtfully designed floorplan features two generous living areas, providing flexibility for families, entertaining, or quiet relaxation. The open-plan main living and dining zone flows seamlessly into a sleek, modern kitchen, complete with quality finishes and ample storage-ideal for everyday living and hosting guests.
Upstairs, the bedrooms offer peaceful retreats, including a master suite with its own private ensuite. The additional bedrooms are well-sized and serviced by a stylish central bathroom and toilet.
A standout feature of the home is the private balcony, where you can unwind while taking in amazing views-perfect for morning coffee, evening drinks, or simply soaking up the surroundings.
With an emphasis on low-maintenance living, this townhouse is perfect for busy professionals, growing families, or savvy investors. Positioned in a desirable location, it combines convenience with lifestyle appeal.
Key Features:
- 3 bedrooms, 2 bath, and double Lock-Up Garage
- Master bedroom with walk in robe and full ensuite
- Remaining bedrooms come with built in robes
- Common bath and toilet upstairs
- Powder room downstairs for extra convenience
- Multiple Living Zones Including Lounge, and Open Plan Living/Dining
- Kitchen with Stone Benchtops, spacious Pantry & Premium Appliances
- Low-Maintenance Yard - Ideal for Busy Families
- Floorboards to hallway, front living and Family/meals area
- Carpet to all the bedrooms
Within a short distance to:
- Local shops and town centre
- Cafes and restaurants
- Public transport
- Berwick Chase Primary School
- Kambrya College
- Hillcrest Christian College
- Rivercrest Christian College
- Grayling Primary School
- Haileybury College
- St Margaret's Berwick Grammar
- Eden Rise Village
- Community Centre
- Wetlands Playground Berwick
- Royal Mile Avenue Playground
- Reserves
-Berwick Train Station
Contact Tullum Real Estate today for more information.
Disclaimer:
Every precaution has been taken to establish the accuracy of the above information, however, it does not constitute any representation by the vendor, agent or agency.
Our photos, floor plans and site plans are for representational purposes only.
We accept no liability for the accuracy or details in our photos, floor plans or site plans.
Please note the status of and or the information on the property may change at any time.
PHOTO ID REQUIRED AT OPEN FOR INSPECTION
Please see the below link for an up-to-date copy of the Due Diligence Check
List: http://www.consumer.vic.gov.au/duediligencechecklist
Property History for 7 San Siro Walk, Berwick, VIC 3806
- 05 May 2026Sold for $690,000
- 16 Apr 2026Listed for Sale $679,000- $739,900!
- 04 Jul 2024Sold for $664,900

Recent sales nearby
See more recent sales nearby/assets/perm/6ctn5huw3ui63j6gevjv2a3rzq?signature=91ecb0059f5837427a2be6881dec74ecaa754cd8f6df1a516f2201d2b8ef3b02) 0
0
/assets/perm/ri2a54h2w4i63crlq7nole56me?signature=e27c4a2cf229af585abedba714c8ccc7b53fbba9a8fb0a3f15b9809f93a091d2) 0
0
/assets/perm/kozw7if5cui6nb7xah2kdqwzie?signature=26421e71927994211ea69380483e5d3a065e83432e1b7c431d946ea7708d9f83) 0
0
Similar properties For Sale nearby
See more properties for sale nearby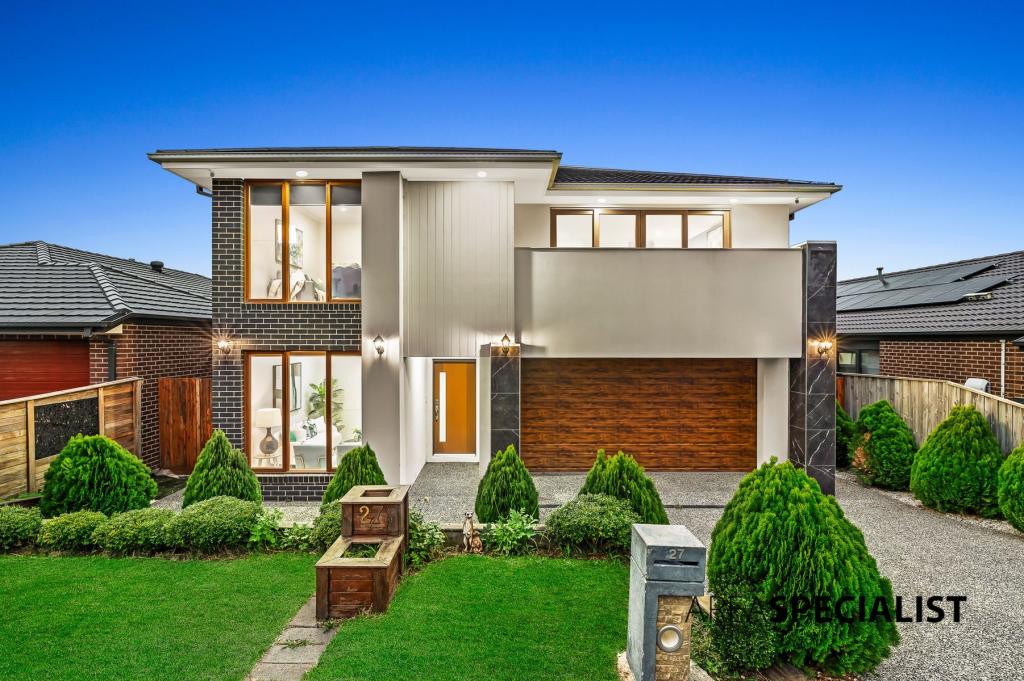 0
0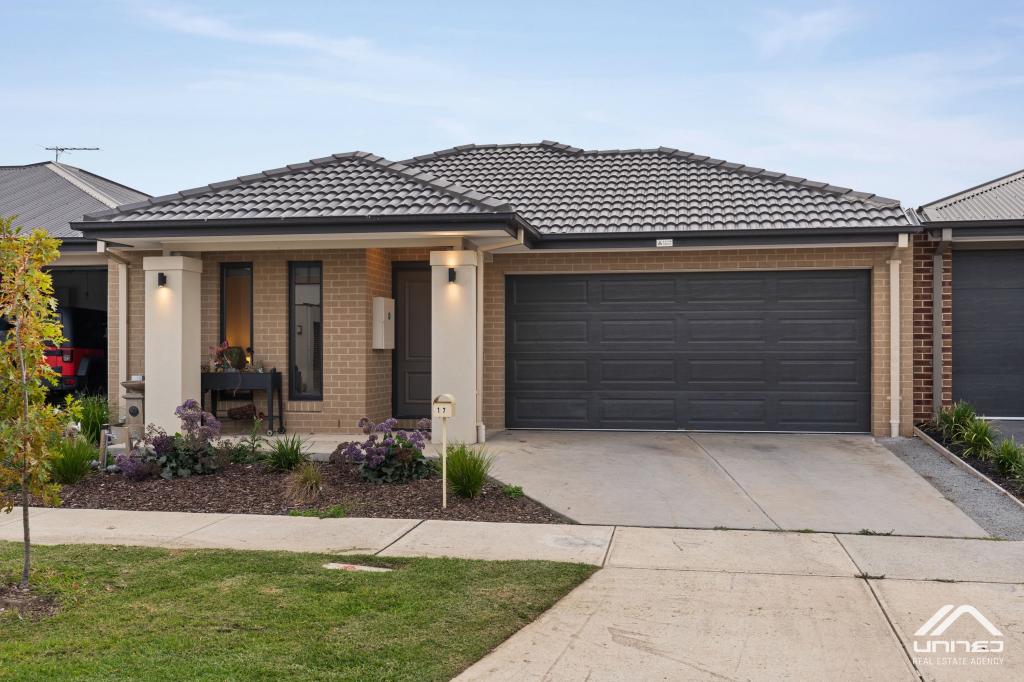 0
0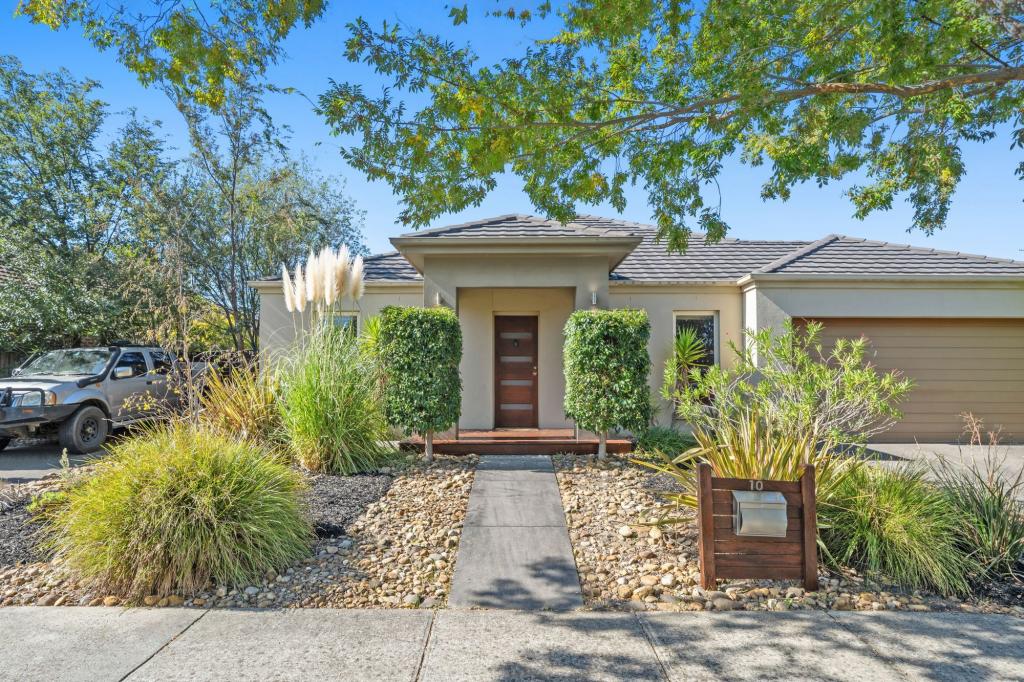 0
0Similar properties For Rent nearby
See more properties for rent nearby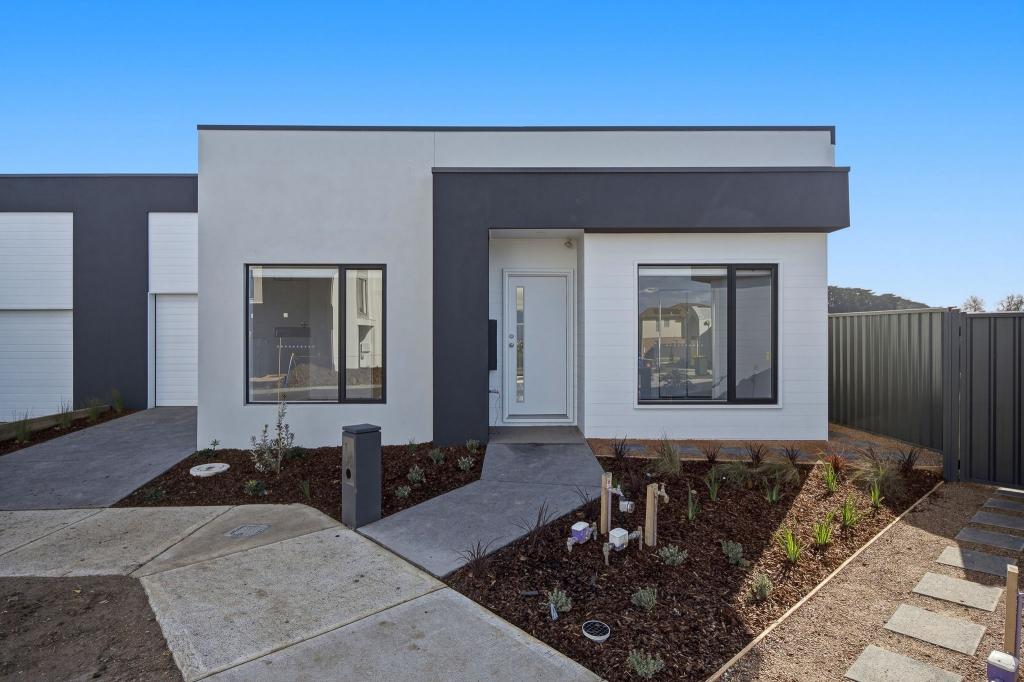 0
0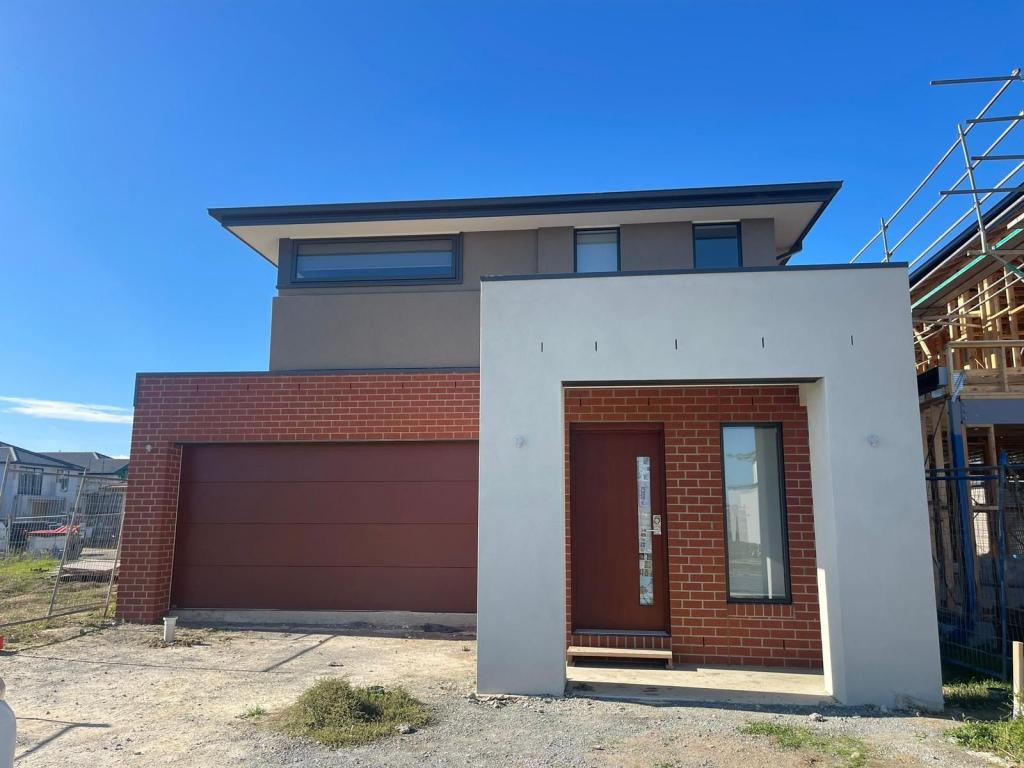 0
0 0
0About Berwick 3806
The size of Berwick is approximately 33.6 square kilometres. There are 72 parks, covering nearly 10.3% of the total area. The population of Berwick in 2016 was 47674 people. By 2021 the population was 50298 showing a population growth of 5.5% in the area during that time. The predominant age group in Berwick is 40-49 years. Households in Berwick are primarily couples with children and are likely to be repaying $1800 - $2399 per month on mortgage repayments. In general, people in Berwick work in a professional occupation.In 2021, 74.70% of the homes in Berwick were owner-occupied compared with 75.40% in 2016.
Berwick has 23,699 properties. Over the last 5 years, Houses in Berwick have seen a 17.95% increase in median value, while Units have seen a 17.76% increase. As at 30 June 2026:
- The median value for Houses in Berwick is $983,922 while the median value for Units is $718,677.
- Houses have a median rent of $620 while Units have a median rent of $560.
Suburb Insights for Berwick 3806
Market Insights
Berwick Trends for Houses
N/A
N/A
View TrendN/A
N/A
Berwick Trends for Units
N/A
N/A
View TrendN/A
N/A
Neighbourhood Insights
© Copyright 2026. RP Data Pty Ltd trading as Cotality (Cotality). All rights reserved. No reproduction, distribution, or transmission of the copyrighted materials is permitted. The information is deemed reliable but not guaranteed.
While Cotality uses commercially reasonable efforts to ensure the Cotality Data is current, Cotality does not warrant the accuracy, currency or completeness of the Cotality Data and to the full extent permitted by law excludes all loss or damage howsoever arising (including through negligence) in connection with the Cotality Data.
This product uses cookies and other similar technologies to improve and customise your browsing experience, to tailor content and adverts, and for analytics and metrics regarding visitor usage on this product and other media. We may share cookie and analytics information with third parties for the purposes of advertising. By continuing to use our website, you consent to cookies being used. View our Privacy Policy here.
X
