
6A Allan StreetBerwick VIC 3806
Property Details for 6a Allan St, Berwick
6a Allan St, Berwick is a 4 bedroom, 4 bathroom Unit with 2 parking spaces and was built in 2024. The property has a land size of 986m2 and floor size of 311m2. While the property is not currently for sale or for rent, it was last sold in June 2023.
Last Listing description (September 2026)
Beautifully crafted with an unwavering commitment to quality, comfort and sustainability, this exceptional near-new Oak Living residence presents an enviable family lifestyle where sophisticated architectural design meets breathtaking natural surrounds.From the moment you arrive, the home's exceptional quality and attention to detail are unmistakable. A striking Jindabyne Quartz electric gate creates an impressive private entrance, setting the tone for a residence where luxury, technology and thoughtful design have been seamlessly brought together.Beyond the gates, an expansive native Australian garden creates a beautiful sense of tranquillity and privacy. The outdoor entertaining domain is truly extraordinary, featuring a luxurious heated magnesium pool and spa, complemented by a sophisticated rain-sensing louvred roof system over the patio and pool area - creating an exceptional year-round space for entertaining, relaxing and enjoying the surrounds.Architectural Excellence & Effortless LivingDesigned to embrace natural light and open-plan living, the residence showcases soaring 3.9-metre ceilings throughout the main open-plan living areas, complemented by generous 2.7-metre ceilings throughout the remainder of the home.At the heart of the home, the kitchen is a statement in both form and function. Luxuriously appointed with stone benchtops, premium European appliances, induction cooking and an integrated refrigerator and freezer, it forms a sophisticated centrepiece to the open-plan living and entertaining areas.A feature Escea wood fireplace adds warmth and ambience to the main living space, creating an inviting environment for family gatherings throughout the seasons.The ground floor also offers a beautifully appointed bedroom with its own ensuite, providing an ideal retreat for guests, extended family or multigenerational living.A stunning Tasmanian Oak timber staircase leads upstairs, where the home's exceptional craftsmanship continues.A Master Suite of DistinctionThe master suite is a statement in its own right - a private sanctuary designed with luxury and practicality in equal measure.The beautifully appointed ensuite features elegant fluted glass detailing, under-tile heating for those cold winter mornings and a freestanding bath that creates a luxurious retreat.Thoughtfully integrated robe storage is concealed behind sophisticated timber veneer joinery, creating a clean, refined aesthetic while providing exceptional functionality. Automatic sheer curtains and drapes provide effortless privacy and complete the sense of luxury.Upstairs also accommodates two additional bedrooms, a dedicated study and a spacious second living area, providing exceptional flexibility for modern family living.Sustainability Without CompromiseThis remarkable home has been thoughtfully designed to deliver both luxury and environmental responsibility, incorporating an impressive suite of energy-efficient technologies, including:18kW solar system9.6kW home battery7-star energy ratingThree-phase powerEV chargerIntegrated heating and coolingThe result is a home that combines exceptional comfort and luxury with considered, environmentally responsible living.A Coveted Berwick LifestylePositioned within one of the region's most sought-after locations, this exceptional residence offers an enviable combination of privacy, prestige and convenience.Enjoy the rare luxury of being within an easy stroll of Berwick Village, while elite schooling, Akoonah Park and a host of local amenities are all close at hand. With effortless access to the Monash Freeway, the home also provides a seamless connection to Melbourne and beyond.A residence of this calibre is rarely offered to the market.Combining architectural elegance, exceptional family accommodation, sophisticated technology, outstanding sustainability and complete privacy, this remarkable Oak Living masterpiece represents an extraordinary opportunity to secure a home where every detail has been meticulously considered and every space has been designed to elevate everyday living.A truly exceptional residence - where luxury, nature, technology and timeless design come together in perfect harmony.Private Inspections & EnquiriesFor further information or to arrange a private inspection, please contact:Julie Petty0477 556 966Julie welcomes your enquiry and would be delighted to answer any questions regarding this exceptional residence.
Property History for 6a Allan St, Berwick, VIC 3806
- 20 Aug 2026Listed for Sale $2,400,000 - $2,640,000
- 14 Jun 2023Sold for $800,000
- 08 Jun 2023Listed for Sale Not Disclosed

Recent sales nearby
See more recent sales nearby
/assets/perm/erz2d6ckgyi6zmqmo6xwscouxy?signature=3fe35ebfd6db65c67e5533afd497c13b76dc24bb1d55d193b5c8471cc6bb62af) 0
0
/assets/perm/tsuuqjjqayi63heqk4yg42awmu?signature=a587804fa1738014252ec4efe6166af116bda9f83ce5c6289532478245e6ae27) 0
0
Similar properties For Sale nearby
See more properties for sale nearby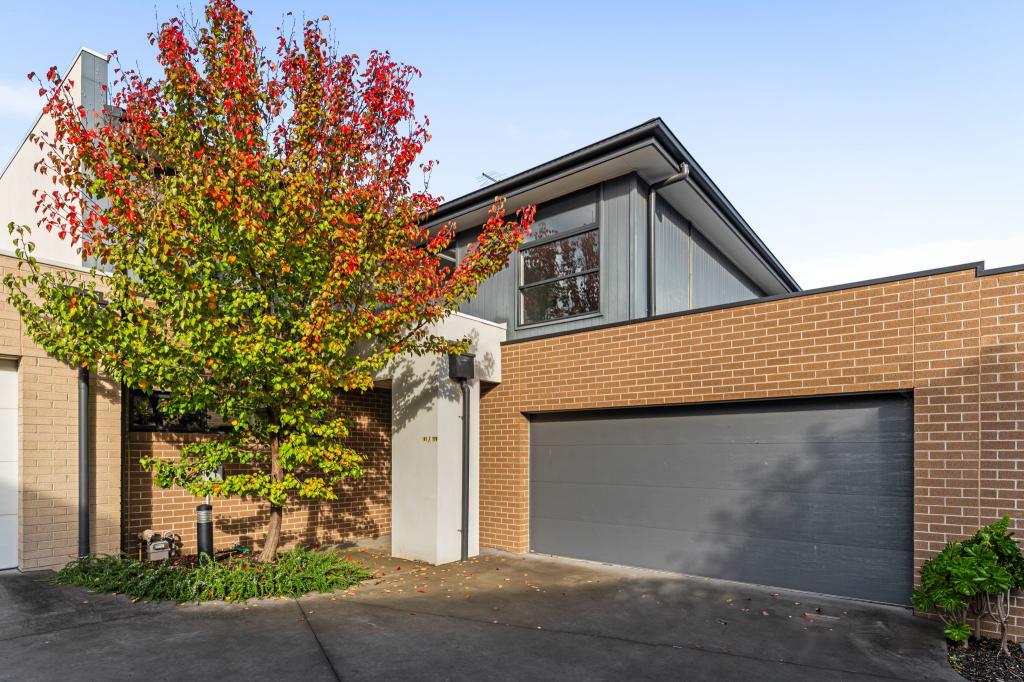 0
0

 0
0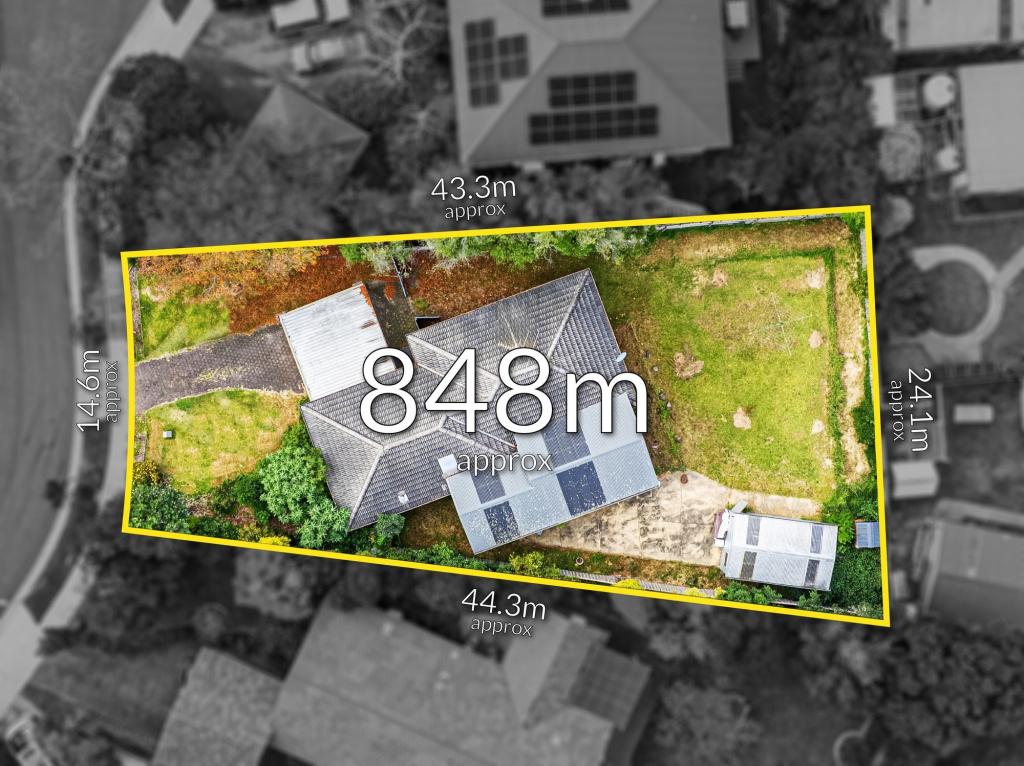 0
0
Similar properties For Rent nearby
See more properties for rent nearby
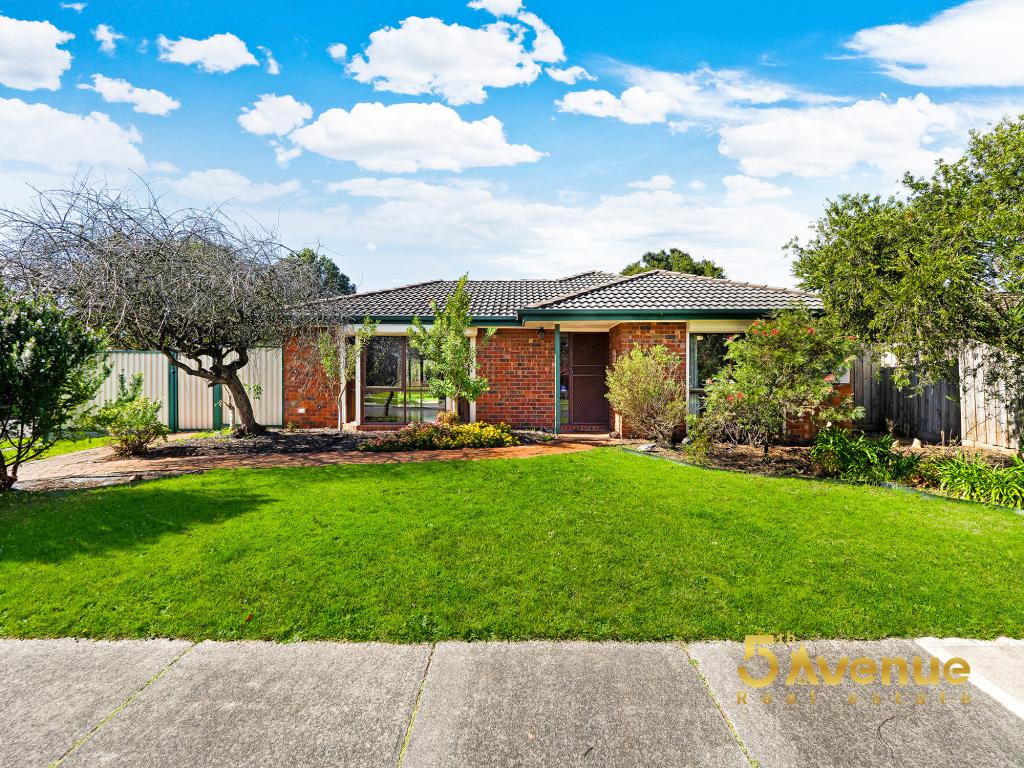 0
0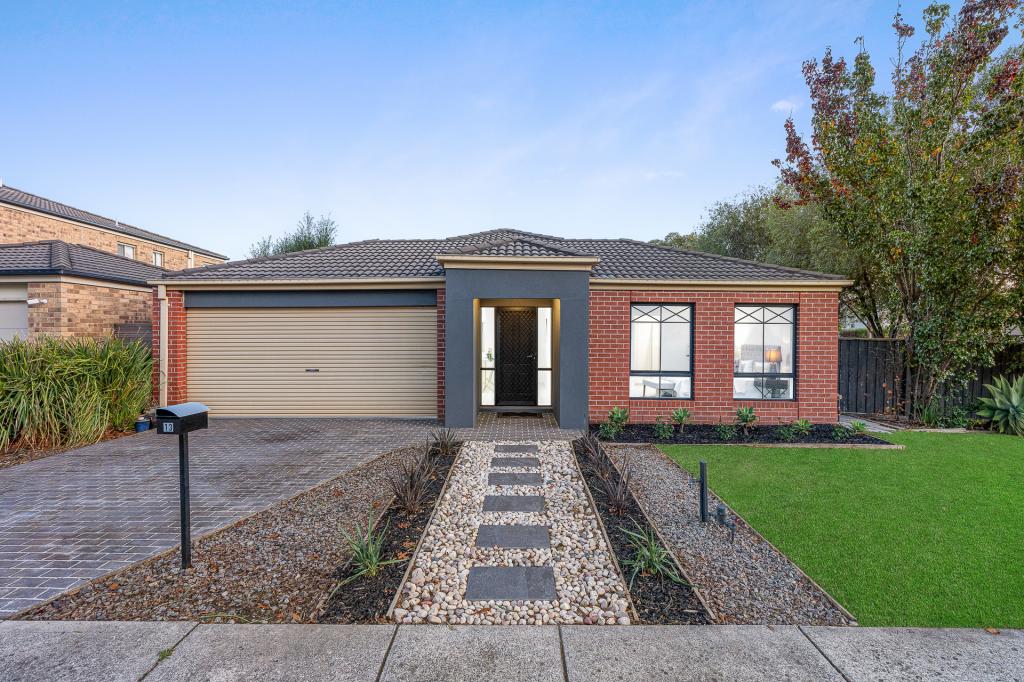 0
0About Berwick 3806
The size of Berwick is approximately 33.6 square kilometres. There are 72 parks, covering nearly 10.3% of the total area. The population of Berwick in 2016 was 47674 people. By 2021 the population was 50298 showing a population growth of 5.5% in the area during that time. The predominant age group in Berwick is 40-49 years. Households in Berwick are primarily couples with children and are likely to be repaying $1800 - $2399 per month on mortgage repayments. In general, people in Berwick work in a professional occupation.In 2021, 74.70% of the homes in Berwick were owner-occupied compared with 75.40% in 2016.
Berwick has 23,706 properties. Over the last 5 years, Houses in Berwick have seen a 10.32% increase in median value, while Units have seen a 10.72% increase. As at 31 August 2026:
- The median value for Houses in Berwick is $944,381 while the median value for Units is $673,097.
- Houses have a median rent of $620 while Units have a median rent of $560.
Suburb Insights for Berwick 3806
Market Insights
Berwick Trends for Houses
N/A
N/A
View TrendN/A
N/A
Berwick Trends for Units
N/A
N/A
View TrendN/A
N/A
Neighbourhood Insights
© Copyright 2026. RP Data Pty Ltd trading as Cotality (Cotality). All rights reserved. No reproduction, distribution, or transmission of the copyrighted materials is permitted. The information is deemed reliable but not guaranteed.
While Cotality uses commercially reasonable efforts to ensure the Cotality Data is current, Cotality does not warrant the accuracy, currency or completeness of the Cotality Data and to the full extent permitted by law excludes all loss or damage howsoever arising (including through negligence) in connection with the Cotality Data.
This product uses cookies and other similar technologies to improve and customise your browsing experience, to tailor content and adverts, and for analytics and metrics regarding visitor usage on this product and other media. We may share cookie and analytics information with third parties for the purposes of advertising. By continuing to use our website, you consent to cookies being used. View our Privacy Policy here.
X
