
60 Sheldon DriveBerwick VIC 3806
Property Details for 60 Sheldon Dr, Berwick
60 Sheldon Dr, Berwick is a 4 bedroom, 2 bathroom House with 2 parking spaces. The property has a land size of 699m2. While the property is not currently for sale or for rent, it was last sold in October 2004.
Last Listing description (February 2026)
Perfectly positioned in one of Berwick's most desirable pockets, this spacious family home offers a lifestyle of comfort and convenience. Within walking distance to Parkhill Plaza and moments from quality schools, public transport, freeway access, parks, and local cafs, everything you need is right at your doorstep.
Designed for family living, the home boasts four generous bedrooms, including a private master suite on the ground floor and two additional master-style bedroom upstairs, both complete with walk-in robes and shared ensuite access. Fourth Bedroom/Study is thoughtfully placed at front of the house fitted with Built in Robe.
A versatile retreat downstairs adds further flexibility ideal as a kids' playroom, extra bedroom, or a quiet home office.
The private master suite impresses with its expansive proportions, full-height tiled ensuite, and a large walk-in robe.
The open-plan kitchen overlooks the family meals area and comes equipped with stainless steel appliances and dishwasher.
Multiple living zones ensure plenty of room for the whole family, with a formal front lounge, a generous family room, and a third rumpus/living area.
Step outside and entertain in style under the large undercover pergola, or enjoy the additional outdoor features including a second kitchen and backyard gazebo perfect for gatherings year-round.
Additional highlights include:
Double lock-up garage with rear yard access
Heating and cooling throughout for year-round comfort
Rooftop solar system for energy efficiency
All of this is just minutes from prestigious schools such as Haileybury and Beaconhills College, Berwick and Beaconsfield townships, Monash Freeway access, and the nearby private hospital and specialist suites. This is family living at its finest, in a location that offers both convenience and lifestyle.
(PHOTO ID REQUIRED AT OPEN FOR INSPECTION)
NOTE: link for Due Diligence Checklist:
http://www.consumer.vic.gov.au/duediligencechecklist
Disclaimer: All dimensions, sizes and layout are approximately. The photos are for illustrative purposes only.
Property History for 60 Sheldon Dr, Berwick, VIC 3806
- 19 Sep 2025Listed for Sale $1,250,000-$1,350,000
- 14 Oct 2004Sold for $175,000

Recent sales nearby
See more recent sales nearby/assets/perm/m4uxc756aii6ndhsp4qxfoaage?signature=d0a17a9c81a3de25e88cba6f902e367219973b5142bb800c633a3b095030fd62) 0
0

/assets/perm/yzedsfv5dii6npyhngopvu7ckq?signature=051b074c2158eb737e6ccc2de68a1cc77885228c1645d551c3a8760e163acda7) 0
0
Similar properties For Sale nearby
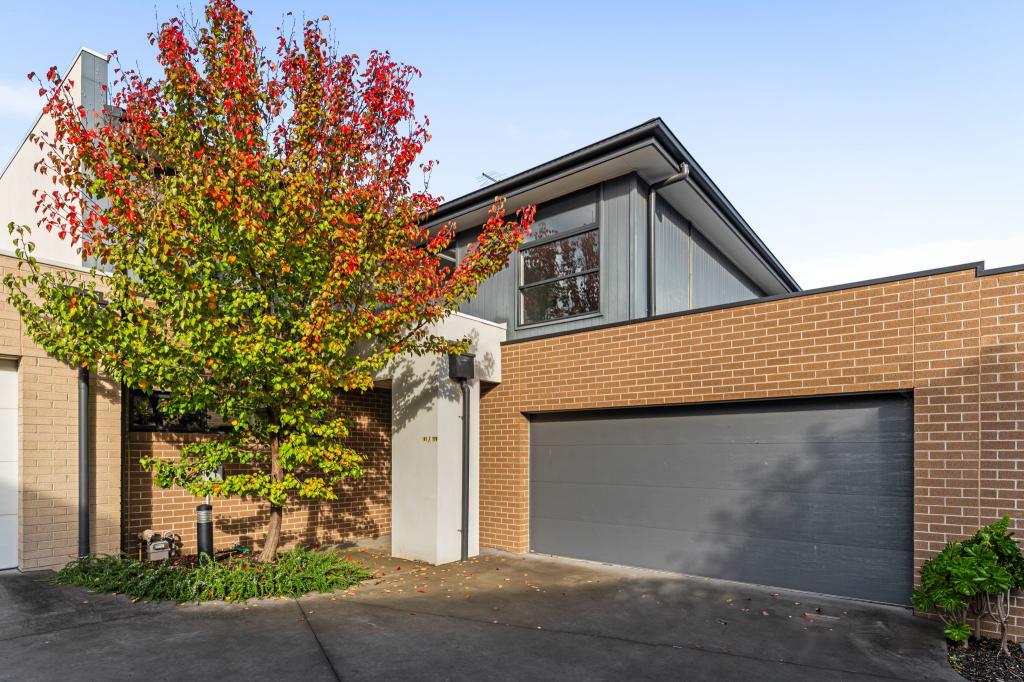
See more properties for sale nearby 0
0

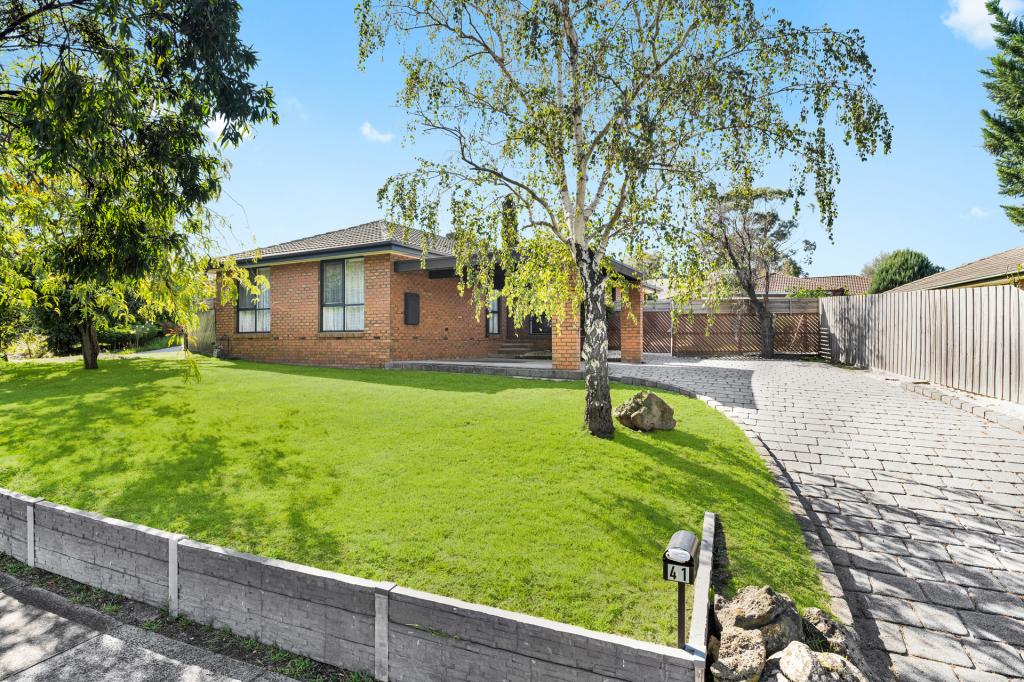
 0
0
 0
0Similar properties For Rent nearby
See more properties for rent nearby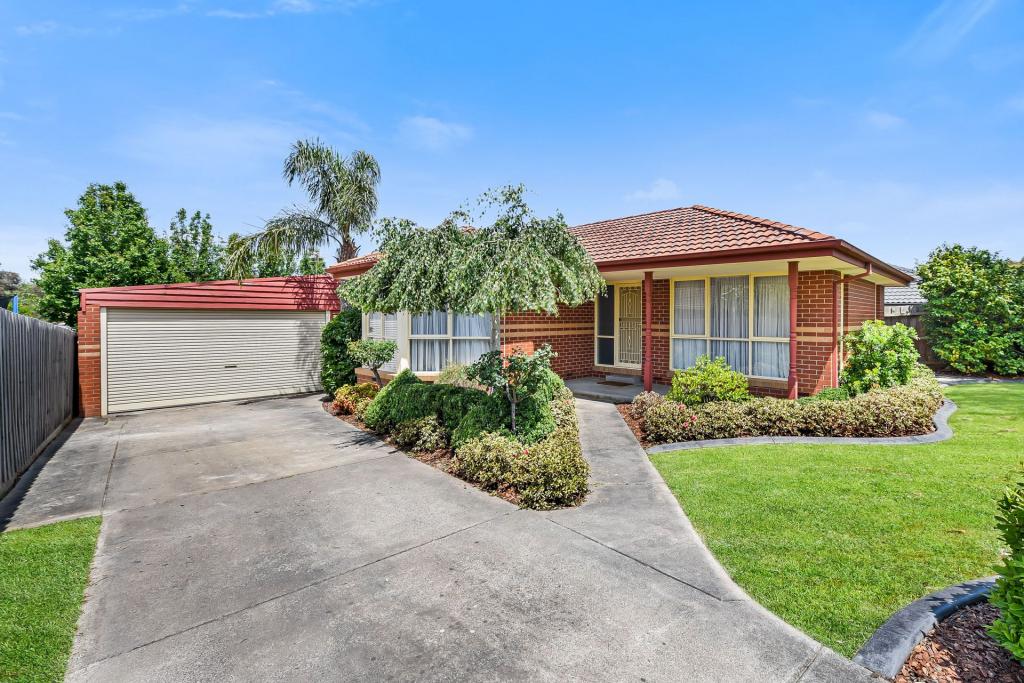 0
0 0
0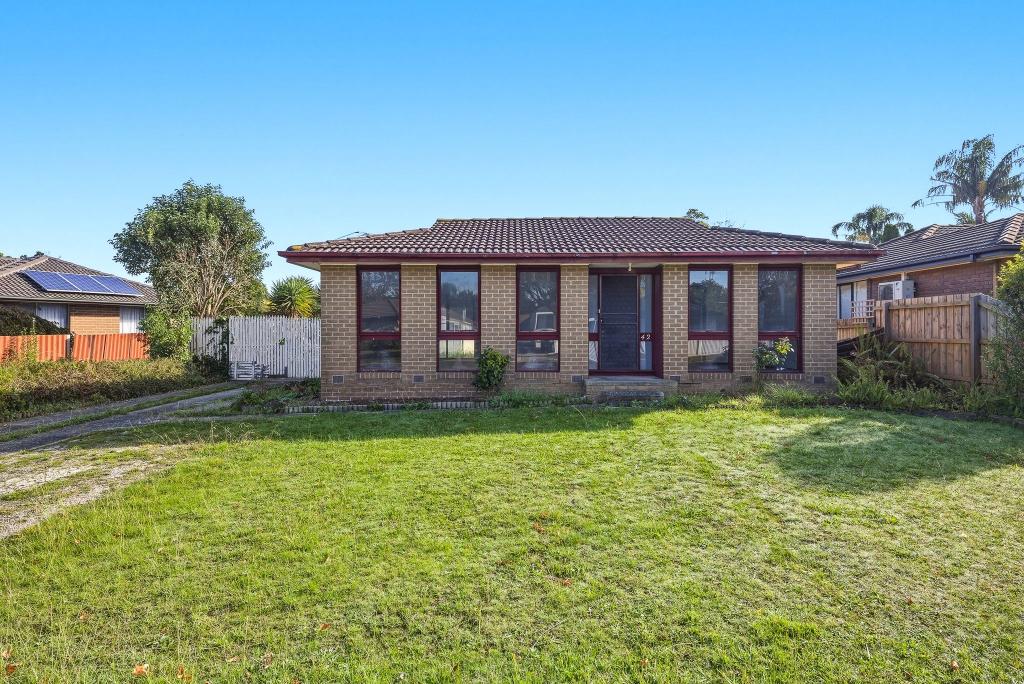 0
0About Berwick 3806
The size of Berwick is approximately 33.6 square kilometres. There are 72 parks, covering nearly 10.3% of the total area. The population of Berwick in 2016 was 47674 people. By 2021 the population was 50298 showing a population growth of 5.5% in the area during that time. The predominant age group in Berwick is 40-49 years. Households in Berwick are primarily couples with children and are likely to be repaying $1800 - $2399 per month on mortgage repayments. In general, people in Berwick work in a professional occupation.In 2021, 74.70% of the homes in Berwick were owner-occupied compared with 75.40% in 2016.
Berwick has 23,669 properties. Over the last 5 years, Houses in Berwick have seen a 22.02% increase in median value, while Units have seen a 29.41% increase. As at 30 April 2026:
- The median value for Houses in Berwick is $994,119 while the median value for Units is $743,060.
- Houses have a median rent of $620 while Units have a median rent of $560.
Suburb Insights for Berwick 3806
Market Insights
Berwick Trends for Houses
N/A
N/A
View TrendN/A
N/A
Berwick Trends for Units
N/A
N/A
View TrendN/A
N/A
Neighbourhood Insights
© Copyright 2026. RP Data Pty Ltd trading as Cotality (Cotality). All rights reserved. No reproduction, distribution, or transmission of the copyrighted materials is permitted. The information is deemed reliable but not guaranteed.
While Cotality uses commercially reasonable efforts to ensure the Cotality Data is current, Cotality does not warrant the accuracy, currency or completeness of the Cotality Data and to the full extent permitted by law excludes all loss or damage howsoever arising (including through negligence) in connection with the Cotality Data.
This product uses cookies and other similar technologies to improve and customise your browsing experience, to tailor content and adverts, and for analytics and metrics regarding visitor usage on this product and other media. We may share cookie and analytics information with third parties for the purposes of advertising. By continuing to use our website, you consent to cookies being used. View our Privacy Policy here.
X
