
46 Bausch StreetBerwick VIC 3806


Property Details for 46 Bausch St, Berwick
46 Bausch St, Berwick is a 5 bedroom, 5 bathroom House with 2 parking spaces. The property has a land size of 448m2. While the property is not currently for sale or for rent, it was last sold in July 2026. There are other 5 bedroom House sold in Berwick in the last 12 months.
Last Listing description (July 2026)
Positioned in the heart of Berwick, 46 Bausch Street presents a stunning brand-new double-storey residence built to the highest standards by Soloman's Constructions. Set on approximately 448sqm, this architecturally striking home showcases a unique curved facade and an impressive balcony that elevates its street presence. Offering 5 spacious bedrooms, 5 luxurious bathrooms, an additional powder room, and 3 separate living zones, this home has been thoughtfully designed to deliver both elegance and functionality for modern family living.
Step inside to discover five generously sized master bedrooms, each complete with its own private ensuite, ensuring ultimate comfort and privacy for every member of the household. A convenient downstairs bedroom is ideal for guests or multi-generational living, complemented by a nearby powder room. The main master suite is a true retreat, featuring an oversized walk-in robe with abundant storage space and a lavish ensuite complete with a bathtub and double vanity with his-and-hers sinks. Every bathroom, including the laundry, is finished with full-height tiling, reflecting the home's premium quality and attention to detail throughout.
At the heart of the home lies a spectacular kitchen designed for both everyday living and entertaining. Featuring a stunning stone island benchtop, the main kitchen is equipped with high-end appliances including an electric cooktop and gas options, alongside a second fully functional kitchen with a gas stove. With two sinks and two dishwashers, practicality meets luxury. The home also offers a separate dining area, two spacious living zones downstairs, and an additional retreat upstairs. The second living area is a standout, complete with a curved TV unit and a stylish fireplace, creating a warm and inviting atmosphere.
Outdoors, the property continues to impress with a beautifully designed, low-maintenance backyard. Enjoy year-round entertaining under the pergola, which features a built-in BBQ, sink, mini fridge, and ample cabinetry. This thoughtfully curated outdoor space provides all the essentials for hosting family and friends while keeping upkeep minimal.
Located close to Eden Rise Shopping Centre, Casey Central, and Westfield Fountain Gate, as well as Casey Hospital, Federation University, TAFE institutes, quality schools, and public transport options, this home delivers convenience alongside luxury. Don't miss this rare opportunity to secure a one-of-a-kind residence in a sought-after location-contact us today to arrange your private inspection.
Disclaimer: All information contained herein is gathered from sources we consider to be reliable. However, we cannot guarantee or give any warranty about the information provided, and interested parties must solely rely on their own enquiries.
Property History for 46 Bausch St, Berwick, VIC 3806
- 04 Jul 2026Sold for $1,870,000
- 01 Apr 2026Listed for Sale $1,850,000 - $1,950,000
- 01 Mar 2024Sold for $643,000

Recent sales nearby
See more recent sales nearby
/assets/perm/4t65b3jgxai6zckgswv2beuyj4?signature=705019b101c2b544f5219b96f8baf1ce8fa935e2bdf73f504ed7928e5a80da59) 0
0Similar properties For Sale nearby
See more properties for sale nearby
 0
0
 0
0 0
0
Similar properties For Rent nearby
See more properties for rent nearby 0
0
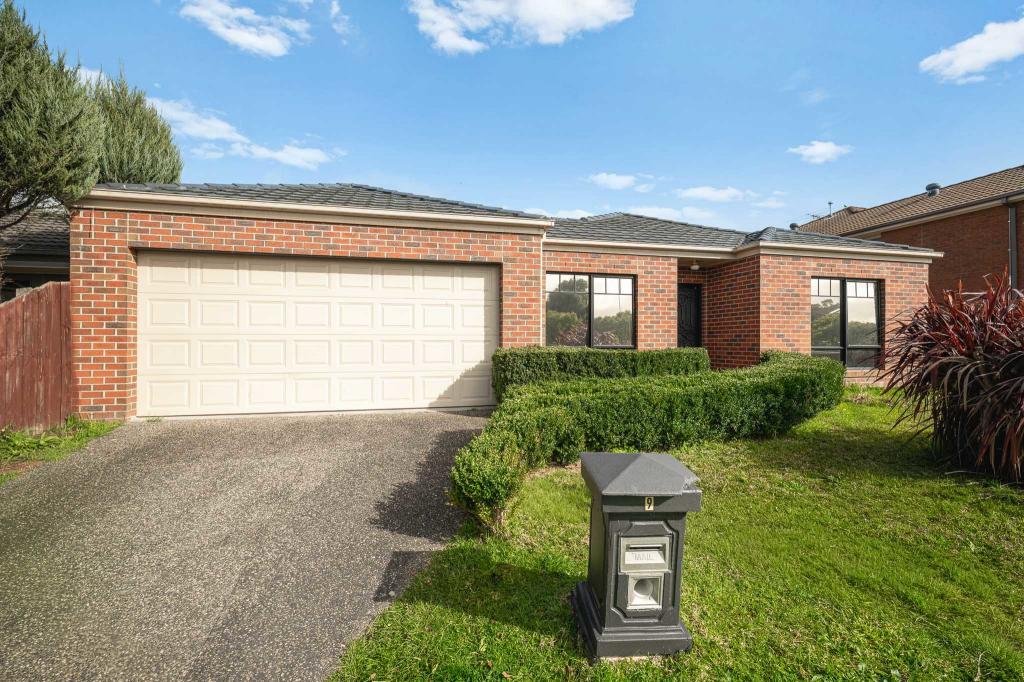 0
0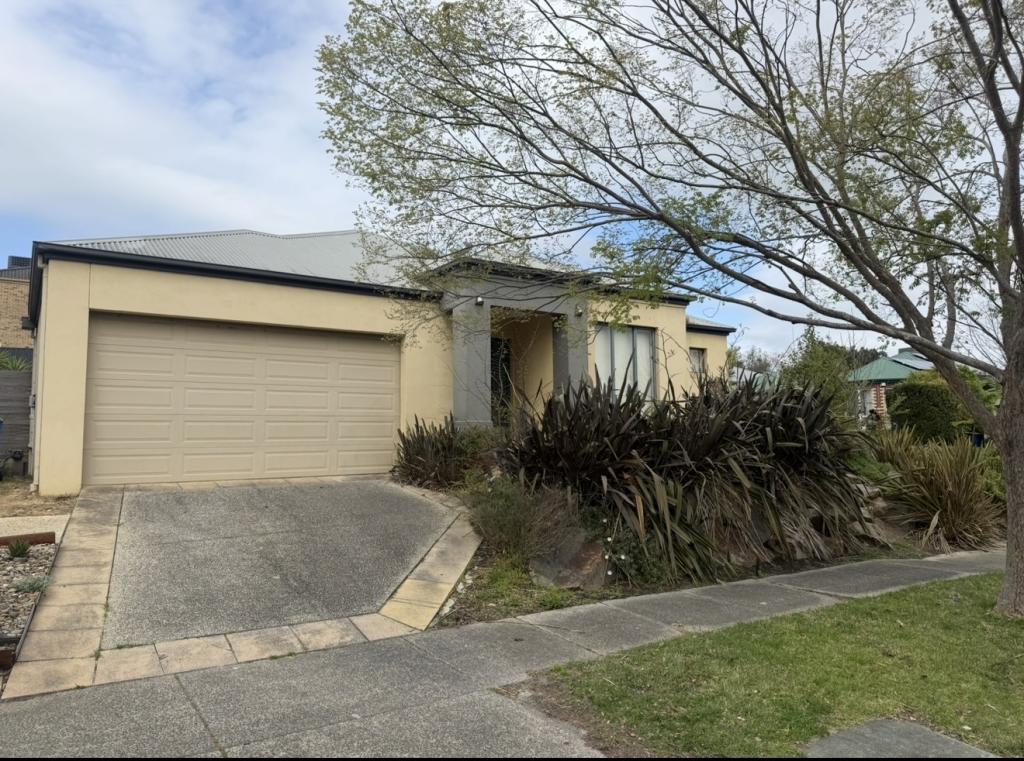 0
0
About Berwick 3806
The size of Berwick is approximately 33.6 square kilometres. There are 72 parks, covering nearly 10.3% of the total area. The population of Berwick in 2016 was 47674 people. By 2021 the population was 50298 showing a population growth of 5.5% in the area during that time. The predominant age group in Berwick is 40-49 years. Households in Berwick are primarily couples with children and are likely to be repaying $1800 - $2399 per month on mortgage repayments. In general, people in Berwick work in a professional occupation.In 2021, 74.70% of the homes in Berwick were owner-occupied compared with 75.40% in 2016.
Berwick has 23,706 properties. Over the last 5 years, Houses in Berwick have seen a 10.32% increase in median value, while Units have seen a 10.72% increase. As at 31 August 2026:
- The median value for Houses in Berwick is $944,381 while the median value for Units is $673,097.
- Houses have a median rent of $620 while Units have a median rent of $560.
Suburb Insights for Berwick 3806
Market Insights
Berwick Trends for Houses
N/A
N/A
View TrendN/A
N/A
Berwick Trends for Units
N/A
N/A
View TrendN/A
N/A
Neighbourhood Insights
© Copyright 2026. RP Data Pty Ltd trading as Cotality (Cotality). All rights reserved. No reproduction, distribution, or transmission of the copyrighted materials is permitted. The information is deemed reliable but not guaranteed.
While Cotality uses commercially reasonable efforts to ensure the Cotality Data is current, Cotality does not warrant the accuracy, currency or completeness of the Cotality Data and to the full extent permitted by law excludes all loss or damage howsoever arising (including through negligence) in connection with the Cotality Data.
This product uses cookies and other similar technologies to improve and customise your browsing experience, to tailor content and adverts, and for analytics and metrics regarding visitor usage on this product and other media. We may share cookie and analytics information with third parties for the purposes of advertising. By continuing to use our website, you consent to cookies being used. View our Privacy Policy here.
X
