
45 Wintersun RoadBerwick VIC 3806


Property Details for 45 Wintersun Rd, Berwick
45 Wintersun Rd, Berwick is a 5 bedroom, 3 bathroom House with 2 parking spaces and was built in 2016. The property has a land size of 832m2 and floor size of 409m2. While the property is not currently for sale or for rent, it was last sold in August 2026. There are other 5 bedroom House sold in Berwick in the last 12 months.
Last Listing description (September 2026)
Set in a convenient and family-friendly pocket of Berwick, 45 Wintersun Road delivers an ideal combination of space, comfort and functionality for large or growing families. Offering five generous bedrooms, three ensuites and two bathrooms across a well-designed double-storey floorplan, this home is perfectly suited to large families, or those who simply need extra room to move.
The ground floor has been thoughtfully designed for everyday living, featuring a separate lounge that provides a welcoming space to relax, while the open-plan kitchen, family and dining area creates the perfect setting for entertaining and family gatherings. A fifth bedroom with its own ensuite is also located on the ground floor, offering flexibility for guests, or multi-generational living.
Upstairs, a separate sitting area provides an additional retreat, while the spacious master bedroom features its own ensuite and robe. A dedicated office and three further bedrooms complete the upper level, offering practicality for the whole household.
Comfort is taken care of year-round with reverse cycle air conditioning throughout, along with stylish floorboards that add warmth and character to the living spaces. The well-equipped kitchen includes a dishwasher for effortless day-to-day living, while a rumpus room offers additional space for relaxing, entertaining, or a kids' retreat.
Completing the home is a garage with internal access and remote entry, along with secure parking.
Features:
Five spacious bedrooms with built-in robes
Master bedroom with ensuite and walk-in robe
Three ensuites across the home
Separate lounge and upstairs sitting area
Open-plan family and dining area
Dedicated home office
Rumpus room for additional living space
Reverse cycle air conditioning throughout
Floorboards adding warmth and character
Dishwasher for everyday convenience
Remote double garage for everyday convenience
Balcony, perfect for relaxing or taking in the view
Deck offering additional space to unwind or entertain
Dedicated outdoor entertaining area for hosting family and friends
Solar panels for improved energy efficiency
Wall insulation for added comfort and energy efficiency year-round
Conveniently located within easy reach of local shops, schools, parks, and recreational facilities, with easy access to major arterials for a smooth commute, this home offers exceptional space and lifestyle convenience in one of Berwick's family-friendly estates.
An inspection is highly recommended to fully appreciate everything this home has to offer.
For all property viewings, please have photo identification available. Viewings can be attended as scheduled or arranged upon request.
*All information about the property has been provided to Ray White by third parties. Ray White has not verified the information and does not warrant its accuracy or completeness. Parties should make and rely on their own enquiries in relation to the property.
Property History for 45 Wintersun Rd, Berwick, VIC 3806
- 27 Aug 2026Sold for $1,500,000
- 26 Mar 2026Listed for Sale $1,800,000 - $1,980,000
- 11 Feb 2023Transferred

Recent sales nearby
See more recent sales nearby/assets/perm/blpdehx47yi63bv5hnbwv3m7xq?signature=a6c52d04b3dd6ad72869bb167451fe8a9b671f518f518f5e15e12927ec4dcf6f) 0
0/assets/perm/rh5wbsv6kei6nhj3h6zrtmphdq?signature=38b00ccc15e1bc26487a450a255ca1865c219465fa203cf3fe61ed3a28829c92) 0
0
/assets/perm/qsqjonx3wyi63dxhb4munvzs54?signature=5461d24d3bac5f7e13b097207e646dc159b412ab30390c4a65022fb004d7af25) 0
0Similar properties For Sale nearby
See more properties for sale nearby 0
0

 0
0
 0
0
Similar properties For Rent nearby
See more properties for rent nearby 0
0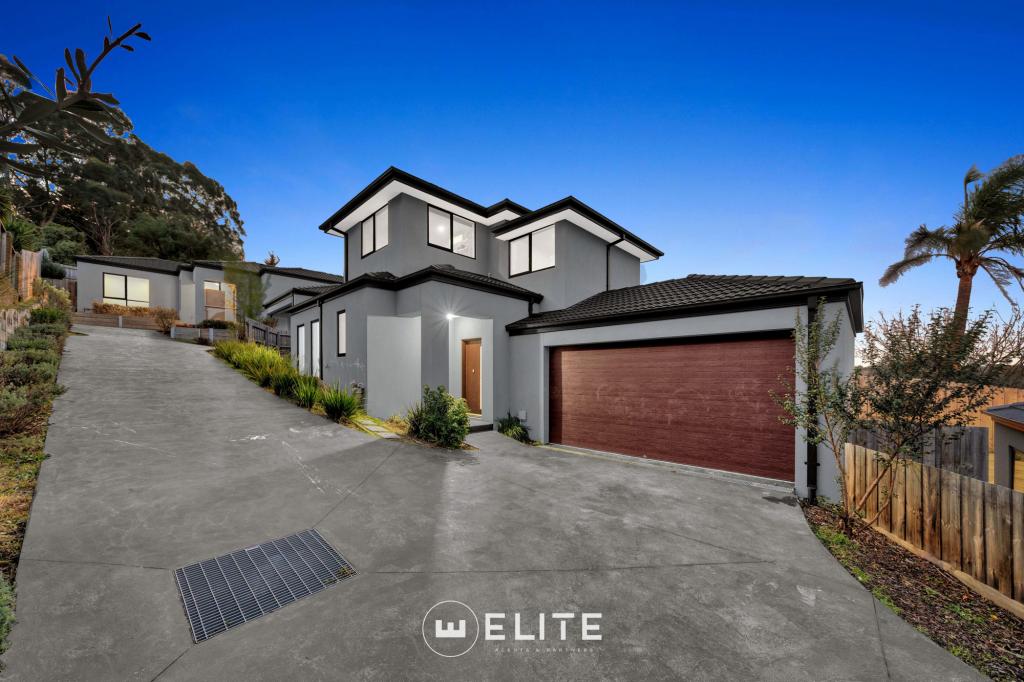 0
0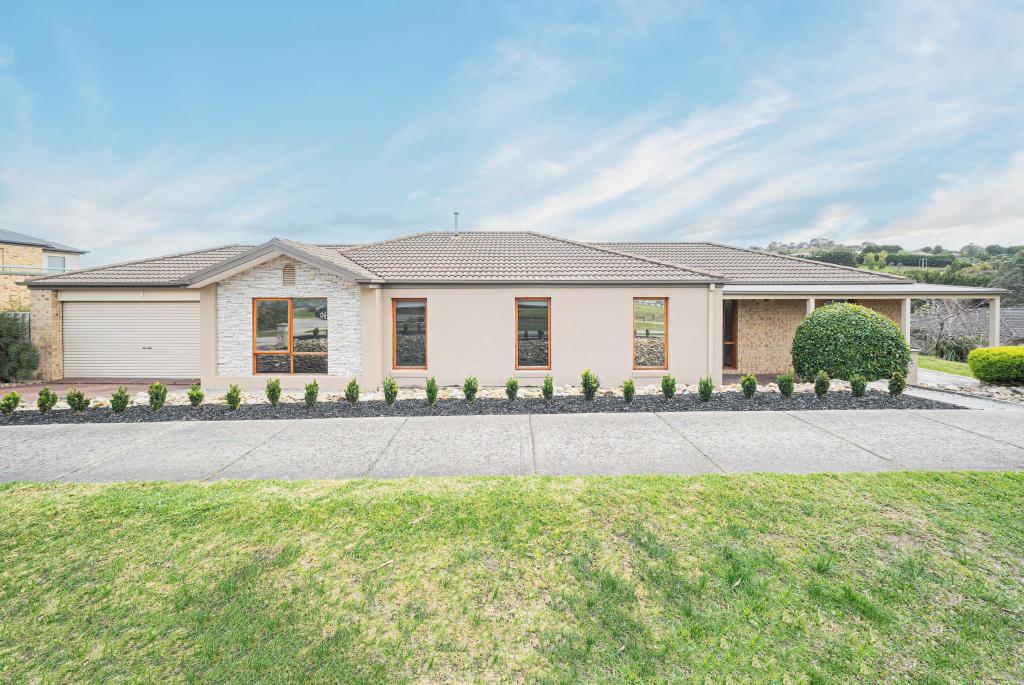 0
0About Berwick 3806
The size of Berwick is approximately 33.6 square kilometres. There are 72 parks, covering nearly 10.3% of the total area. The population of Berwick in 2016 was 47674 people. By 2021 the population was 50298 showing a population growth of 5.5% in the area during that time. The predominant age group in Berwick is 40-49 years. Households in Berwick are primarily couples with children and are likely to be repaying $1800 - $2399 per month on mortgage repayments. In general, people in Berwick work in a professional occupation.In 2021, 74.70% of the homes in Berwick were owner-occupied compared with 75.40% in 2016.
Berwick has 23,707 properties. Over the last 5 years, Houses in Berwick have seen a 10.32% increase in median value, while Units have seen a 10.72% increase. As at 31 August 2026:
- The median value for Houses in Berwick is $944,381 while the median value for Units is $673,097.
- Houses have a median rent of $620 while Units have a median rent of $560.
Suburb Insights for Berwick 3806
Market Insights
Berwick Trends for Houses
N/A
N/A
View TrendN/A
N/A
Berwick Trends for Units
N/A
N/A
View TrendN/A
N/A
Neighbourhood Insights
© Copyright 2026. RP Data Pty Ltd trading as Cotality (Cotality). All rights reserved. No reproduction, distribution, or transmission of the copyrighted materials is permitted. The information is deemed reliable but not guaranteed.
While Cotality uses commercially reasonable efforts to ensure the Cotality Data is current, Cotality does not warrant the accuracy, currency or completeness of the Cotality Data and to the full extent permitted by law excludes all loss or damage howsoever arising (including through negligence) in connection with the Cotality Data.
This product uses cookies and other similar technologies to improve and customise your browsing experience, to tailor content and adverts, and for analytics and metrics regarding visitor usage on this product and other media. We may share cookie and analytics information with third parties for the purposes of advertising. By continuing to use our website, you consent to cookies being used. View our Privacy Policy here.
X
