
44 Grand Arch WayBerwick VIC 3806

Property Details for 44 Grand Arch Way, Berwick
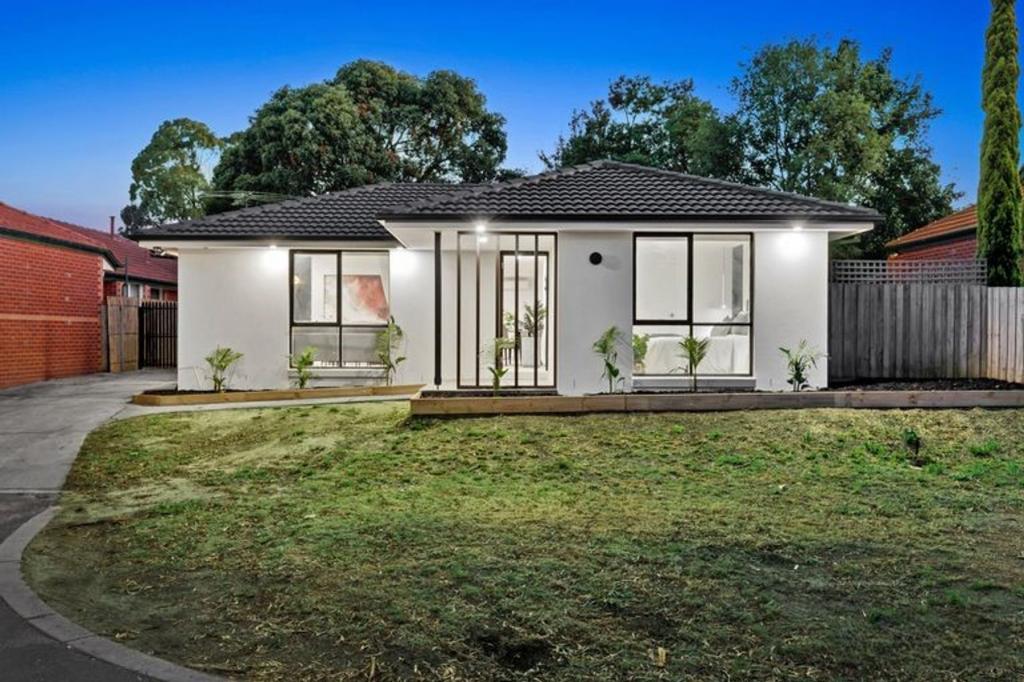
44 Grand Arch Way, Berwick is a 3 bedroom, 2 bathroom House with 2 parking spaces and was built in 2002. The property has a land size of 544m2 and floor size of 201m2. While the property is not currently for sale or for rent, it was last sold in April 2026. There are other 3 bedroom House sold in Berwick in the last 12 months.
Last Listing description (June 2026)
Nestled in a highly sought-after pocket of Berwick, this charming and character-filled home offers the perfect combination of space, comfort, and convenience for families seeking a well-connected lifestyle.
Boasting a thoughtfully designed floorplan with multiple living zones, this inviting home welcomes you with a formal lounge positioned at the front of the property, creating a warm and relaxing retreat. A separate dining area with ceiling fan sits adjacent to the well-appointed kitchen, while an additional living zone provides extra flexibility for families needing space to spread out. A dedicated study offers the perfect work-from-home setup, quiet retreat, or potential fourth bedroom.
At the heart of the home, the kitchen features quality Westinghouse appliances including a stovetop, oven and grill, along with a stainless-steel dishwasher, delivering practicality and functionality for everyday living.
The home comprises three comfortable bedrooms and two bathrooms, including a privately positioned main bedroom designed for comfort and relaxation. Year-round comfort is ensured with ducted heating throughout and a split system located in the formal lounge.
Step outside to enjoy a spacious backyard designed for entertaining and enjoyment. The large pergola creates the perfect setting for gatherings with family and friends, while the veggie garden offers the opportunity for homegrown produce. A garden shed provides additional storage, completing this practical outdoor space.
Additional features include:
- Multiple living areas
- Dedicated study/home office
- Ducted heating
- Split system cooling
- Stainless-steel dishwasher
- Large pergola entertaining area
- Veggie garden and garden shed
- Double car garage
- Ducted Vacuum
Perfectly positioned for convenience, the home is within walking distance to Berwick Fields Primary School and only minutes from Kambrya College and Nossal High School. Nearby shopping destinations include Eden Rise Village, Berwick Village, Alira Village, and Westfield Fountain Gate. Public transport, Berwick railway station, local bus stops, freeway access, Casey Hospital, and St John of God Berwick Hospital are all within easy reach.
Surrounded by parks, reserves, and family-friendly amenities, this home offers a relaxed lifestyle in one of Berwicks most desirable locations.
Please note:
- Every effort has been made to ensure the information provided in this advertisement is accurate.
Property conditions are advertised as is and are considered accepted upon attendance at a property inspection, either in person or virtually.
Photo ID is required for all inspections.
To book an appointment to view this property, please click on the Request a Time button and register your details. Inspection times and property availability are subject to change or cancellation. Therefore, please ensure you register your details to receive updates. If no times are available, register your interest, and we'll notify you when an appointment is scheduled.
Property Code: 3103
Property History for 44 Grand Arch Way, Berwick, VIC 3806
- 27 May 2026Listed for Rent $650 / week
- 21 Apr 2026Sold for $830,000
- 12 Mar 2026Listed for Sale $800,000 - $880,000

Recent sales nearby
See more recent sales nearby/assets/perm/6ctn5huw3ui63j6gevjv2a3rzq?signature=91ecb0059f5837427a2be6881dec74ecaa754cd8f6df1a516f2201d2b8ef3b02) 0
0
/assets/perm/ri2a54h2w4i63crlq7nole56me?signature=e27c4a2cf229af585abedba714c8ccc7b53fbba9a8fb0a3f15b9809f93a091d2) 0
0
Similar properties For Sale nearby
See more properties for sale nearby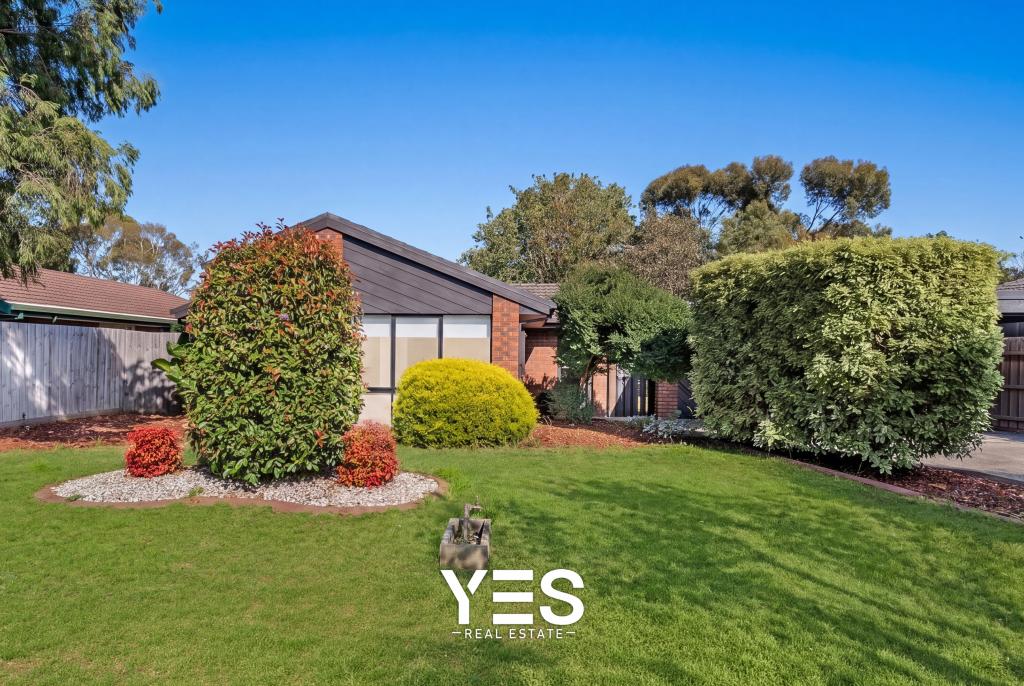 0
0
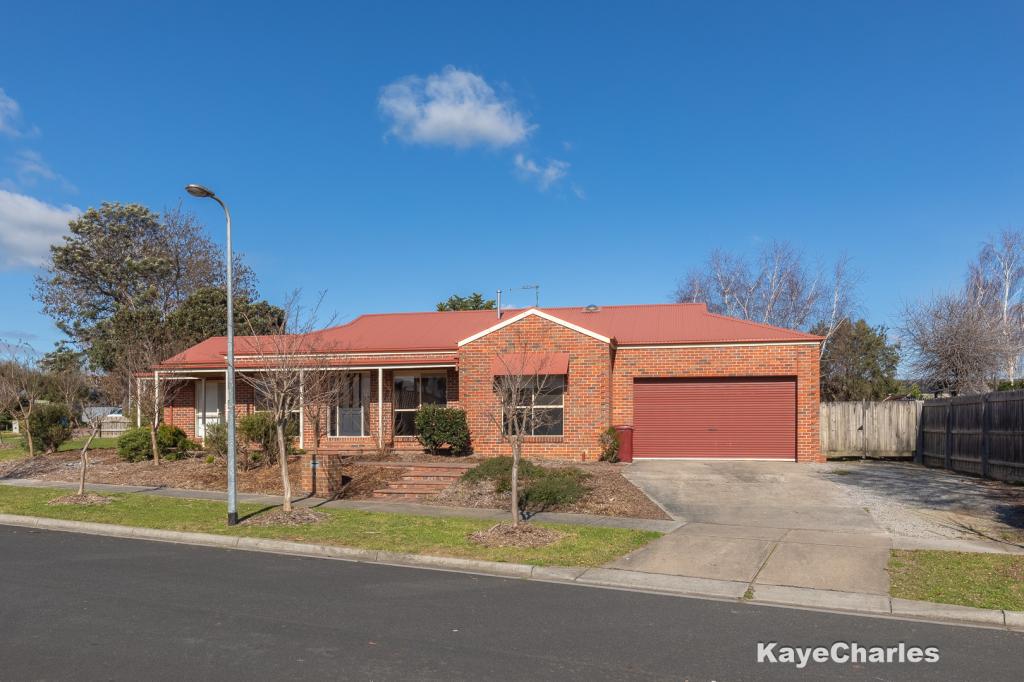 0
0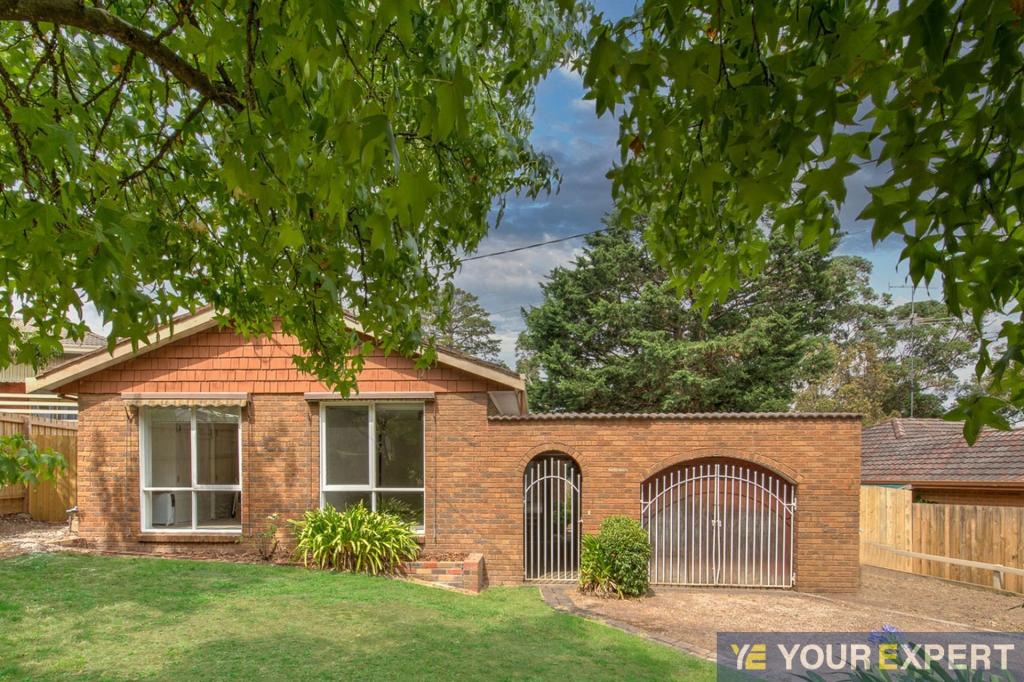 0
0Similar properties For Rent nearby
See more properties for rent nearby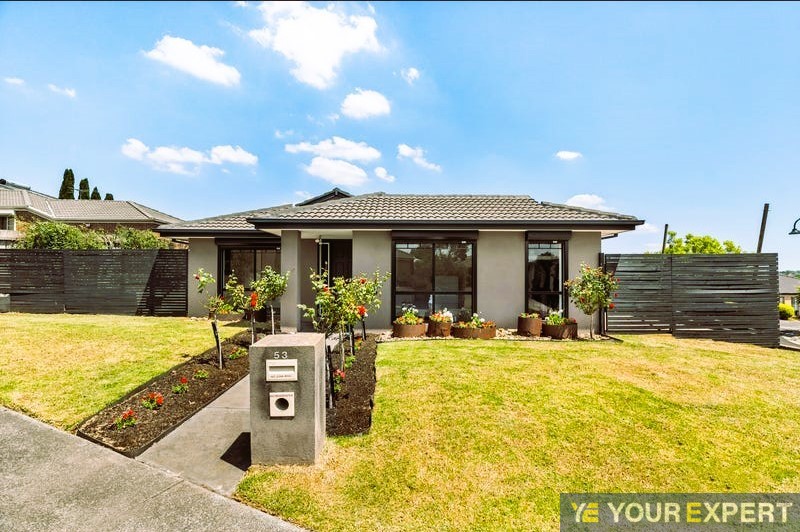 0
0 0
0
 0
0About Berwick 3806
The size of Berwick is approximately 33.6 square kilometres. There are 72 parks, covering nearly 10.3% of the total area. The population of Berwick in 2016 was 47674 people. By 2021 the population was 50298 showing a population growth of 5.5% in the area during that time. The predominant age group in Berwick is 40-49 years. Households in Berwick are primarily couples with children and are likely to be repaying $1800 - $2399 per month on mortgage repayments. In general, people in Berwick work in a professional occupation.In 2021, 74.70% of the homes in Berwick were owner-occupied compared with 75.40% in 2016.
Berwick has 23,698 properties. Over the last 5 years, Houses in Berwick have seen a 14.47% increase in median value, while Units have seen a 17.90% increase. As at 31 July 2026:
- The median value for Houses in Berwick is $967,392 while the median value for Units is $697,638.
- Houses have a median rent of $620 while Units have a median rent of $560.
Suburb Insights for Berwick 3806
Market Insights
Berwick Trends for Houses
N/A
N/A
View TrendN/A
N/A
Berwick Trends for Units
N/A
N/A
View TrendN/A
N/A
Neighbourhood Insights
© Copyright 2026. RP Data Pty Ltd trading as Cotality (Cotality). All rights reserved. No reproduction, distribution, or transmission of the copyrighted materials is permitted. The information is deemed reliable but not guaranteed.
While Cotality uses commercially reasonable efforts to ensure the Cotality Data is current, Cotality does not warrant the accuracy, currency or completeness of the Cotality Data and to the full extent permitted by law excludes all loss or damage howsoever arising (including through negligence) in connection with the Cotality Data.
This product uses cookies and other similar technologies to improve and customise your browsing experience, to tailor content and adverts, and for analytics and metrics regarding visitor usage on this product and other media. We may share cookie and analytics information with third parties for the purposes of advertising. By continuing to use our website, you consent to cookies being used. View our Privacy Policy here.
X
