
4 Talinga CourtBerwick VIC 3806

Property Details for 4 Talinga Ct, Berwick
4 Talinga Ct, Berwick is a 5 bedroom, 2 bathroom House with 2 parking spaces and was built in 2007. The property has a land size of 1012m2 and floor size of 304m2. While the property is not currently for sale or for rent, it was last sold in September 2026. There are other 5 bedroom House sold in Berwick in the last 12 months.
Last Listing description (September 2026)
R3 Realtors welcomes you to 4 Talinga Court Berwick.
This exceptional residence epitomizes luxury and sophistication, showcasing premium style and ample space. Nestled on a sprawling 1,011m allotment within one of Berwick's most exclusive court locations, this grand 5-bedroom residence offers the ultimate lifestyle for families who love to entertain. Combining architectural flair with high-end finishes, this home is designed to impress from the moment you arrive. This high-quality home features expansive open spaces throughout, creating a bright and inviting atmosphere in a prestigious neighbourhood.
Upon entry, you're welcomed by a very wide entrance leading to the four bedrooms on the ground floor, complete with a common bath and spacious built-in robes. The heart of the home is the stunning gourmet kitchen, equipped with Caesarstone island benchtops, high-end appliances, and a pantry-perfect for culinary enthusiasts and social gatherings. Adding to the beauty, it also has a private master bedroom upstairs features an ensuite and walk-in robe.
The open plan living and dining areas flow effortlessly through the panoramic glass windows to your own private oasis:
Heated Swimming Pool: A stunning salt-water pool, perfect for year-round enjoyment.
Outdoor Living: A sun-soaked entertaining deck and gazebo overlooking a lush, manicured backyard.
In the Backyard just behind the gazebo, you can enjoy warm evenings in the low-maintenance backyard-a secure space for relaxation or children's play.
You have a perfect outside area for those who love family and friend's gatherings. It surely gives you a feel of private resort - perfect centrepiece for summer gatherings.
Location is key, and this home is ideally situated within short distance to Brentwood Park Primary School and Kambrya College, making school drop-offs a breeze.
Key Features:
- Custom-built, double-story residence with generous open spaces throughout
- High ceilings, downstairs and upstairs
- Master bedrooms, with its own ensuite and walk-in robe
- Chef's gourmet kitchen with Caesarstone benchtops
- High-end kitchen appliances, perfect for culinary enthusiasts
- Multiple living areas tailored to the needs of a growing family
- Energy-efficient solar panels for comfort and sustainability
- Heating and Cooling Systems
- Downlights - Upstairs and downstairs
- Low maintenance garden
- Extended garage offering extra vehicle space workshop potential or storage
- Ample Storage space in the house
It is conveniently located close to:
- Walking distance to Brentwood Park Primary School
- Walking distance to Kambrya College
- Walking distance to Brentwood park Medical centre
- Local shops, cafes, and more are just a short stroll away, ensuring all your daily needs are met.
- Short drive to Eden rise shopping centre
- Short drive to Westfield Fountain gate
- Easy access to Prince Fwy
Start living your dream life today! Book an inspection of this incredible family home before it's too late!
Please contact Rajesh Parwani at 0449 666 333 or Mitesh Joshi at 0430 544 914 for more information.
Please see the below link for an up-to-date copy of the Due Diligence Check List:http://www.consumer.vic.gov.au/duediligencechecklist
All information about the property has been provided to R3 Realtors by third parties. R3 Realtors has not verified the information and does not warrant its accuracy or completeness. Parties should make and rely on their own enquiries in relation to the property. All stated dimensions are approximate only. Particulars given are for general information only and do not constitute any representation on the part of the vendor or agent.
Please note - Pictures are for illustration purposes only.
Property History for 4 Talinga Ct, Berwick, VIC 3806
- 11 Sep 2026Sold for $1,400,000
- 30 Apr 2026Listed for Sale Price $1,400,000 - $1,540,000
- 14 Nov 2024Listed for Sale Not Disclosed

Recent sales nearby
See more recent sales nearby/assets/perm/2lw4bjjn4ui6zlie6gpcsjatpa?signature=aaaa2f392c4cd1e78e696e214ff6020c7a4464b013ca7d291ec53ff11d4d8f4b) 0
0/assets/perm/vbeeljaapmi65h7ezejq2mgj5e?signature=fcec1626512429d09a46caed144c22e3bf365038834c67bd54ad98ada2e0a7c4) 0
0/assets/perm/rvqsm4xmpmi63jxemvjmxvthtu?signature=91e42235754096e376225b39f1854cf176d635a6020d296954964f0431660f1e) 0
0Similar properties For Sale nearby
See more properties for sale nearby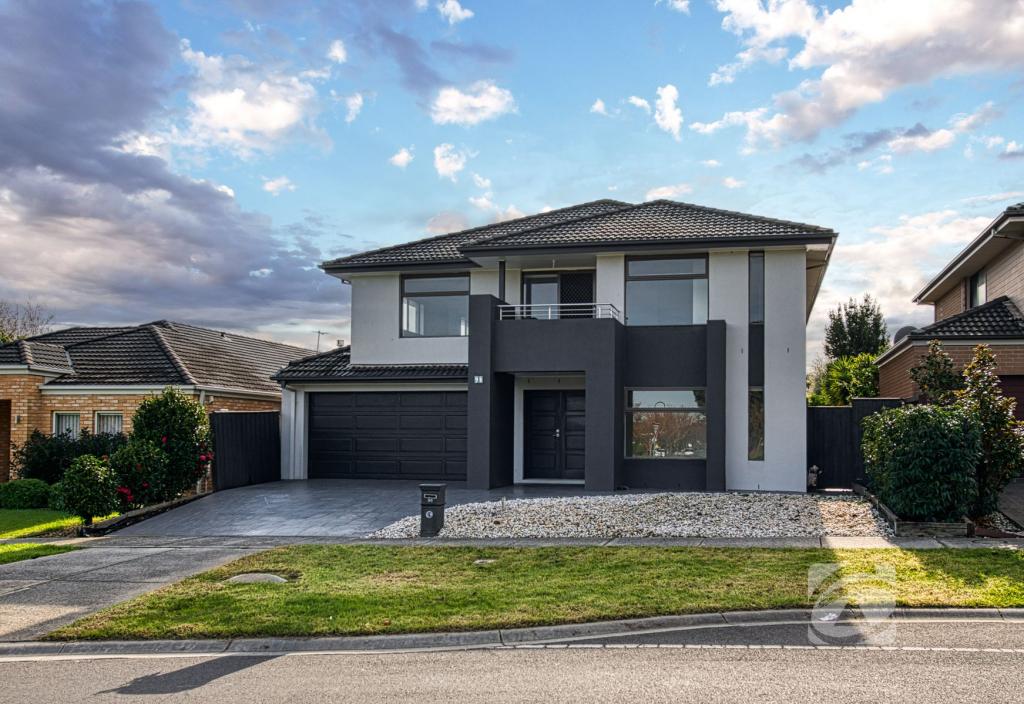 0
0
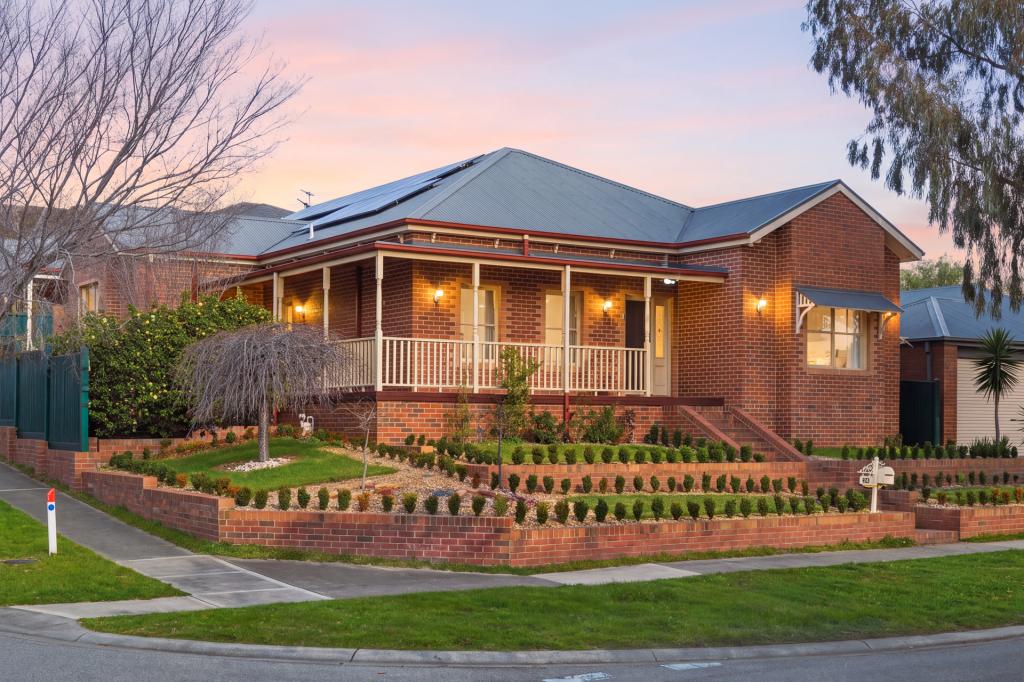 0
0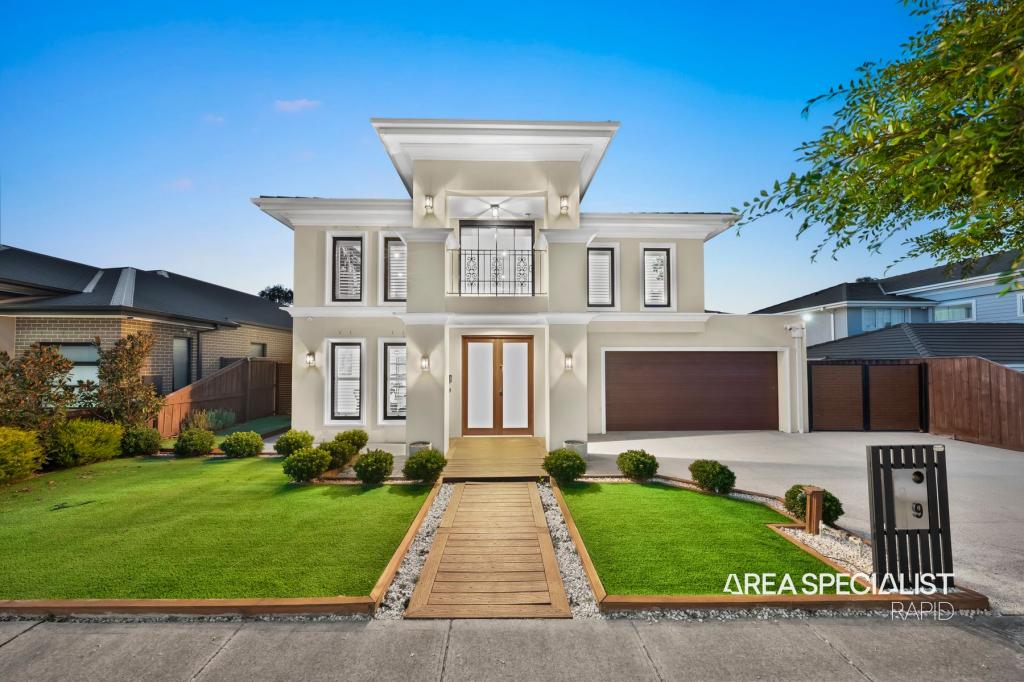 0
0Similar properties For Rent nearby
See more properties for rent nearby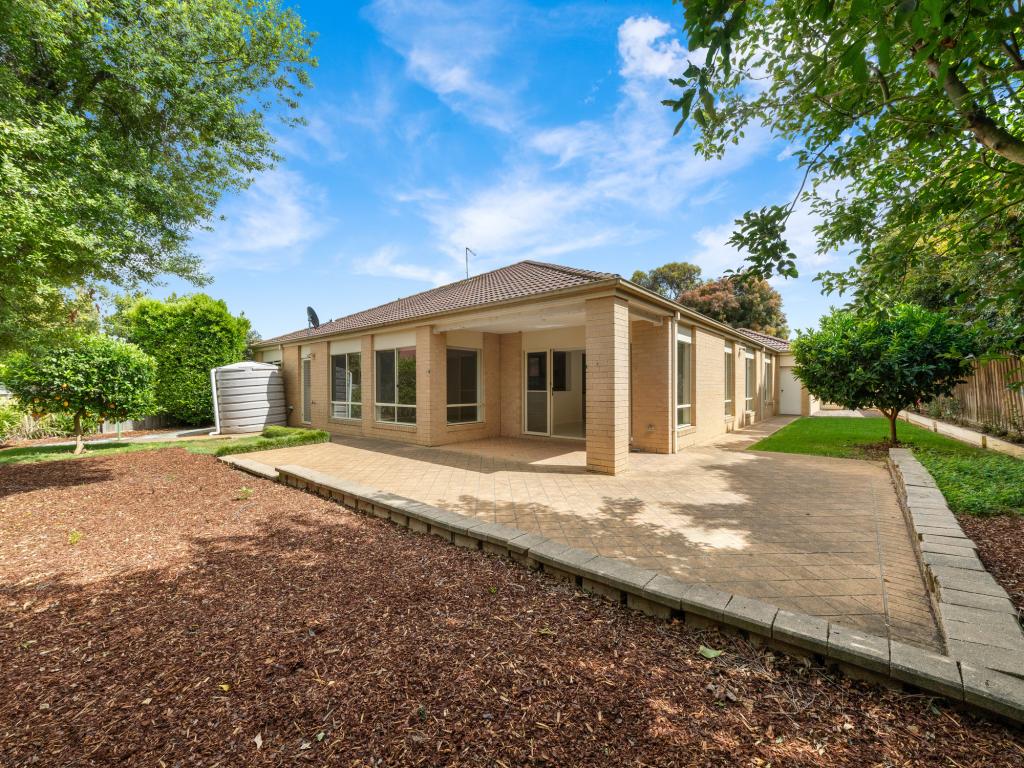 0
0
 0
0
 0
0About Berwick 3806
The size of Berwick is approximately 33.6 square kilometres. There are 72 parks, covering nearly 10.3% of the total area. The population of Berwick in 2016 was 47674 people. By 2021 the population was 50298 showing a population growth of 5.5% in the area during that time. The predominant age group in Berwick is 40-49 years. Households in Berwick are primarily couples with children and are likely to be repaying $1800 - $2399 per month on mortgage repayments. In general, people in Berwick work in a professional occupation.In 2021, 74.70% of the homes in Berwick were owner-occupied compared with 75.40% in 2016.
Berwick has 23,707 properties. Over the last 5 years, Houses in Berwick have seen a 10.32% increase in median value, while Units have seen a 10.72% increase. As at 31 August 2026:
- The median value for Houses in Berwick is $944,381 while the median value for Units is $673,097.
- Houses have a median rent of $620 while Units have a median rent of $560.
Suburb Insights for Berwick 3806
Market Insights
Berwick Trends for Houses
N/A
N/A
View TrendN/A
N/A
Berwick Trends for Units
N/A
N/A
View TrendN/A
N/A
Neighbourhood Insights
© Copyright 2026. RP Data Pty Ltd trading as Cotality (Cotality). All rights reserved. No reproduction, distribution, or transmission of the copyrighted materials is permitted. The information is deemed reliable but not guaranteed.
While Cotality uses commercially reasonable efforts to ensure the Cotality Data is current, Cotality does not warrant the accuracy, currency or completeness of the Cotality Data and to the full extent permitted by law excludes all loss or damage howsoever arising (including through negligence) in connection with the Cotality Data.
This product uses cookies and other similar technologies to improve and customise your browsing experience, to tailor content and adverts, and for analytics and metrics regarding visitor usage on this product and other media. We may share cookie and analytics information with third parties for the purposes of advertising. By continuing to use our website, you consent to cookies being used. View our Privacy Policy here.
X
