
4 Osborn CourtBerwick VIC 3806
Property Details for 4 Osborn Ct, Berwick
4 Osborn Ct, Berwick is a 4 bedroom, 3 bathroom House with 3 parking spaces and was built in 2011. The property has a land size of 842m2 and floor size of 330m2.
Last Listing description (August 2026)
Welcome to 4 Osborn Court, Berwick, an extraordinary blend of modern luxury, innovation, and timeless elegance. Designed by a master builder and interior designer, this custom-built home reflects decades of expertise and inspiration from global travels, offering an unrivaled lifestyle in a peaceful cul-de-sac setting. The striking facade features marble bulkheads, stack stone columns, and motorized gates, ensuring privacy and sophistication from the moment you arrive.
Step through grand double doors into an opulent foyer with a curved feature wall and seamless access to the cinema room. The interiors exude craftsmanship, with polished granite and marble finishes, warm timber flooring, and soaring ceilings enhancing every space. The open-plan layout flows effortlessly through expansive living and dining areas, all enhanced by smart automation that controls blinds, lighting, and entertainment systems with ease.
The gourmet kitchen features 30mm Black Galaxy granite benchtops, Italian Barazza appliances, motorized drawers, and a butler's pantry with custom joinery. The kitchen connects to the alfresco area, where a custom-built teppanyaki grill, electric heat panels, and elegant LED lighting create the ultimate space for entertaining.
The master suite is a true sanctuary, with double-door entry leading to a private retreat featuring a spa-like ensuite with rainfall showers, I-Glass privacy panels, and access to a secluded alfresco area. The additional bedrooms are thoughtfully positioned in a separate wing, providing privacy and access to a beautifully appointed bathroom. Guests will appreciate their own private quarters with marble finishes and luxurious amenities.
Every detail has been carefully considered, from the polished concrete garage with workshop and multi-zone air-conditioning to ducted vacuum systems and state-of-the-art security. The expansive driveway and off-street parking allow for boats, caravans, and trailers, perfectly complementing the home's secure and private location.
This home is a masterpiece of design and innovation. Experience a world of comfort, sophistication, and style-this is more than a house; it's the ultimate place to call home.
Features:
Custom-built residence designed by a master builder and interior designer
Private cul-de-sac location
Front facade with marble bulkheads and columns
Motorized block-out gates for security
100mm concrete sound barrier for privacy
Exposed aggregate driveway with parking for six vehicles
Triple-car garage with polished concrete floors and insulated, custom woodgrain doors
Grand double-door entry
Curved feature wall with concealed cinema room access
High ceilings throughout
Hand-polished granite and marble finishes
Warm timber flooring
Smart automation (C-Bus system) controlling blinds, lighting, and entertainment
Gourmet kitchen with 30mm Black Galaxy granite benchtops
Italian Barazza appliances, including a self-cleaning oven and motorized drawers
Butler's pantry with custom joinery
Toughened glass splashbacks
Teppanyaki grill in the alfresco area
Electric heat panels in the alfresco
LED lighting throughout
Two pools: one solar-heated adult pool with twin waterfalls and a children's pool
Smart pool control via iPad or smartphone
Sunken lounge with designer fireplace
Custom sports bar with wet bar and granite benchtops
Two professionally installed cinema rooms
Master suite with double-door entry
Ensuite with rainfall showers and I-Glass privacy panels
Private alfresco area off the master suite
Guest quarters with marble finishes and private amenities
Multi-zone air-conditioning
Ducted vacuum system
Expansive driveway and off-street parking for boats, caravans, or trailers
State-of-the-art security system with back-to-base monitoring
Workshop attached to the garage
Hidden features like retractable blinds, motorized drawers, and advanced lighting systems
Oversized shower rooms with spa-like rainfall showers
Jacuzzi with remote control and custom framing
Heat pump and LED-lit spa features
Polished concrete and exposed aggregate surrounding outdoor areas
Smart-controlled waterfalls and pool LED lighting
Outdoor dog door provision
Insulated doors and energy-efficient construction features
Custom joinery in multiple rooms, including laundry and pantry
High-definition cinema projector and soundproofing in the media room
Multi-zone refrigerated air-conditioning with linear slot vents
Location:
Situated in a prime Berwick location, this stunning home offers unparalleled convenience and lifestyle amenities. Enjoy the ease of walking distance to Clyde Road Reserve, Berwick Waters Park, St. Francis Xavier College, St. Catherine's Primary School, and Berwick Chase Primary School. A short drive connects you to Eden Rise Shopping Centre, Casey Central, and the charming Berwick Village for all your retail and dining needs. Families will appreciate proximity to Brentwood Park Primary, Tulliallan Primary, and Rivercrest Christian College, with Kambrya College also nearby. Access to Casey Hospital, Berwick Train Station, and the M1 Monash Freeway completes this exceptional offering.
Inspection by private appointment only.
Property History for 4 Osborn Ct, Berwick, VIC 3806
- 02 Jun 2025Listed for Sale $1,950,000
- 28 Mar 2025Listed for Sale $1,950,000
- 17 Nov 2024Listed for Sale $1,950,000

Recent sales nearby
See more recent sales nearby

/assets/perm/nndv5gf6oei6niois546qjvkle?signature=e2d006a8072d1e19d3d786af63893320e4c7ff44600ade761f13942cf73cab45) 0
0
Similar properties For Sale nearby
See more properties for sale nearby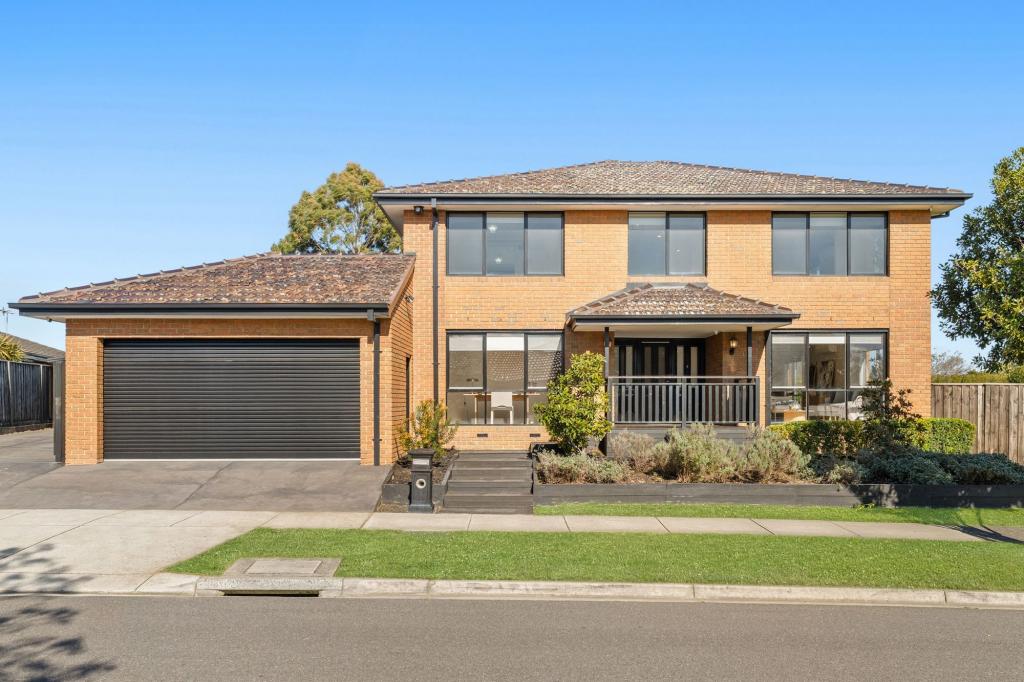 0
0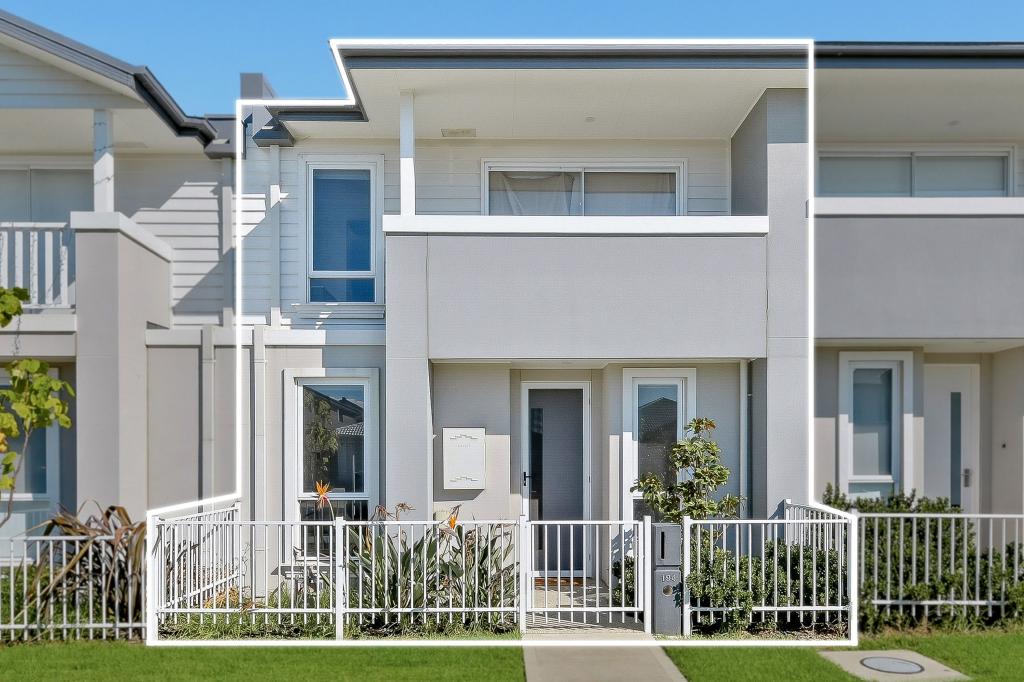 0
0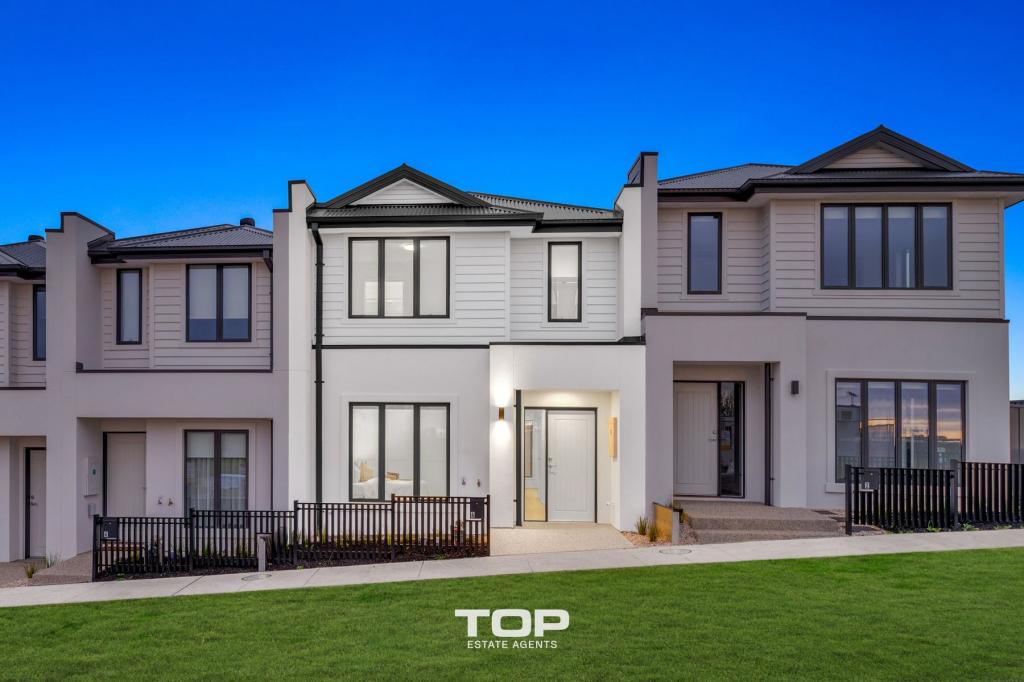 0
0Similar properties For Rent nearby
See more properties for rent nearby 0
0
 0
0 0
0
About Berwick 3806
The size of Berwick is approximately 33.6 square kilometres. There are 72 parks, covering nearly 10.3% of the total area. The population of Berwick in 2016 was 47674 people. By 2021 the population was 50298 showing a population growth of 5.5% in the area during that time. The predominant age group in Berwick is 40-49 years. Households in Berwick are primarily couples with children and are likely to be repaying $1800 - $2399 per month on mortgage repayments. In general, people in Berwick work in a professional occupation.In 2021, 74.70% of the homes in Berwick were owner-occupied compared with 75.40% in 2016.
Berwick has 23,697 properties. Over the last 5 years, Houses in Berwick have seen a 14.47% increase in median value, while Units have seen a 17.90% increase. As at 31 July 2026:
- The median value for Houses in Berwick is $967,392 while the median value for Units is $697,638.
- Houses have a median rent of $620 while Units have a median rent of $560.
Suburb Insights for Berwick 3806
Market Insights
Berwick Trends for Houses
N/A
N/A
View TrendN/A
N/A
Berwick Trends for Units
N/A
N/A
View TrendN/A
N/A
Neighbourhood Insights
© Copyright 2026. RP Data Pty Ltd trading as Cotality (Cotality). All rights reserved. No reproduction, distribution, or transmission of the copyrighted materials is permitted. The information is deemed reliable but not guaranteed.
While Cotality uses commercially reasonable efforts to ensure the Cotality Data is current, Cotality does not warrant the accuracy, currency or completeness of the Cotality Data and to the full extent permitted by law excludes all loss or damage howsoever arising (including through negligence) in connection with the Cotality Data.
This product uses cookies and other similar technologies to improve and customise your browsing experience, to tailor content and adverts, and for analytics and metrics regarding visitor usage on this product and other media. We may share cookie and analytics information with third parties for the purposes of advertising. By continuing to use our website, you consent to cookies being used. View our Privacy Policy here.
X
