
39 Ashbury RiseBerwick VIC 3806

Property Details for 39 Ashbury Rise, Berwick
39 Ashbury Rise, Berwick is a 4 bedroom, 2 bathroom House with 2 parking spaces and was built in 2020. The property has a land size of 400m2 and floor size of 158m2. While the property is not currently for sale or for rent, it was last sold in July 2026. There are other 4 bedroom House sold in Berwick in the last 12 months.
Last Listing description (August 2026)
Set amongst classy display homes in Berwicks newest and most up-and-coming neighbourhood, this custom-built residence stands out from the rest and turns the dream of modern living into a reality. The thoughtfully crafted contemporary design, boasts four-bedrooms and two separate living areas, underpinned by a generous 400sqm allotment, offering nothing less than comfort and sophistication.
Even before walking through the Smart-Lock front door, character is evident in the propertys charming and contemporary weatherboard faade. The master bedroom provides a welcoming introduction at the front of the home. Sleek sheer curtains and roller blinds create a balance of privacy and warmth, while the walk-in robe and ensuite are concealed behind sliding mirrored doors, setting the tone for the homes stylish design throughout.
Beyond the cosy rumpus room, complete with a purposefully integrated study nook, the light-filled hallway with warm floorboards leads into the impeccably presented open-plan living and dining area, showcasing the homes family-focused appeal. Upgraded features are evident throughout, with raised ceilings, LED downlights, and a skylight in the laundry enhancing the sense of space and breathability, while floor-to-ceiling tiles in all bathrooms, as well as premium Fisher & Paykel appliances serve as a subtle reminder of the homes exceptional quality.
Positioned alongside the open-plan living space, the left wing of the home comprises of three generous bedrooms, all serviced by a centrally located bathroom and powder room, effortlessly catering to the needs of growing families. Comfort is assured year-round with ducted heating, evaporative cooling, and a durable Colourbond roof providing an added layer of protection from all-weather elements.
Outdoor living is seamless, with sliding stacker doors creating a smooth transition from the indoor living area to the inviting covered alfresco, finished with hand selected travertine pavers.
The Australian dream of hosting barbecues and family gatherings while enjoying the afternoon sun is becoming increasingly rare, but even rarer is the opportunity to do so with direct access to your own homegrown produce. A well-maintained and thoughtfully designed vegetable garden at the rear of the property creates a sense of self-sufficiency, while the spacious, lush lawn backyard provides a secure space for children to play and pets to roam.
This is a fantastic opportunity for families, first-home buyers, or investors seeking a move-in-ready home within Berwicks priced Minta Estate. Positioned moments from every conceivable lifestyle need, easy access onto major arterials and M1 Freeway, Berwick Village and Eden Rise shopping precincts within minutes and access to elite schooling options, it is no surprise this location has become a proven performer, making this property one not to be missed!
Contact Cameron for more information today.
Condition of entry: All visitors must register their attendance on arrival and show valid photo ID before inspecting the property.
Property History for 39 Ashbury Rise, Berwick, VIC 3806
- 25 Jun 2026Sold for $860,000
- 10 Jun 2026Listed for Sale $850,000 - $895,000
- 31 Aug 2021Sold for $510,000

Recent sales nearby
See more recent sales nearby/assets/perm/cvzwguf6bmi6nhgce6stsetzmm?signature=3826834a5f36771159edf505a7786e9d328ca8421fe0bee9cf7386c1e0dc96cd) 0
0
/assets/perm/vu7x22fb7ai6pmes4hjdmbugpy?signature=b6d095a844e9f02a781677e097c53061a9a37558c157bade83080e355e71aa14) 0
0
/assets/perm/3ioqpuf6o4i6nnbk4ubvc2idge?signature=fd283dec9999d5d03cf95c768150bb5ed03974f84fc9884042825e1b76678757) 0
0
Similar properties For Sale nearby
See more properties for sale nearby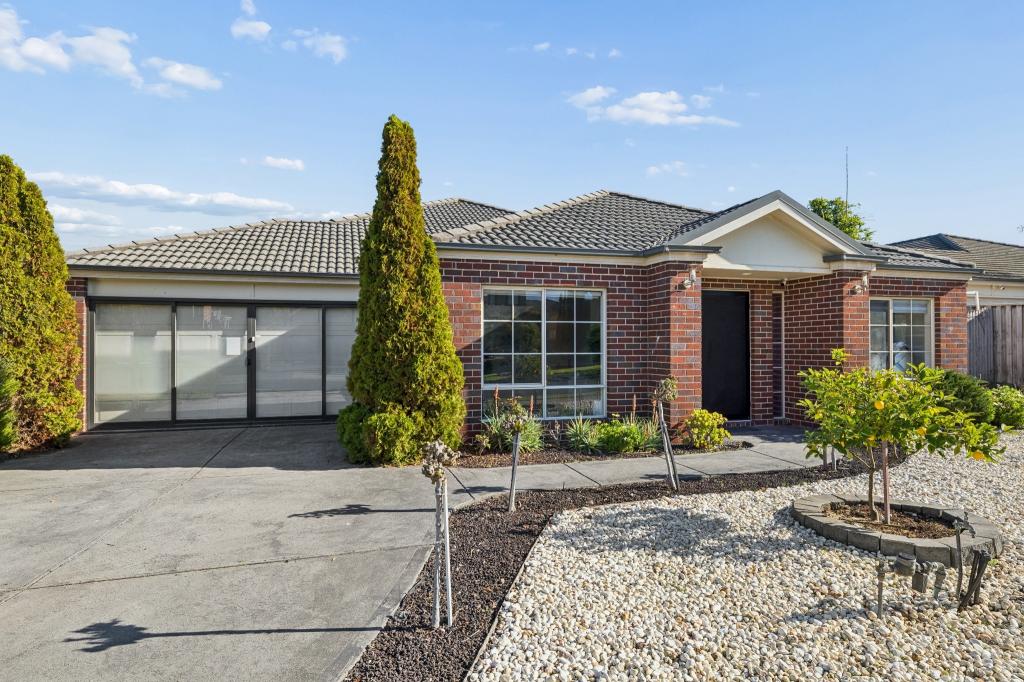 0
0
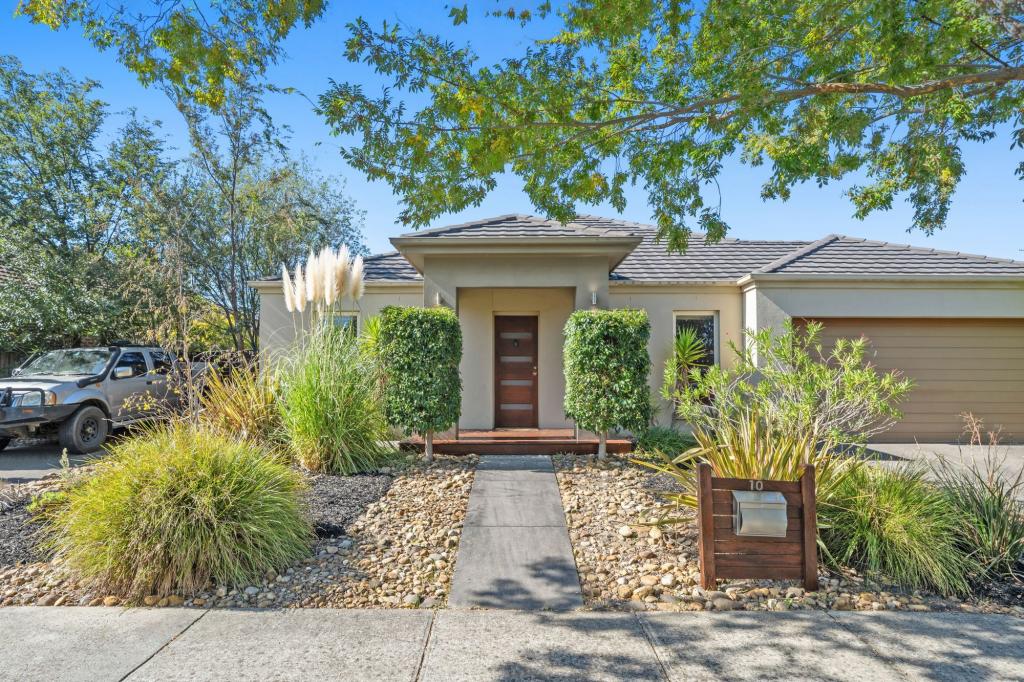 0
0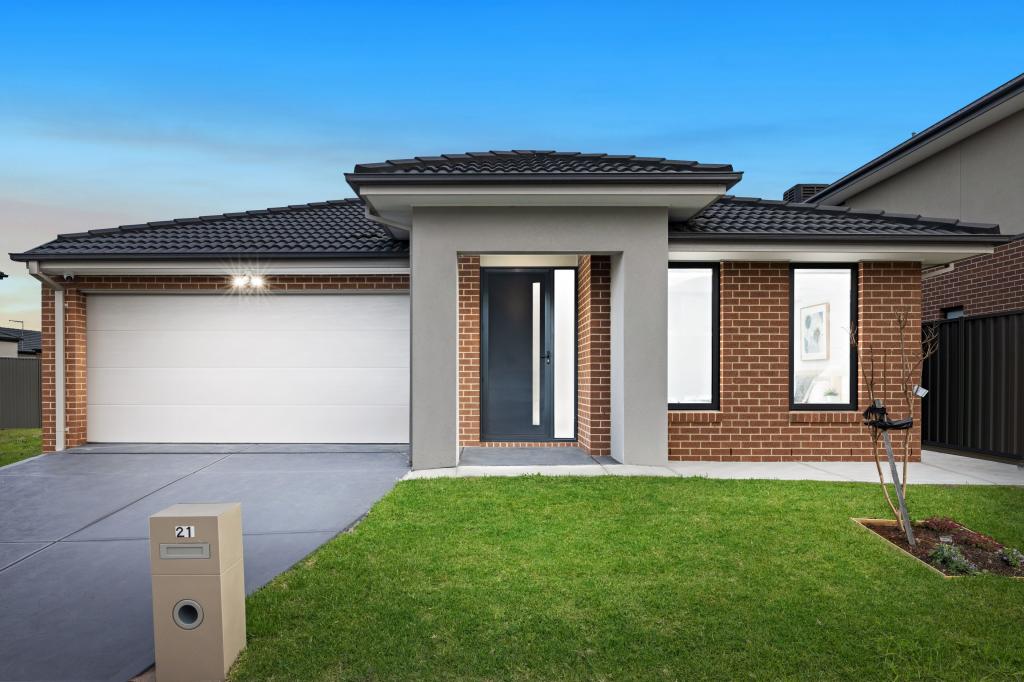 0
0
Similar properties For Rent nearby
See more properties for rent nearby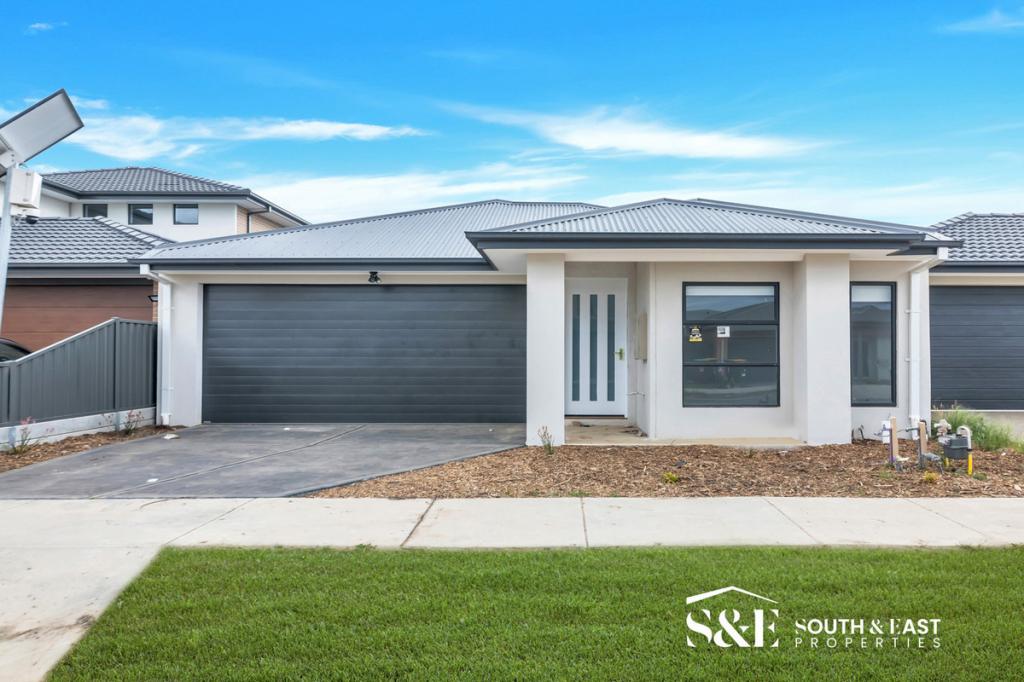 0
0
 0
0 0
0About Berwick 3806
The size of Berwick is approximately 33.6 square kilometres. There are 72 parks, covering nearly 10.3% of the total area. The population of Berwick in 2016 was 47674 people. By 2021 the population was 50298 showing a population growth of 5.5% in the area during that time. The predominant age group in Berwick is 40-49 years. Households in Berwick are primarily couples with children and are likely to be repaying $1800 - $2399 per month on mortgage repayments. In general, people in Berwick work in a professional occupation.In 2021, 74.70% of the homes in Berwick were owner-occupied compared with 75.40% in 2016.
Berwick has 23,699 properties. Over the last 5 years, Houses in Berwick have seen a 17.95% increase in median value, while Units have seen a 17.76% increase. As at 30 June 2026:
- The median value for Houses in Berwick is $983,922 while the median value for Units is $718,677.
- Houses have a median rent of $620 while Units have a median rent of $560.
Suburb Insights for Berwick 3806
Market Insights
Berwick Trends for Houses
N/A
N/A
View TrendN/A
N/A
Berwick Trends for Units
N/A
N/A
View TrendN/A
N/A
Neighbourhood Insights
© Copyright 2026. RP Data Pty Ltd trading as Cotality (Cotality). All rights reserved. No reproduction, distribution, or transmission of the copyrighted materials is permitted. The information is deemed reliable but not guaranteed.
While Cotality uses commercially reasonable efforts to ensure the Cotality Data is current, Cotality does not warrant the accuracy, currency or completeness of the Cotality Data and to the full extent permitted by law excludes all loss or damage howsoever arising (including through negligence) in connection with the Cotality Data.
This product uses cookies and other similar technologies to improve and customise your browsing experience, to tailor content and adverts, and for analytics and metrics regarding visitor usage on this product and other media. We may share cookie and analytics information with third parties for the purposes of advertising. By continuing to use our website, you consent to cookies being used. View our Privacy Policy here.
X
