
37 Wilson StreetBerwick VIC 3806

Property Details for 37 Wilson St, Berwick
37 Wilson St, Berwick is a 5 bedroom, 4 bathroom House with 2 parking spaces and was built in 2004. The property has a land size of 700m2 and floor size of 275m2. While the property is not currently for sale or for rent, it was last sold in May 2026. There are other 5 bedroom House sold in Berwick in the last 12 months.
Last Listing description (May 2026)
A refined family home designed for effortless living, a beautifully designed faade with undeniable street presence, and a level of quality and finishes rarely offered. All just moments from the charm and convenience of Berwick Village.
Positioned in a quiet, private enclave with a lush reserve at your doorstep, this exceptional 5-bedroom residence delivers both comfort and sophistication. From the moment you arrive, the classic front veranda welcomes you with elevated views, setting the tone for a home that blends warmth with refined design.
Inside, the home unfolds with multiple, versatile living areas, rich hardwood flooring, and designer lighting throughout. At the heart of the home, the kitchen showcases premium appliances including a CornuFe double oven, Miele dishwasher, and integrated refrigeration, complemented by stone surfaces and a bespoke butlers pantry. Bi-fold doors open to a covered alfresco with radiant heating, overlooking the stunning in ground pool perfect for year-round entertaining.
A collection of versatile spaces, including a bespoke study, music conservatory, and a separate finished outbuilding, offers a level of flexibility and refinement ideal for growing families or those working from home. Downstairs, a private entertaining retreat, appointed with custom cabinetry, integrated wine and beverage storage, and underfloor heating, offers a sophisticated space that transitions seamlessly to the outdoor entertaining zone.
The master suite is a private sanctuary, positioned to capture breathtaking views and offering a true sense of retreat. A walk-in robe and a beautifully appointed ensuite with double vanity and underfloor heating enhance the space, delivering everyday luxury.
Additional Features Include:
Ducted heating and air conditioning
CornuF gas and electric double oven
Integrated appliances including Sub-Zero wine fridge
Security system with cameras
Electric remote-controlled security gates
Neptune pool and spa
High-speed NBN fibre connected directly from the exchange
Located within walking distance to elite schooling including St Margarets Berwick Grammar and Haileybury, as well as local cafs, restaurants, and boutique shopping, this is a rare opportunity to secure a home in one of Berwicks most coveted Avenue of Honour pockets.
Contact Ryan or Sarah for more information or to book your private inspection today.
Property History for 37 Wilson St, Berwick, VIC 3806
- 05 May 2026Sold
- 30 Mar 2026Listed for Sale Not Disclosed
- 10 Nov 2009Sold for $622,000

Recent sales nearby
See more recent sales nearby/assets/perm/426qd4v5w4i6npnsnh4fr4hclu?signature=18a238aabca5255c1fd45ab81a2d69be90821b31df618ec927c918a723f2eab8) 0
0/assets/perm/a3ufz6xkvai63ceuvendu2h63m?signature=a06da305c3dd9000ed78f34863b4db9e7429d27e4366b89d127acc68fa517a4b) 0
0/assets/perm/pygco7v6eii6nng54f3k75x5xa?signature=f0c9a204ff51944ef48eba7fe17f5bceb4c64ccf5c01ea865fc388eaddbd7b63) 0
0
Similar properties For Sale nearby
See more properties for sale nearby
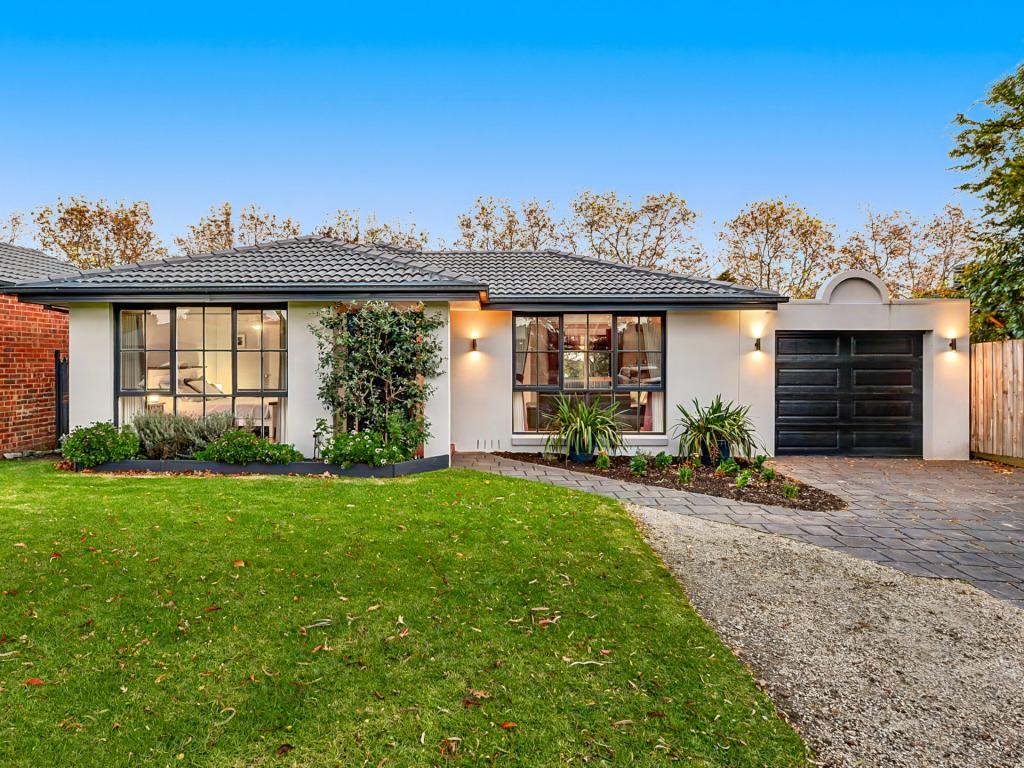 0
0

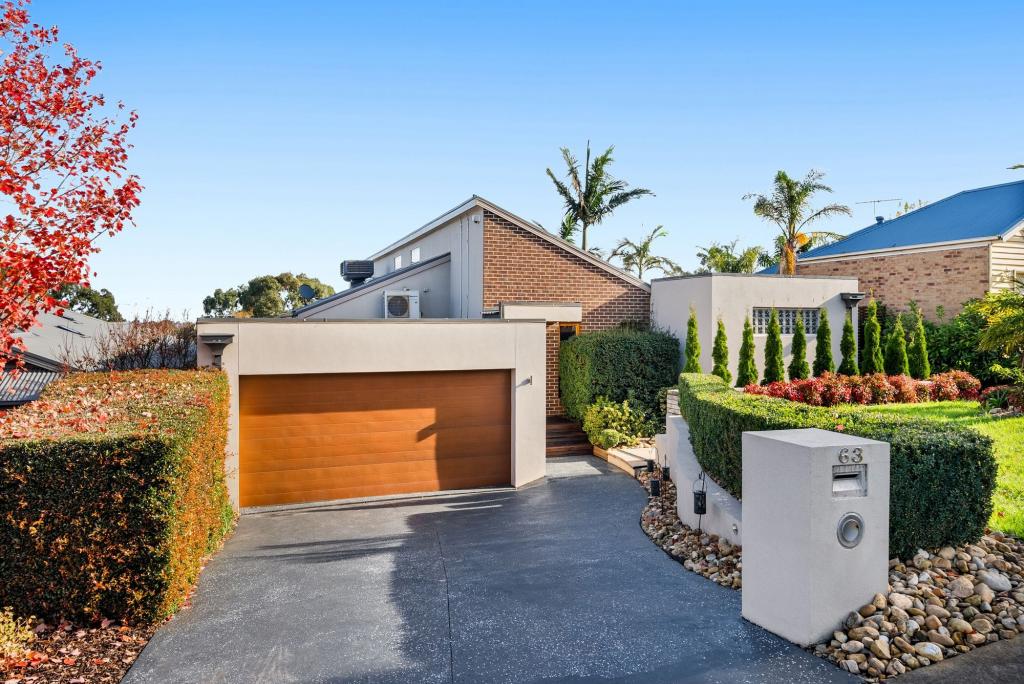 0
0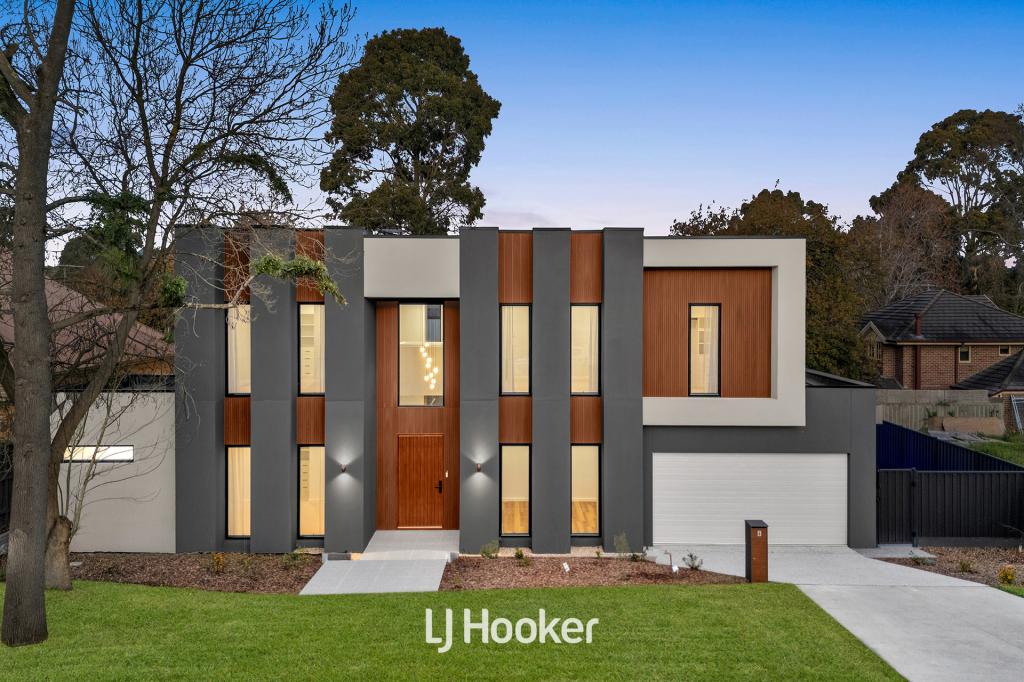 0
0

Similar properties For Rent nearby
See more properties for rent nearby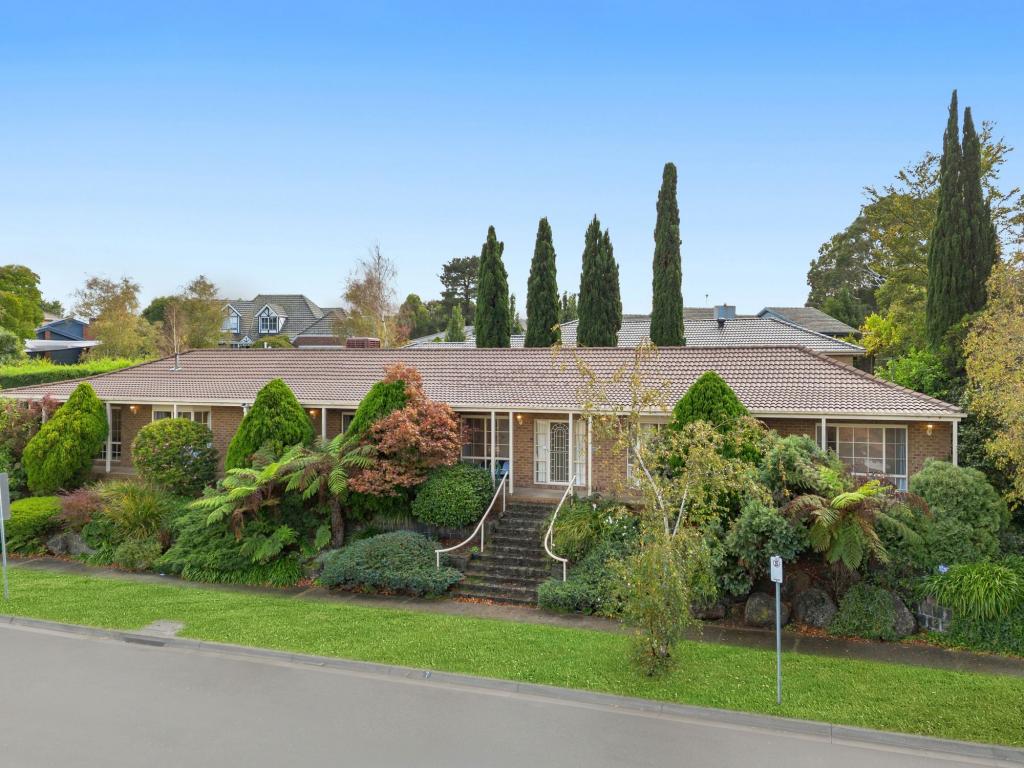 0
0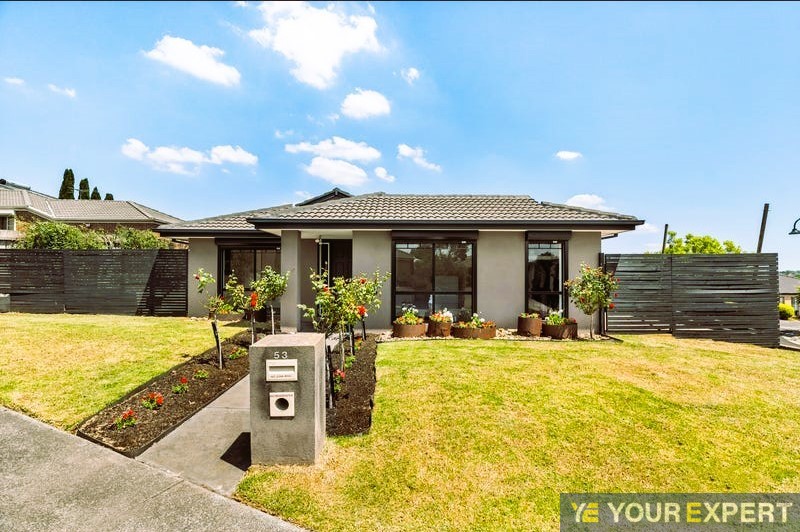 0
0 0
0
About Berwick 3806
The size of Berwick is approximately 33.6 square kilometres. There are 72 parks, covering nearly 10.3% of the total area. The population of Berwick in 2016 was 47674 people. By 2021 the population was 50298 showing a population growth of 5.5% in the area during that time. The predominant age group in Berwick is 40-49 years. Households in Berwick are primarily couples with children and are likely to be repaying $1800 - $2399 per month on mortgage repayments. In general, people in Berwick work in a professional occupation.In 2021, 74.70% of the homes in Berwick were owner-occupied compared with 75.40% in 2016.
Berwick has 23,682 properties. Over the last 5 years, Houses in Berwick have seen a 17.95% increase in median value, while Units have seen a 17.76% increase. As at 30 June 2026:
- The median value for Houses in Berwick is $983,922 while the median value for Units is $718,677.
- Houses have a median rent of $620 while Units have a median rent of $560.
Suburb Insights for Berwick 3806
Market Insights
Berwick Trends for Houses
N/A
N/A
View TrendN/A
N/A
Berwick Trends for Units
N/A
N/A
View TrendN/A
N/A
Neighbourhood Insights
© Copyright 2026. RP Data Pty Ltd trading as Cotality (Cotality). All rights reserved. No reproduction, distribution, or transmission of the copyrighted materials is permitted. The information is deemed reliable but not guaranteed.
While Cotality uses commercially reasonable efforts to ensure the Cotality Data is current, Cotality does not warrant the accuracy, currency or completeness of the Cotality Data and to the full extent permitted by law excludes all loss or damage howsoever arising (including through negligence) in connection with the Cotality Data.
This product uses cookies and other similar technologies to improve and customise your browsing experience, to tailor content and adverts, and for analytics and metrics regarding visitor usage on this product and other media. We may share cookie and analytics information with third parties for the purposes of advertising. By continuing to use our website, you consent to cookies being used. View our Privacy Policy here.
X
