
35 Jarryd CrescentBerwick VIC 3806


Property Details for 35 Jarryd Cres, Berwick
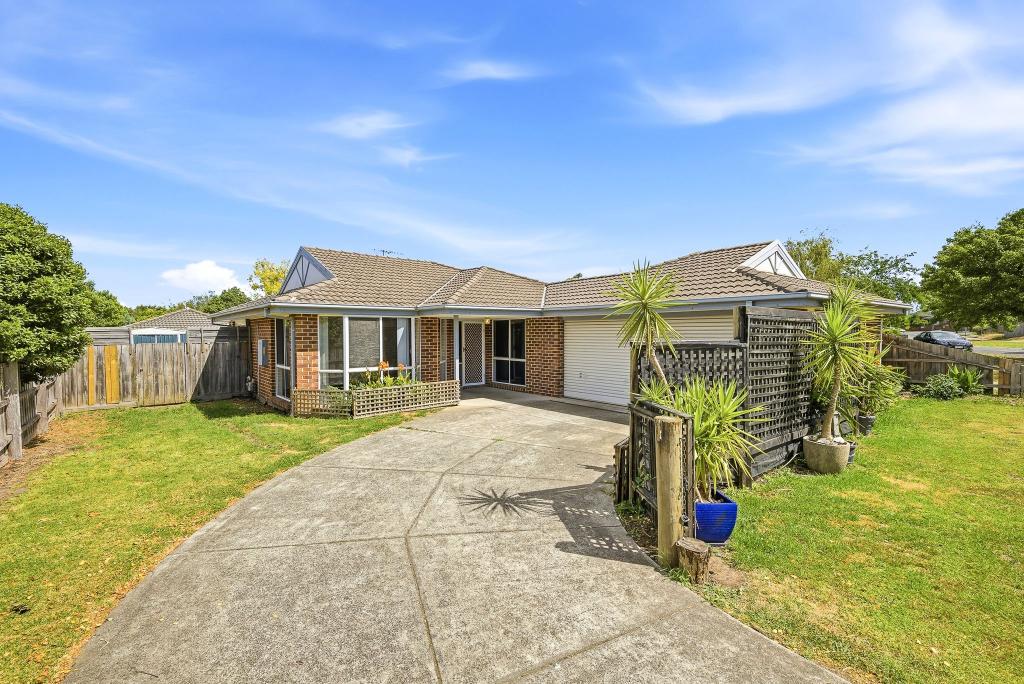
35 Jarryd Cres, Berwick is a 4 bedroom, 2 bathroom House with 2 parking spaces. The property has a land size of 949m2. While the property is not currently for sale or for rent, it was last sold in May 2026. There are other 4 bedroom House sold in Berwick in the last 12 months.
Last Listing description (May 2026)
Set on an 949sqm (approx.) block, this spacious single-level home offers flexible living, modern finishes and a seamless indoor-outdoor lifestyle, ideal for first home buyers or families seeking space and versatility in a well-connected Berwick pocket.
The home unfolds with a generous open-plan living and dining zone, finished with large-format stone-look tiles and enhanced by LED downlighting, ceiling fans and a charcoal feature wall. Sliding glass doors extend the space outdoors, creating a seamless connection to the undercover entertaining area. A separate secondary living zone adds further flexibility, offering a quiet retreat or additional lounge with its own access to the garden.
The kitchen is both warm and functional, featuring timber-tone cabinetry, stone-look benchtops and a clean glass splashback. Quality appliances include an Ariston gas cooktop and electric oven, Bosch dishwasher and built-in microwave, while a double stainless steel sink sits beneath a large window overlooking the garden. Pendant lighting and rail track lighting complete the space with a modern touch.
Accommodation includes four well-proportioned bedrooms, with three fitted with built-in robes. The master bedroom is generous in scale, featuring timber-look flooring, a feature wall, ceiling fan and direct access to the garden. One of the rooms offers flexibility as a fourth bedroom or additional living zone, complete with sliding doors to the alfresco.
Both bathrooms have been finished to a high standard, featuring floor-to-ceiling marble-look tiling, matte black fixtures and floating vanities. The master ensuite includes a vessel basin and rainhead shower, while the central bathroom is complete with a freestanding bath, oversized shower and premium fittings throughout.
Additional spaces include a study nook or home office, a full sized laundry with external access and ample storage throughout, enhancing everyday functionality.
Outdoor living is a standout, with an expansive undercover entertaining area perfect for hosting, surrounded by established gardens and lawn. A unique decorative boulder feature adds character to the landscaped setting, while privacy fencing ensures a secure and peaceful environment.
Positioned just minutes from Berwick Village, Eden Rise, and Westfield Fountain Gate, the home enjoys excellent access to shopping, dining and everyday amenities. Berwick Station and the M1 Freeway provide easy connectivity for commuters. Zoned for Kambrya College and Brentwood Park Primary School, with leading private schools including Haileybury, Beaconhills and St Margaret's nearby.
Please note:
*Every precaution has been taken to establish the accuracy of the information within but does not constitute any representation by the vendor or agent - we encourage every buyer to do their own due diligence
*Photo I.D is required at all open inspections
Property History for 35 Jarryd Cres, Berwick, VIC 3806
- 18 May 2026Sold for $950,000
- 08 Apr 2026Listed for Sale $900,000 - $990,000
- 26 Sep 2023Listed for Sale $945,000 - $995,000 | Private Sale

Recent sales nearby
See more recent sales nearby/assets/perm/cvzwguf6bmi6nhgce6stsetzmm?signature=3826834a5f36771159edf505a7786e9d328ca8421fe0bee9cf7386c1e0dc96cd) 0
0/assets/perm/3ioqpuf6o4i6nnbk4ubvc2idge?signature=fd283dec9999d5d03cf95c768150bb5ed03974f84fc9884042825e1b76678757) 0
0
/assets/perm/aan5nu7444i6tnxlbfrkyidqvi?signature=470c72396aeee9fccec9187c0efd6064f1672b217bd1e3400331ec410eed170f) 0
0
Similar properties For Sale nearby
See more properties for sale nearby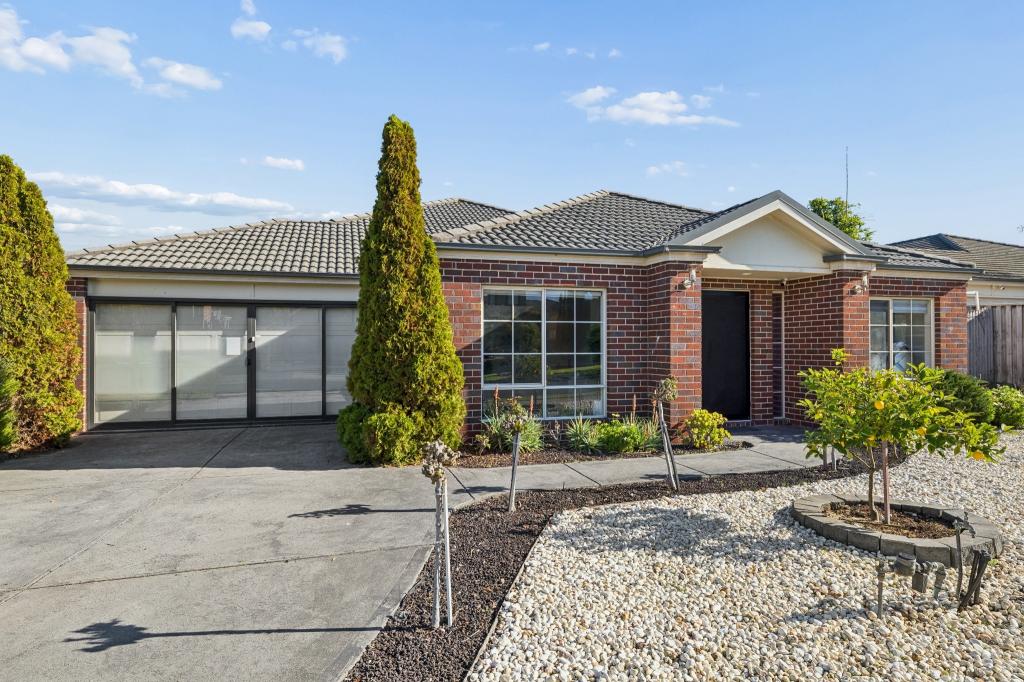 0
0
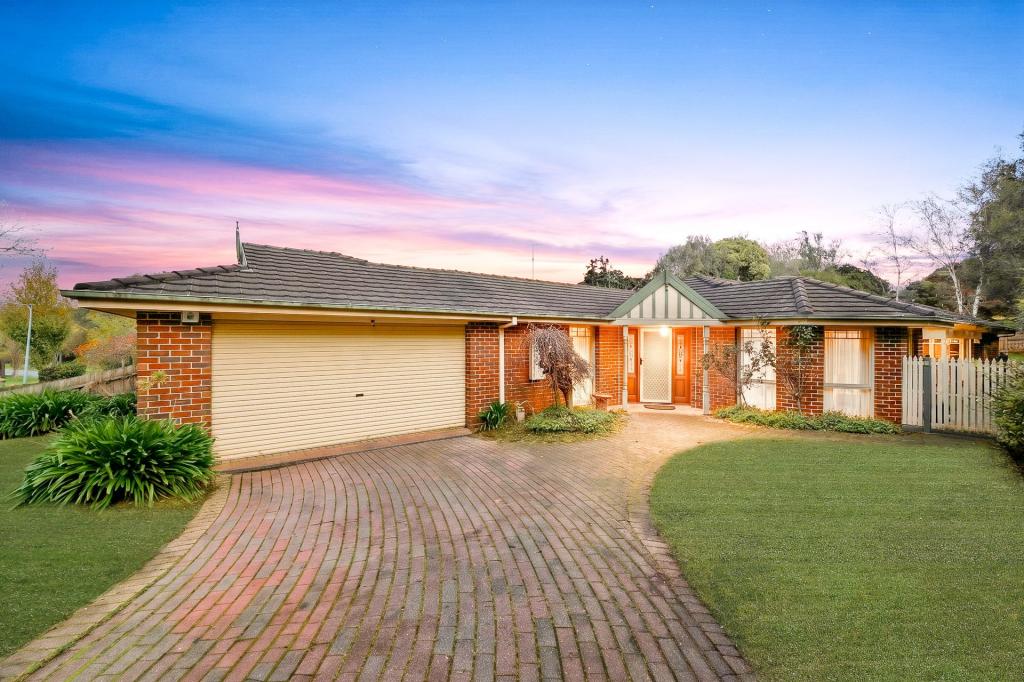 0
0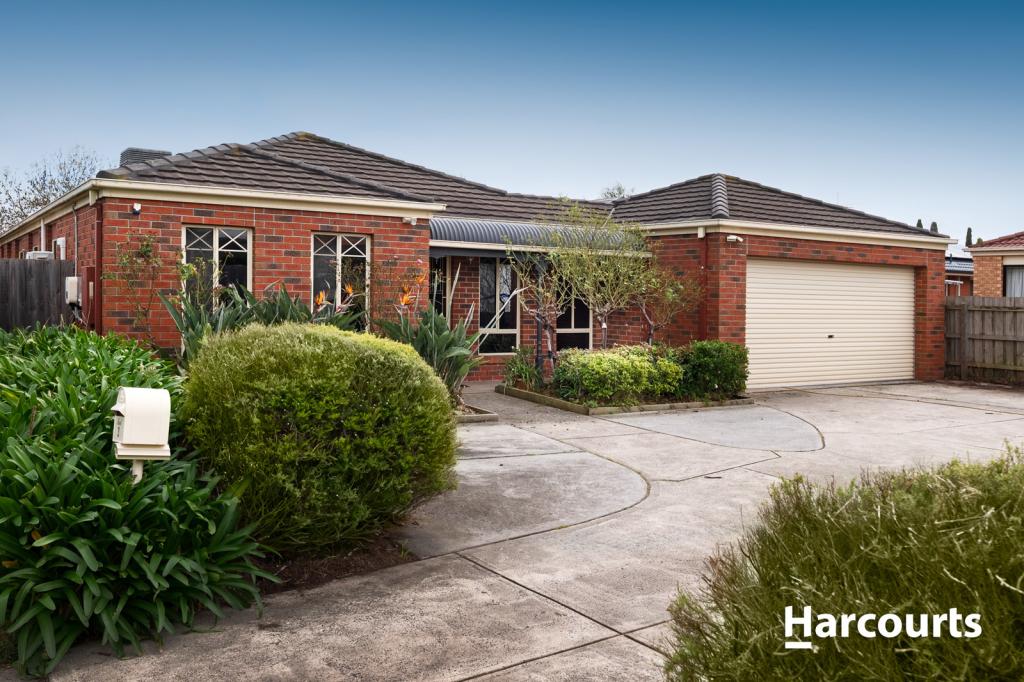 0
0Similar properties For Rent nearby
See more properties for rent nearby
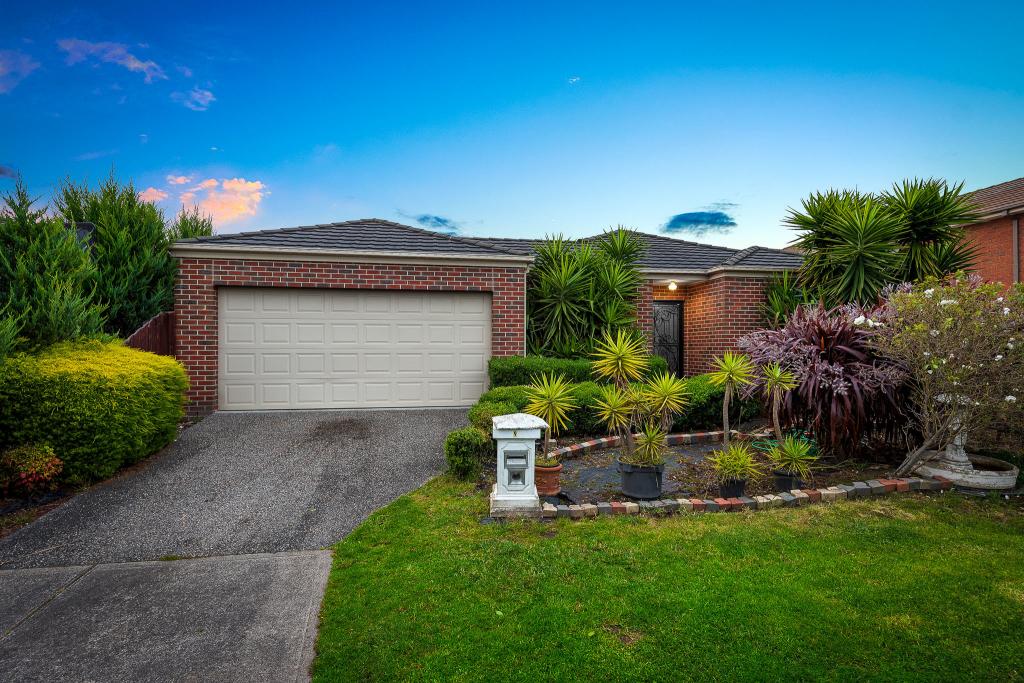 0
0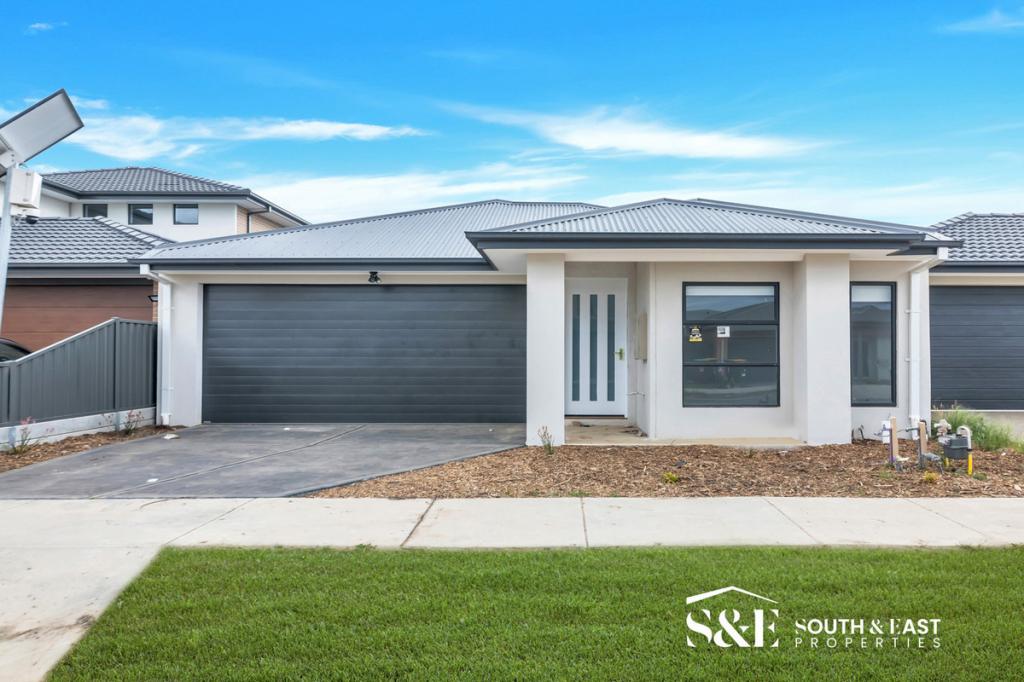 0
0
 0
0About Berwick 3806
The size of Berwick is approximately 33.6 square kilometres. There are 72 parks, covering nearly 10.3% of the total area. The population of Berwick in 2016 was 47674 people. By 2021 the population was 50298 showing a population growth of 5.5% in the area during that time. The predominant age group in Berwick is 40-49 years. Households in Berwick are primarily couples with children and are likely to be repaying $1800 - $2399 per month on mortgage repayments. In general, people in Berwick work in a professional occupation.In 2021, 74.70% of the homes in Berwick were owner-occupied compared with 75.40% in 2016.
Berwick has 23,699 properties. Over the last 5 years, Houses in Berwick have seen a 17.95% increase in median value, while Units have seen a 17.76% increase. As at 30 June 2026:
- The median value for Houses in Berwick is $983,922 while the median value for Units is $718,677.
- Houses have a median rent of $620 while Units have a median rent of $560.
Suburb Insights for Berwick 3806
Market Insights
Berwick Trends for Houses
N/A
N/A
View TrendN/A
N/A
Berwick Trends for Units
N/A
N/A
View TrendN/A
N/A
Neighbourhood Insights
© Copyright 2026. RP Data Pty Ltd trading as Cotality (Cotality). All rights reserved. No reproduction, distribution, or transmission of the copyrighted materials is permitted. The information is deemed reliable but not guaranteed.
While Cotality uses commercially reasonable efforts to ensure the Cotality Data is current, Cotality does not warrant the accuracy, currency or completeness of the Cotality Data and to the full extent permitted by law excludes all loss or damage howsoever arising (including through negligence) in connection with the Cotality Data.
This product uses cookies and other similar technologies to improve and customise your browsing experience, to tailor content and adverts, and for analytics and metrics regarding visitor usage on this product and other media. We may share cookie and analytics information with third parties for the purposes of advertising. By continuing to use our website, you consent to cookies being used. View our Privacy Policy here.
X
