
28 Northgate DriveBerwick VIC 3806
Property Details for 28 Northgate Dr, Berwick
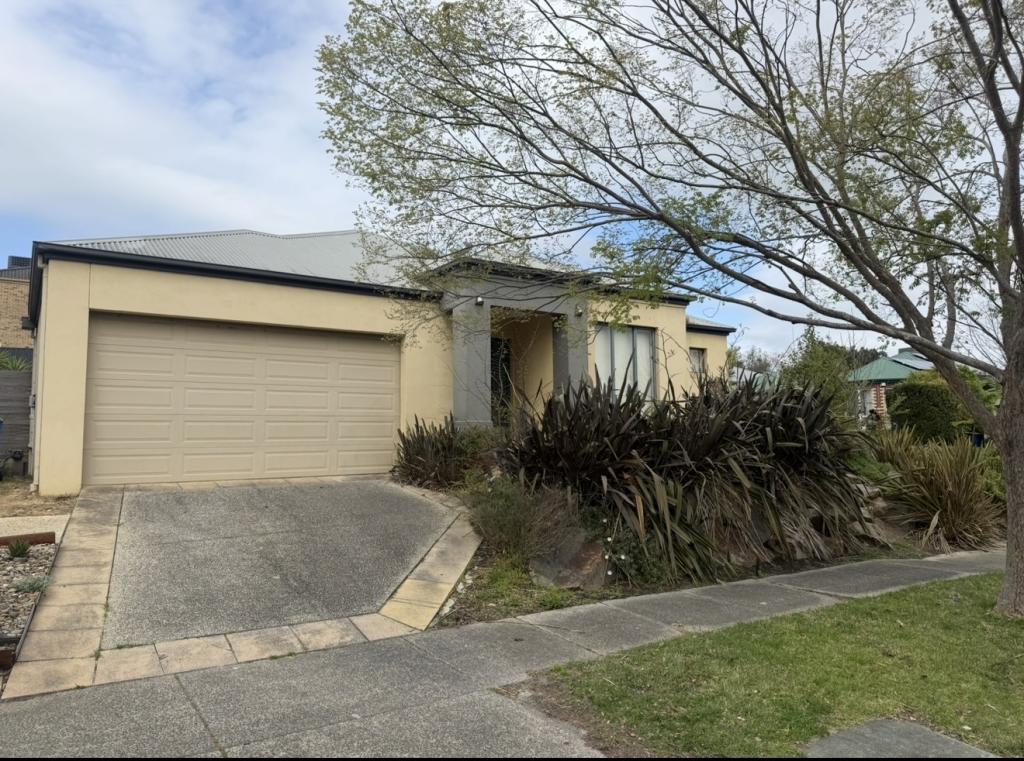
28 Northgate Dr, Berwick is a 4 bedroom, 2 bathroom House with 2 parking spaces and was built in 2006. The property has a land size of 571m2 and floor size of 229m2. While the property is not currently for sale or for rent, it was last sold in June 2024.
Last Listing description (July 2024)
Masterfully crafted to cater to the needs of a growing household, this distinguished family sanctuary unites generous proportions with superior inclusions, creating a carefree living experience in an esteemed leafy enclave. Nestled on Berwick's prized Chase Estate, the home commands attention with its wide landscaped frontage and sophisticated brick facade, opening via a solid timber door and prominent well-lit portico.
Awash with natural light, the artful interiors showcase crisp white walls that complement the intricate black window frames, while the freshly laid plush carpet feels wonderfully soft underfoot. The home's exceptional zoning separates formal occasions from casual evenings, boasting side-by-side living/dining rooms at the entrance, alongside a tiled meal area and comforting family space at the back.
Flowing with ease, the brand-new entertainer's deck spans the width of the rear with utter elegance, gazing out to the sunlit easy-care backyard for sizzling summer barbecues or soothing morning coffees.
Placed centrally to encourage further socialising, the timeless kitchen features a wraparound island to accommodate interactive meal prep or mornings on the go, while including quality integrated appliances and plentiful storage.
Completing the picture, the main bedroom is a decadent retreat for busy parents, boasting private deck access and an expansive walk-in robe, alongside a recently renovated ensuite that dazzles with its chic monochrome palette, dual vanity, and oversized rainfall shower. The three kids' bedrooms set the stage for a restful night's sleep with their peaceful ambiance, incorporating built-in wardrobes and seamless bathroom access.
As the winter approaches, the home's ducted heating provides warmth throughout, while the strategically placed split-system air conditioner and cooling cross breezes are perfect for summer. Enhancing the property's flawless functionality, the secure double garage leads to a pristine veggie garden, plus there's a laundry with storage and blinds throughout.
Ensuring a lifestyle that prioritises convenience, this impressive property is placed within walking distance of Eden Rise Village, Berwick Chase Primary School, and popular Bridgewater Boulevard Playground. It's also close to Kambrya College and a selection of elite private schools, including St Francis Xavier and Beaconhills College, while the Princes Freeway and nearby train stations promote seamless city commuting.
Presented with impeccable attention to detail, this beloved family haven awaits its next chapter.
Property Specifications:
*Fresh paint, new plush carpet, new entertainers' deck
*Formal and casual living/dining zones, generous sunlit backyard
*Kitchen has electric oven, 900mm gas cooktop, dishwasher
*Contemporary ensuite with dual vanity, spacious rainfall shower
*Family bathroom has full-size bath, large shower, and separate w/c
*Four sizeable bedrooms, one walk-in robe, three built-in robes
*Ducted heating, split-system AC, LED downlights, double garage
Photo I.D. is required at all open inspections.
Property History for 28 Northgate Dr, Berwick, VIC 3806
- 18 Jun 2024Sold for $862,500
- 30 May 2024Listed for Sale $800,000 - $880,000
- 20 Jul 2009Sold for $400,000

Recent sales nearby
See more recent sales nearby/assets/perm/jhzoavsxqmi65a2qg7f6oiyhmi?signature=4e7f498291ac7c4c06f02119998e9b68a51c3186a9576e47b4a6bba16d2a53c7) 0
0
/assets/perm/kv77lp545ei6ni5s3gokstpwd4?signature=ba1e3fa68fb33dca82bfacabcc50b648b09cb5da77fa1ee332a91d3e2caef924) 0
0
/assets/perm/bkvpu2f5dqi6no3ureko3ng7we?signature=1e9b1749a29532535e7ae3bb147a1e29d0b9d3a59adde50387b65e443873ba0a) 0
0
Similar properties For Sale nearby
See more properties for sale nearby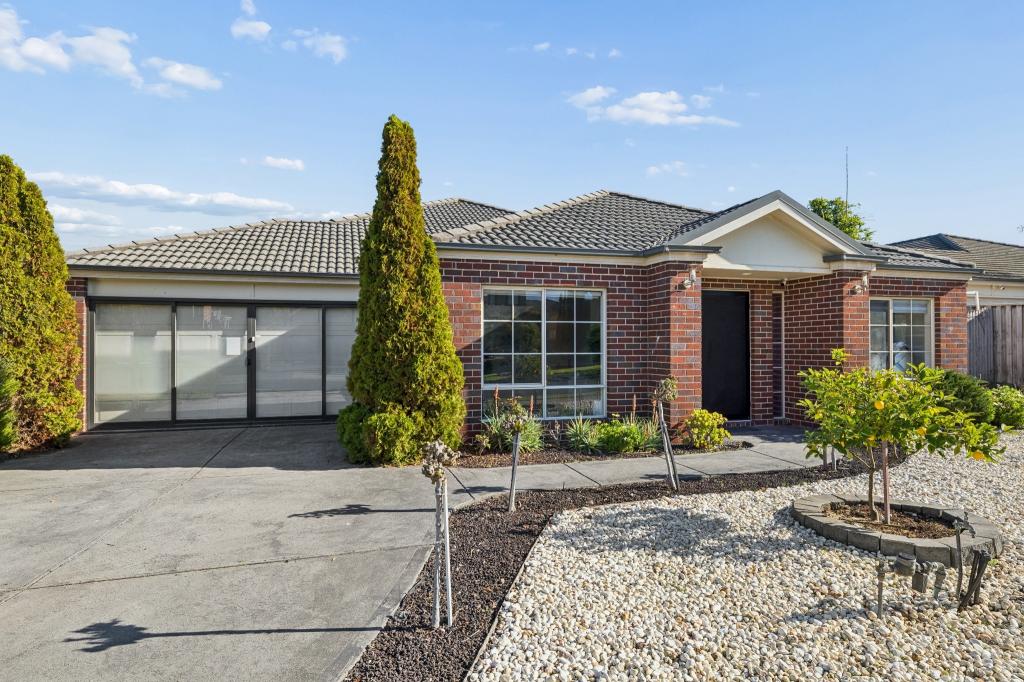 0
0
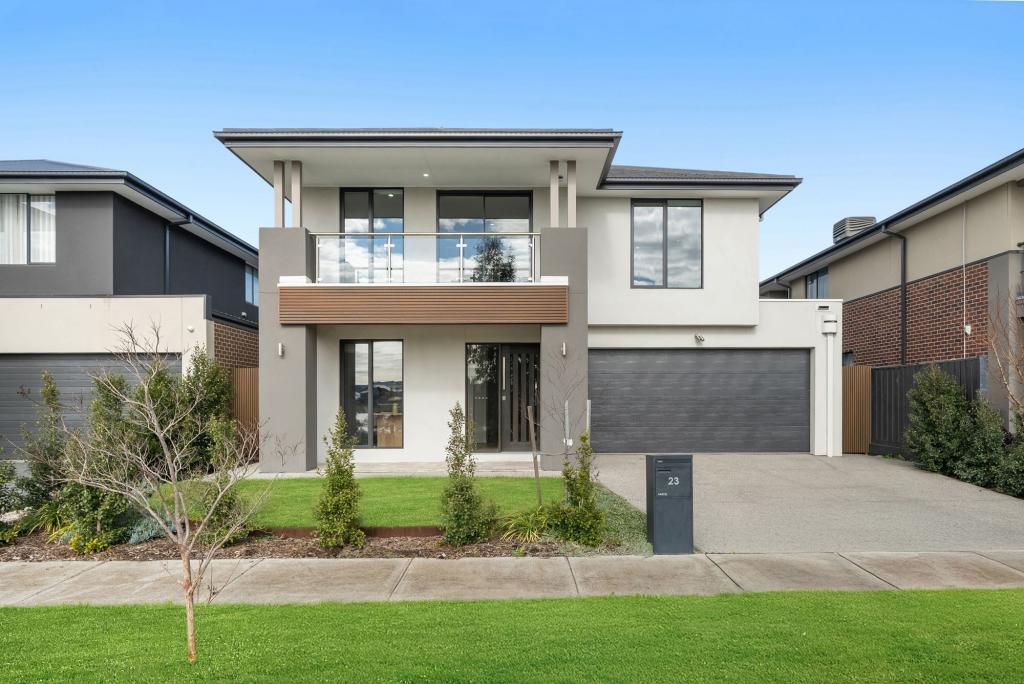 0
0

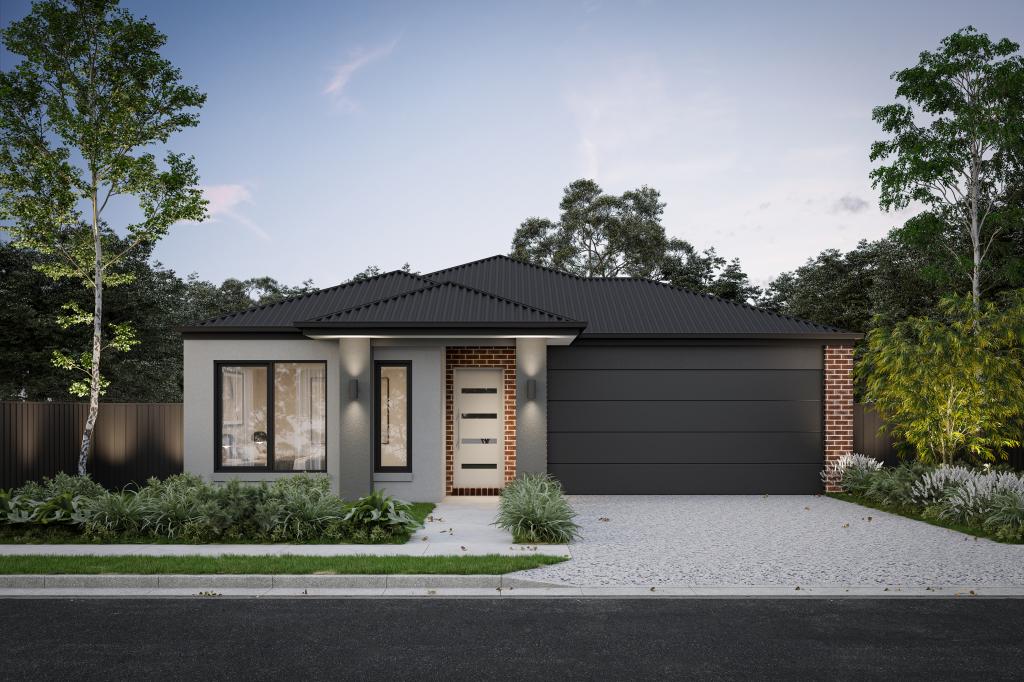 0
0
Similar properties For Rent nearby
See more properties for rent nearby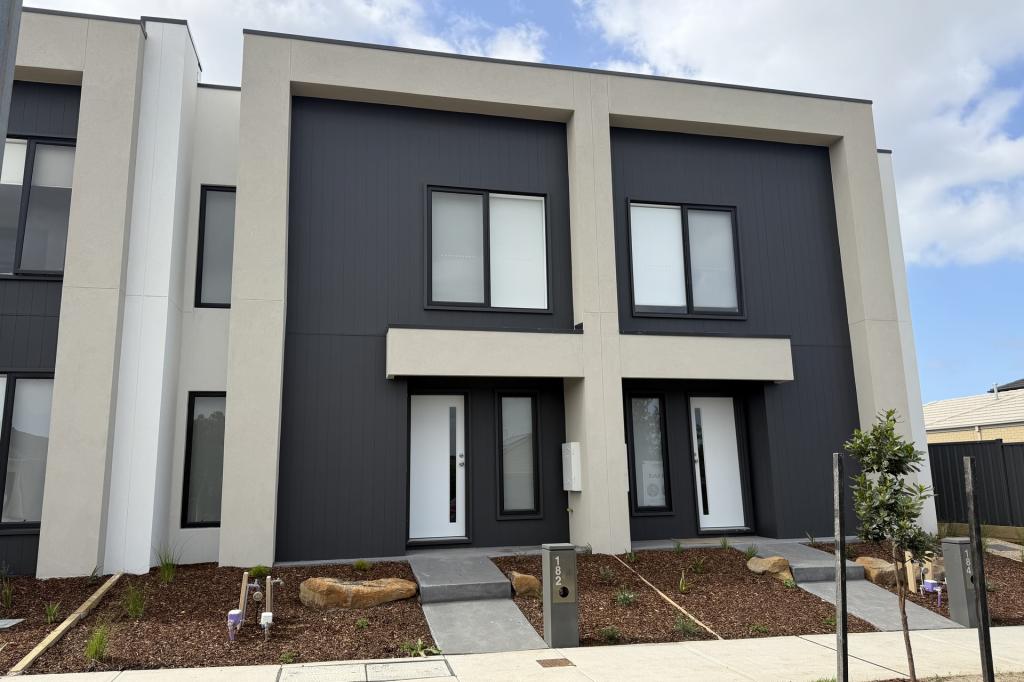 0
0
 0
0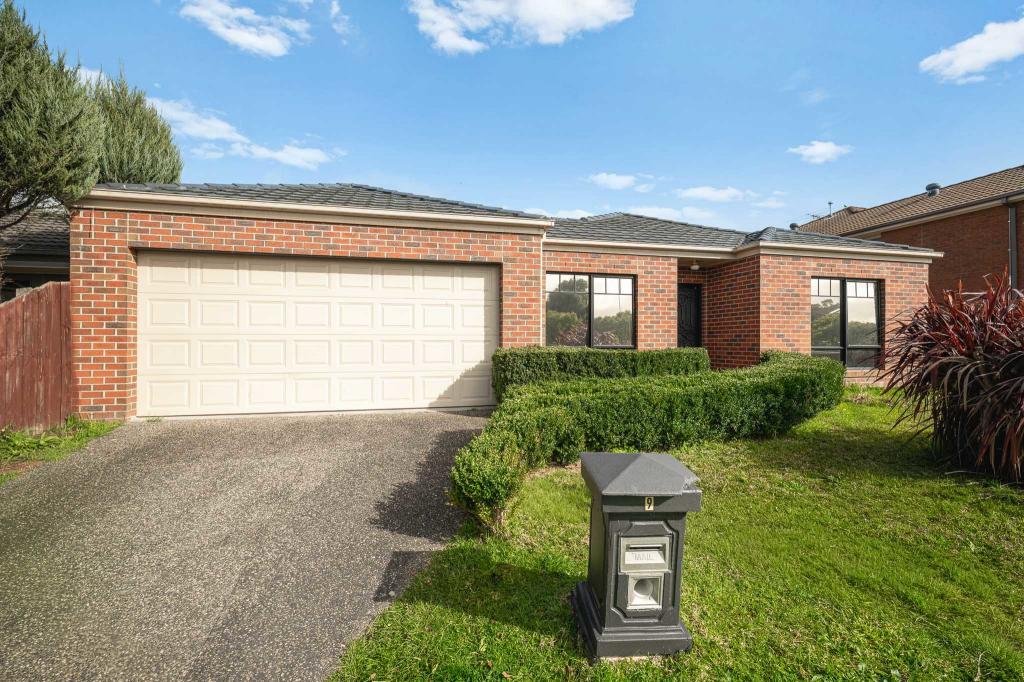 0
0About Berwick 3806
The size of Berwick is approximately 33.6 square kilometres. There are 72 parks, covering nearly 10.3% of the total area. The population of Berwick in 2016 was 47674 people. By 2021 the population was 50298 showing a population growth of 5.5% in the area during that time. The predominant age group in Berwick is 40-49 years. Households in Berwick are primarily couples with children and are likely to be repaying $1800 - $2399 per month on mortgage repayments. In general, people in Berwick work in a professional occupation.In 2021, 74.70% of the homes in Berwick were owner-occupied compared with 75.40% in 2016.
Berwick has 23,709 properties. Over the last 5 years, Houses in Berwick have seen a 10.32% increase in median value, while Units have seen a 10.72% increase. As at 31 August 2026:
- The median value for Houses in Berwick is $944,381 while the median value for Units is $673,097.
- Houses have a median rent of $620 while Units have a median rent of $560.
Suburb Insights for Berwick 3806
Market Insights
Berwick Trends for Houses
N/A
N/A
View TrendN/A
N/A
Berwick Trends for Units
N/A
N/A
View TrendN/A
N/A
Neighbourhood Insights
© Copyright 2026. RP Data Pty Ltd trading as Cotality (Cotality). All rights reserved. No reproduction, distribution, or transmission of the copyrighted materials is permitted. The information is deemed reliable but not guaranteed.
While Cotality uses commercially reasonable efforts to ensure the Cotality Data is current, Cotality does not warrant the accuracy, currency or completeness of the Cotality Data and to the full extent permitted by law excludes all loss or damage howsoever arising (including through negligence) in connection with the Cotality Data.
This product uses cookies and other similar technologies to improve and customise your browsing experience, to tailor content and adverts, and for analytics and metrics regarding visitor usage on this product and other media. We may share cookie and analytics information with third parties for the purposes of advertising. By continuing to use our website, you consent to cookies being used. View our Privacy Policy here.
X
