
25 Mallard StreetBerwick VIC 3806
Property Details for 25 Mallard St, Berwick
25 Mallard St, Berwick is a 5 bedroom, 3 bathroom House with 2 parking spaces and was built in 2003. The property has a land size of 782m2 and floor size of 256m2. While the property is not currently for sale or for rent, it was last sold in September 2022.
Last Listing description (November 2022)
An enviable offering by anyone's standards spread across two superb levels with multiple indoor and outdoor living and entertaining areas delivering a glorious lifestyle package, lucky are those who secure this breathtaking five-bedroom home with deluxe enclosed alfresco deck and steamy spa.
Spacious design, modern finishes and a sumptuous French aesthetic define the residence, which opens to an enchanting formal entryway spilling out to two spacious living areas and a formal dining room beyond, while plush carpeting, hardwood timber flooring, chandeliers and a romantic open fireplace further amplify the elegance.
A striking contemporary kitchen with stone benchtops, integrated dishwasher and stainless-steel oven with gas cooktop moors the family room, which expands out through glass doors to a colossal alfresco-entertaining area with skylight windows, ceiling fans, rich decking, a large jacuzzi behind safety glass and an enclosed alfresco kitchen.
The luxe master bedroom off the entry foyer is fitted with built-in bench seating, a walk-in robe and ensuite in this stunning home, which includes a third living area upstairs, two additional bathrooms, ducted heating, evaporative cooling, airconditioning and two garages.
Set on a 782m2 (approx) allotment with a north-facing sun patio and garden shed, the property is located between Eden Rise Village shopping centre and Berwick Springs Park in footsteps to great schools, parks, playgrounds, public transport and all essentials.
BOOK AN INSPECTION TODAY, IT MAY BE GONE TOMORROW - PHOTO ID REQUIRED AT ALL INSPECTIONS!
DISCLAIMERS:
Every precaution has been taken to establish the accuracy of the above information, however it does not constitute any representation by the vendor, agent or agency.
Our floor plans are for representational purposes only and should be used as such. We accept no liability for the accuracy or details contained in our floor plans.
Due to private buyer inspections, the status of the sale may change prior to pending Open Homes. As a result, we suggest you confirm the listing status before inspecting.
All information contained herein has been provided by the vendor, the agent accepts no liability regarding the accuracy of any information contained in this brochure.
Property History for 25 Mallard St, Berwick, VIC 3806
- 02 Sep 2022Sold for $1,130,000
- 12 Apr 2022Listed for Sale $1,170,000 - $1,230,000
- 28 Nov 2017Listed for Sale $980,000 to $1,078,000

Recent sales nearby
See more recent sales nearby/assets/perm/fguiqqf6hii6nos6vw4x654yxi?signature=07c1c1a55a23e9ae23f97c8657d8cde29b4956052c6d77b6efd976016c6bb289) 0
0

/assets/perm/rh5wbsv6kei6nhj3h6zrtmphdq?signature=38b00ccc15e1bc26487a450a255ca1865c219465fa203cf3fe61ed3a28829c92) 0
0
/assets/perm/j6igubu3kii6xpada66ci5covu?signature=87dcf2eb336e6fdb89d0efd060e35d33f4b2e5e228188b38e925f23e6309be84) 0
0Similar properties For Sale nearby
See more properties for sale nearby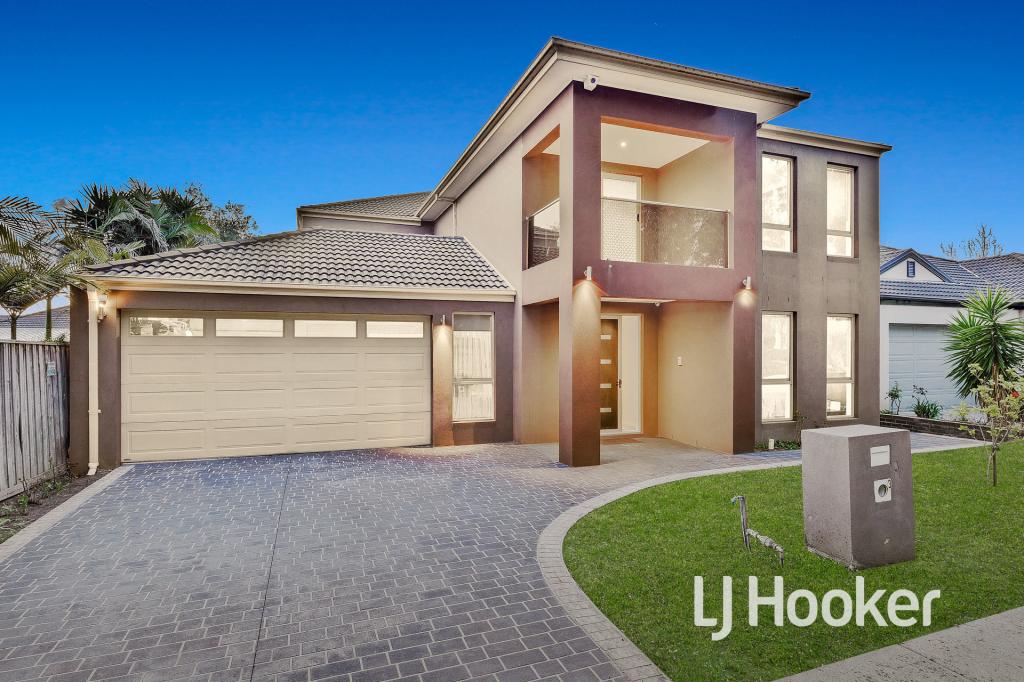 0
0

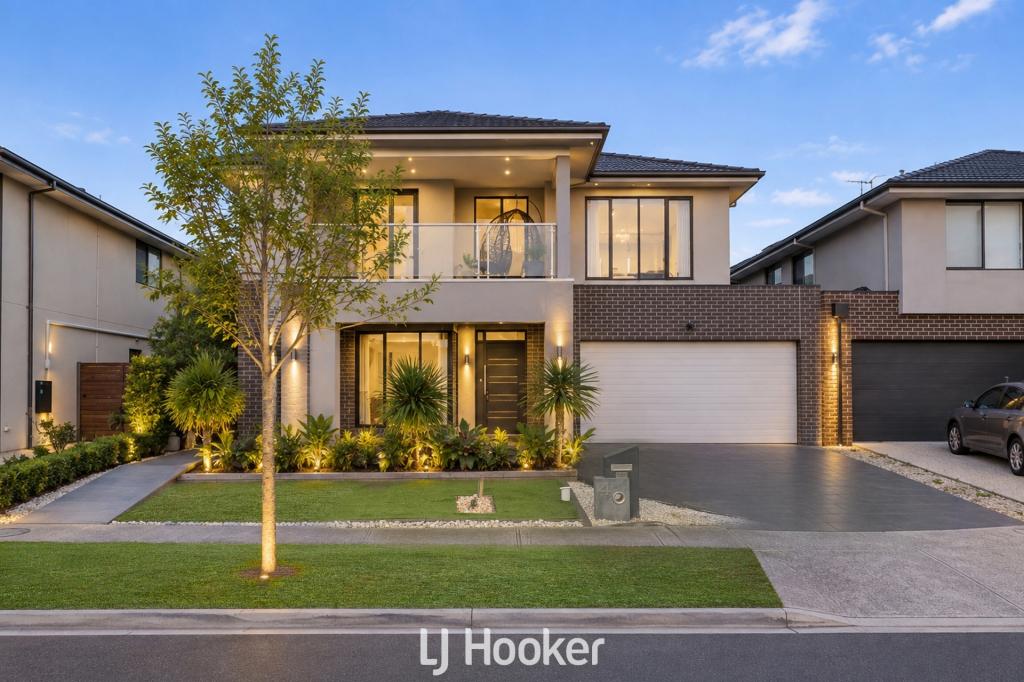 0
0

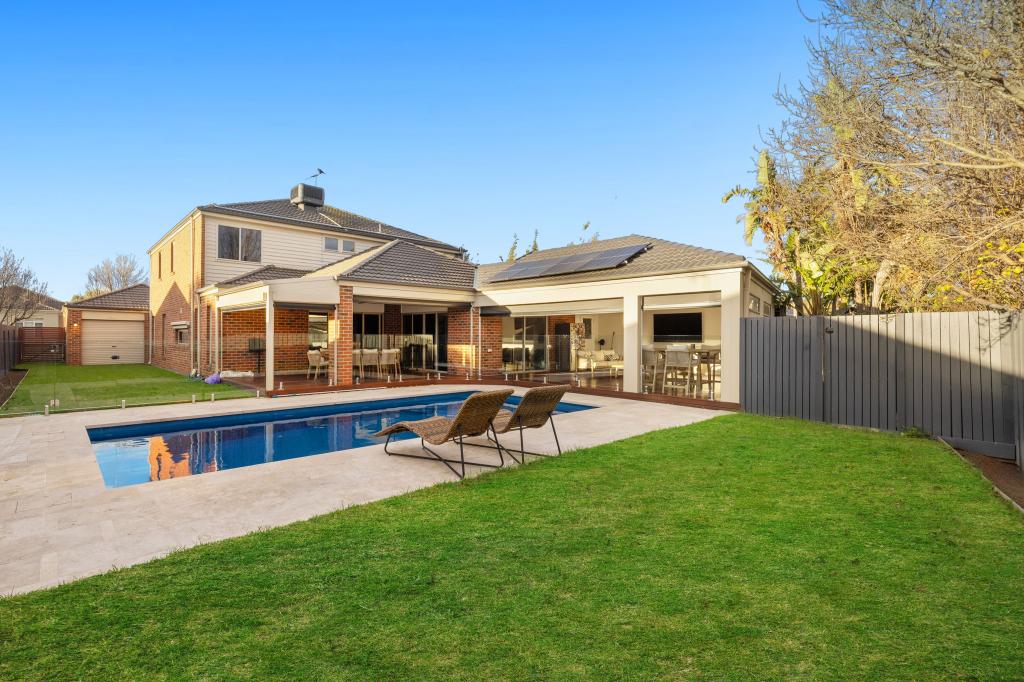 0
0
Similar properties For Rent nearby
See more properties for rent nearby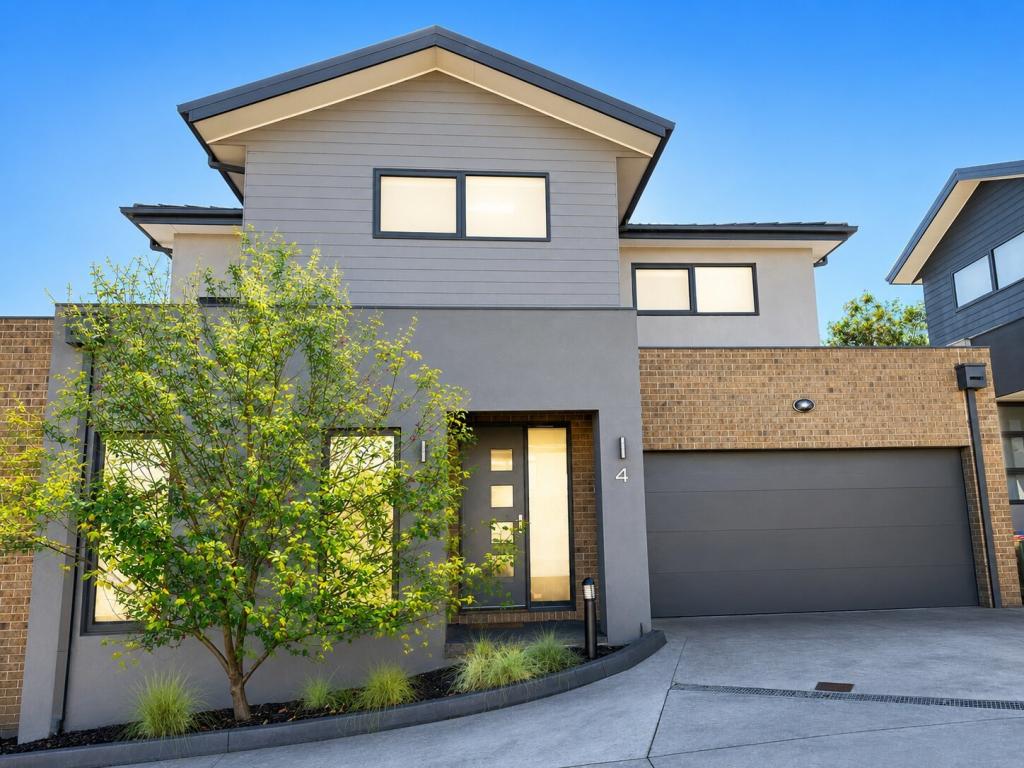 0
0
 0
0 0
0
About Berwick 3806
The size of Berwick is approximately 33.6 square kilometres. There are 72 parks, covering nearly 10.3% of the total area. The population of Berwick in 2016 was 47674 people. By 2021 the population was 50298 showing a population growth of 5.5% in the area during that time. The predominant age group in Berwick is 40-49 years. Households in Berwick are primarily couples with children and are likely to be repaying $1800 - $2399 per month on mortgage repayments. In general, people in Berwick work in a professional occupation.In 2021, 74.70% of the homes in Berwick were owner-occupied compared with 75.40% in 2016.
Berwick has 23,707 properties. Over the last 5 years, Houses in Berwick have seen a 10.32% increase in median value, while Units have seen a 10.72% increase. As at 31 August 2026:
- The median value for Houses in Berwick is $944,381 while the median value for Units is $673,097.
- Houses have a median rent of $620 while Units have a median rent of $560.
Suburb Insights for Berwick 3806
Market Insights
Berwick Trends for Houses
N/A
N/A
View TrendN/A
N/A
Berwick Trends for Units
N/A
N/A
View TrendN/A
N/A
Neighbourhood Insights
© Copyright 2026. RP Data Pty Ltd trading as Cotality (Cotality). All rights reserved. No reproduction, distribution, or transmission of the copyrighted materials is permitted. The information is deemed reliable but not guaranteed.
While Cotality uses commercially reasonable efforts to ensure the Cotality Data is current, Cotality does not warrant the accuracy, currency or completeness of the Cotality Data and to the full extent permitted by law excludes all loss or damage howsoever arising (including through negligence) in connection with the Cotality Data.
This product uses cookies and other similar technologies to improve and customise your browsing experience, to tailor content and adverts, and for analytics and metrics regarding visitor usage on this product and other media. We may share cookie and analytics information with third parties for the purposes of advertising. By continuing to use our website, you consent to cookies being used. View our Privacy Policy here.
X
