
13 Atkinson DriveBerwick VIC 3806


Property Details for 13 Atkinson Dr, Berwick
13 Atkinson Dr, Berwick is a 4 bedroom, 2 bathroom House with 2 parking spaces and was built in 2007. The property has a land size of 528m2 and floor size of 150m2. While the property is not currently for sale or for rent, it was last sold in September 2026. There are other 4 bedroom House sold in Berwick in the last 12 months.
Last Listing description (September 2026)
Positioned within the highly regarded Chase Estate, this impeccably maintained four-bedroom residence delivers spacious family living, modern upgrades and exceptional convenience in one of Berwick's most sought-after pockets.
Enjoying easy access to Eden Rise Village, quality schools, parkland, public transport and the M1 Freeway, the home offers a lifestyle of comfort and connectivity. Families will appreciate its proximity to Kambrya College, while Berwick Chase Primary School is approximately a five-minute walk away. St Francis Xavier College, Nossal High School and Casey Hospital are all within easy reach, making this an ideal location for growing families.
New premium hybrid flooring and contemporary finishes create an immediate sense of warmth throughout, while the thoughtfully designed floorplan places the spacious master suite at the front of the home, complete with a walk-in robe and ensuite featuring a double vanity. The first of two generous living zones provides valuable flexibility for growing families, a home office or a quiet retreat.
At the heart of the home, the light-filled kitchen overlooks the family and dining domain, creating a natural hub for everyday living. Featuring breakfast bar seating, an oven, dishwasher, generous storage and feature pendant lighting, it flows seamlessly into the adjoining living area and out to the spacious backyard.
The rear accommodation wing offers excellent separation for families, comprising three additional bedrooms with mirrored built-in robes featuring shelving, drawers and hanging space for excellent storage, serviced by a family bathroom with bathtub, separate toilet and a well-positioned dual-entry laundry. A generous linen and utility storage area adjacent to the laundry further enhances everyday practicality and storage capacity.
Outside, the generous yet low-maintenance backyard has been thoughtfully designed to maximise both functionality and family enjoyment. Extensive perimeter concreting provides convenient all-weather access around the home, while a substantial concreted outdoor area offers the perfect space for children to enjoy cricket, basketball, scooters and other outdoor activities. Established garden areas provide opportunities for gardening enthusiasts, while the clothesline and practical garden shed further enhance everyday convenience.
The double garage benefits from rear roller access for easy vehicle and backyard entry, while established landscaped gardens, manicured lawns and decorative stone features create a welcoming first impression and enhance the home's street appeal. The spacious backyard also offers plenty of room for children and pets to play while retaining flexibility for future outdoor entertaining enhancements.
Upgrades include premium hybrid flooring, a complete internal repaint using premium Dulux paint, roof restoration, a newly installed Rinnai refrigerated heating and cooling system, updated bathroom ventilation including a 3-in-1 heat/light/fan unit, new smoke alarms and upgraded exterior lighting, providing modern comfort, safety and peace of mind for years to come.
Additional features include LED downlights throughout, a security camera system, excellent storage solutions and a location that continues to benefit from significant infrastructure investment, including the ongoing Clyde Road upgrade works. Residents will also enjoy access to established parkland, playgrounds, walking tracks and family-friendly recreational facilities throughout the Chase Estate.
Immaculately presented and move-in ready, this is an outstanding opportunity to secure a quality family home in one of Berwick's most established and tightly held communities.
Please note:
*Every precaution has been taken to establish the accuracy of the information within but does not constitute any representation by the vendor or agent - we encourage every buyer to do their own due diligence
*Photo I.D is required at all open inspections
Property History for 13 Atkinson Dr, Berwick, VIC 3806
- 04 Sep 2026Sold for $875,000
- 15 Jun 2026Listed for Sale $850,000 - $910,000
- 23 Oct 2024Transferred

Recent sales nearby
See more recent sales nearby/assets/perm/bcjoxpbklmi63a3ilg54ulgyaa?signature=2d38723ec01a653ddee0d44348431b59abeba2b1b5055ee3507fcfdc3b96ce81) 0
0
/assets/perm/ow3gzaf6dqi6nechgmjrwjcwke?signature=1a1cc4e5fd5b6f58807dba10790489ef0efcd0ad9a0b80e3ac20f72dd3306027) 0
0
Similar properties For Sale nearby
See more properties for sale nearby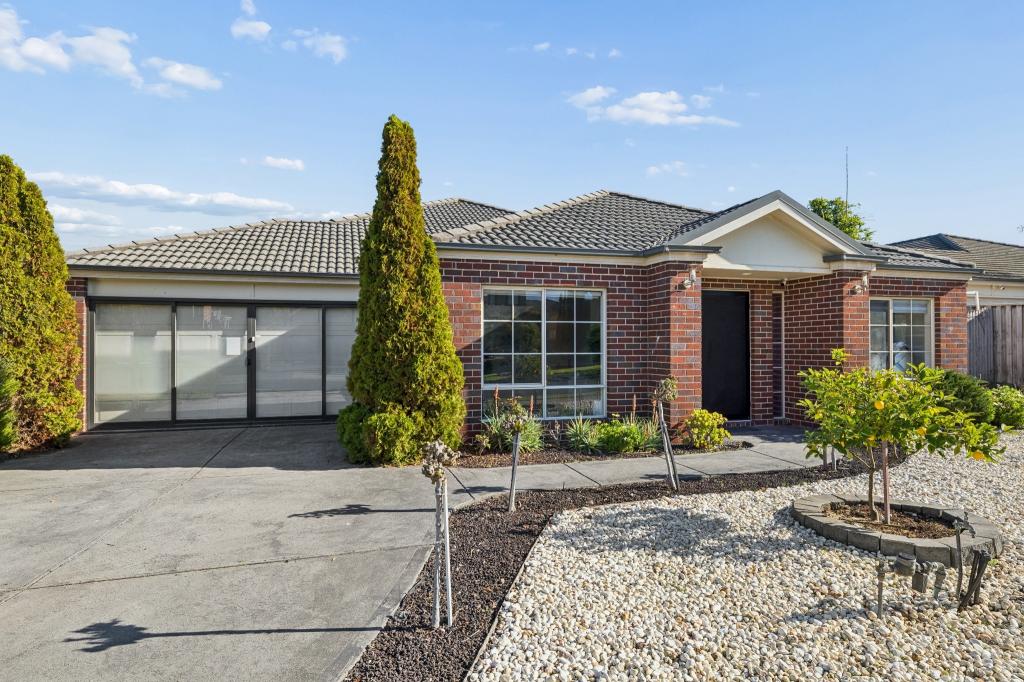 0
0
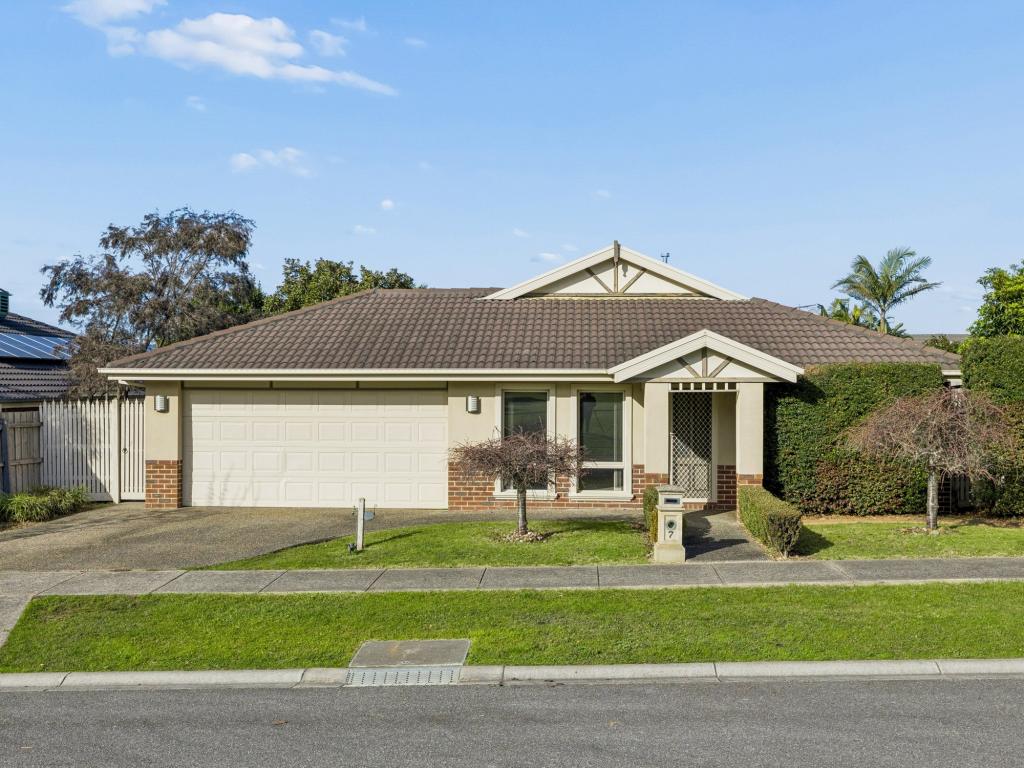 0
0
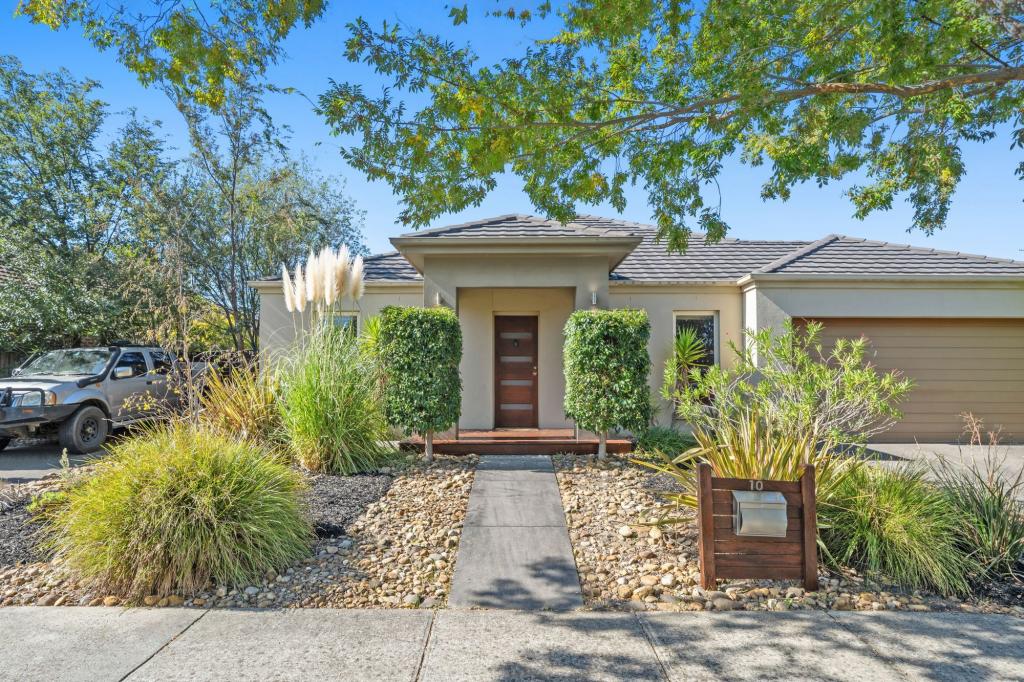 0
0Similar properties For Rent nearby
See more properties for rent nearby 0
0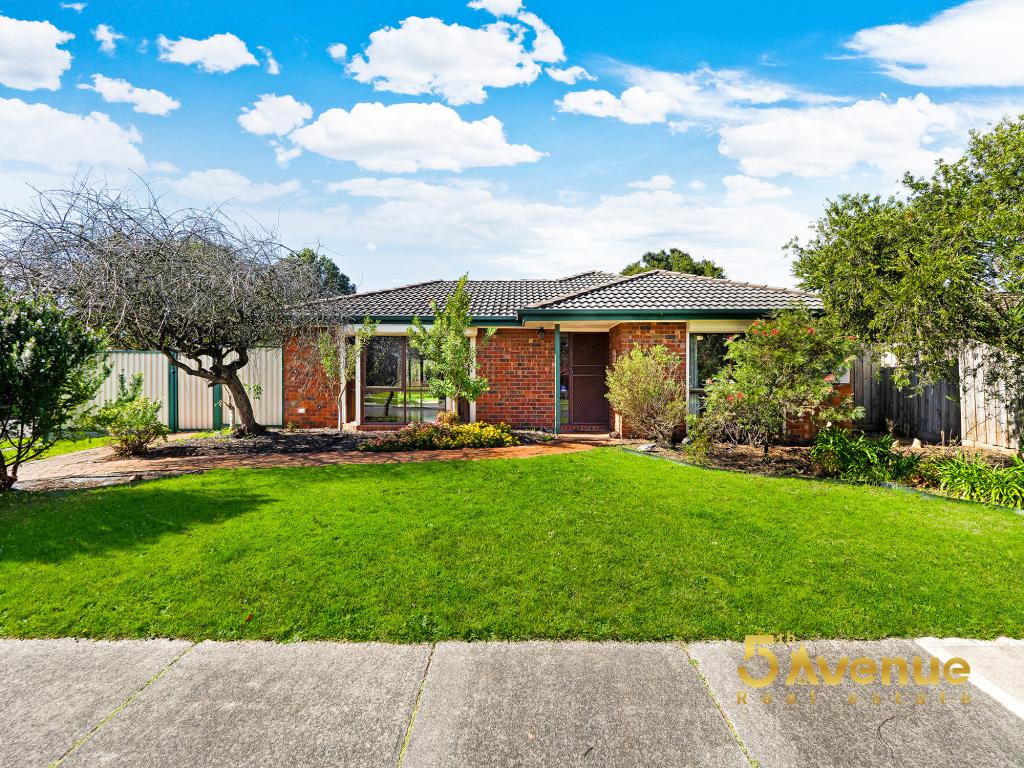 0
0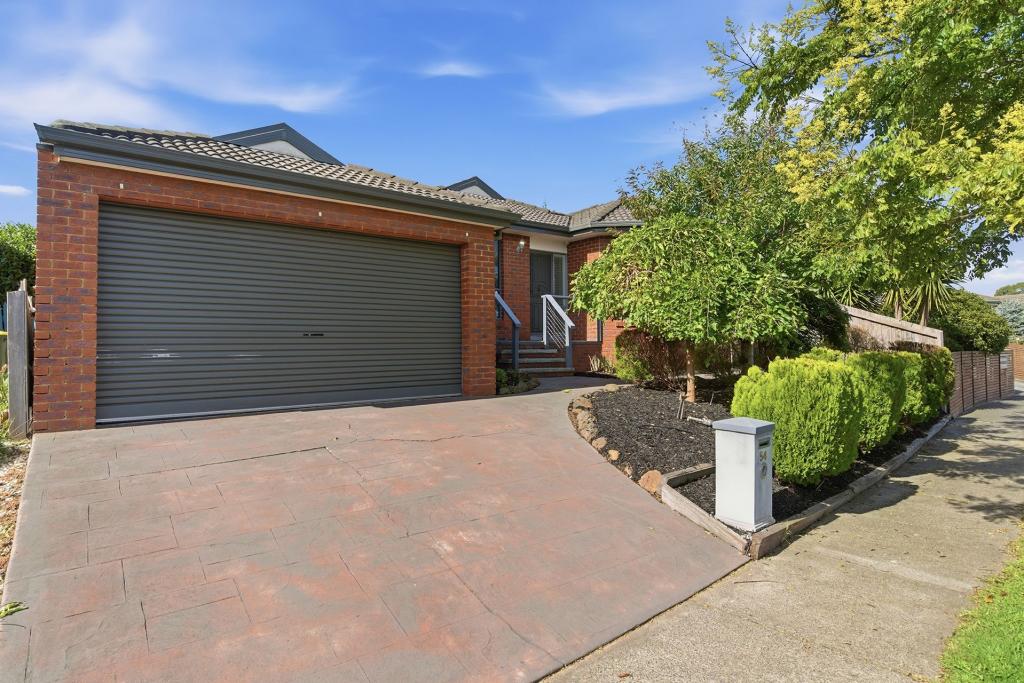 0
0About Berwick 3806
The size of Berwick is approximately 33.6 square kilometres. There are 72 parks, covering nearly 10.3% of the total area. The population of Berwick in 2016 was 47674 people. By 2021 the population was 50298 showing a population growth of 5.5% in the area during that time. The predominant age group in Berwick is 40-49 years. Households in Berwick are primarily couples with children and are likely to be repaying $1800 - $2399 per month on mortgage repayments. In general, people in Berwick work in a professional occupation.In 2021, 74.70% of the homes in Berwick were owner-occupied compared with 75.40% in 2016.
Berwick has 23,708 properties. Over the last 5 years, Houses in Berwick have seen a 10.32% increase in median value, while Units have seen a 10.72% increase. As at 31 August 2026:
- The median value for Houses in Berwick is $944,381 while the median value for Units is $673,097.
- Houses have a median rent of $620 while Units have a median rent of $560.
Suburb Insights for Berwick 3806
Market Insights
Berwick Trends for Houses
N/A
N/A
View TrendN/A
N/A
Berwick Trends for Units
N/A
N/A
View TrendN/A
N/A
Neighbourhood Insights
© Copyright 2026. RP Data Pty Ltd trading as Cotality (Cotality). All rights reserved. No reproduction, distribution, or transmission of the copyrighted materials is permitted. The information is deemed reliable but not guaranteed.
While Cotality uses commercially reasonable efforts to ensure the Cotality Data is current, Cotality does not warrant the accuracy, currency or completeness of the Cotality Data and to the full extent permitted by law excludes all loss or damage howsoever arising (including through negligence) in connection with the Cotality Data.
This product uses cookies and other similar technologies to improve and customise your browsing experience, to tailor content and adverts, and for analytics and metrics regarding visitor usage on this product and other media. We may share cookie and analytics information with third parties for the purposes of advertising. By continuing to use our website, you consent to cookies being used. View our Privacy Policy here.
X
